Skip main navigation
Sold for $548,000
Street View
  • $548,000

    110 Windstone Ct, Salem, SC 29676

    3beds
    1,715sqft
    Single Family Residence
    Built in 2020
    3.05 Acres Lot
    $559,500 Zestimate®
    $320/sqft
    $2,427 Estimated rent

    Home value

    $559,500

    $476,000 - $660,000

    $2,427/mo

    Zestimate® history
    Loading
    Loading...

    Owner options

    List your home for rent

    $2,427/mo

    Rent Zestimate®

    Find your next renter with Zillow Rental Manager. Plus, with online applications, you can quickly screen prospective tenants – for free.

    Learn more

    $2,427/mo

    Rent Zestimate®

    Refinance and save

    $3,119/mo

    Est. payment

    Refinancing to a lower rate could help reduce your monthly payments and save thousands over the life of the loan.

    See today's rates

    $3,119/mo

    Est. payment

    Explore your selling options

    Work with a Zillow partner agent

    Leverage their expertise and Zillow's premium Showcase listings to get your home seen by more buyers.

    Get started

    List with your own agent

    Get your home in front of millions of buyers by listing it on Zillow.

    Learn how to do it

    Sell it yourself

    Take full control of how buyers see your home on Zillow by listing For Sale by Owner (FSBO).

    List your home

    What's special

    Double-sided brick fireplaceCovered deckAssigned boat slipWooded cul-de-sacWelcoming front porchMature mixed treesWalk-in pantry
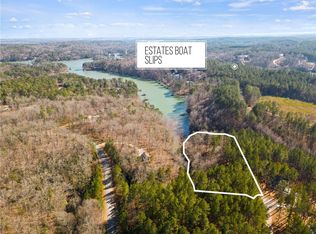
    Charming character positioned on a peaceful 3+ acre Lake Keowee interior lot. Enjoy peaceful tranquility with Lake Keowee access positioned at the end of a wooded cul-de-sac. Accompanied with its own assigned boat slip, this home is perfect for those who love to enjoy the water with a low maintenance home. A welcoming front porch sets the tone for a mountain-lake retreat. A vaulted ceiling and double-sided brick fireplace gracefully separate the living area from the dining and kitchen. This innovative, split yet open, concept features a spacious kitchen island, ideal for family meals and hosting friends. Floating shelves, ample cabinetry and a brick backsplash ties in comfort and function with a craftsman flair. Off the back of the kitchen is a covered deck that overlooks the peaceful creek below. Enjoy the sounds of nature in this pleasantly inviting space. The expansive property is filled with mature mixed trees and extends towards the lake. The primary suite features large windows that flood the room with natural light. The primary bathroom offers a tile walk-in shower and double vanity. A generous sized walk-in closet offers custom shelving organizers for linens and additional storage. On the opposite side of the home are two guest rooms with a second full bath. Both feature large windows as a cheerful retreat for your guests. There are multiple hall closets, a spacious walk-in pantry and a walk-in laundry with a service door that leads to the driveway for ease of entry. The purchase of this lovely home includes an assigned, independent use boat slip and access to the community marina. There is not an HOA; only $500 per year grants your annual lake slip use. A home that is big on charm and small on maintenance. Great for a season or a lifetime, don’t miss this affordable Lake Keowee buy!

    Zillow last checked:

    Listing updated:

    Listed by:

    Melanie Fink 864-940-5766,

    Howard Hanna Allen Tate - Melanie Fink & Assoc

    Bought with:

    Tiffany Helf, 133301

    JW Martin Real Estate

    Source: WUMLS,MLS#: 20285760MLS LogoOriginating MLS: Western Upstate Association of Realtors

    Facts & features

    Interior

    Bedrooms & bathrooms
    • Bedrooms: 3
    • Bathrooms: 2
    • Full bathrooms: 2
    • Main level bathrooms: 2
    • Main level bedrooms: 3
    Primary bedroom
    • Level: Main
    • Dimensions: 17'2 x 14'
    Bedroom 2
    • Level: Main
    • Dimensions: 11'4 x 11'2
    Bedroom 3
    • Level: Main
    • Dimensions: 11'5 x 11'3
    Primary bathroom
    • Level: Main
    • Dimensions: 11'9 x 10'5
    Bathroom
    • Level: Main
    • Dimensions: 8' x 5'
    Other
    • Level: Main
    • Dimensions: 9'3 x 8'9
    Garage
    • Level: Main
    • Dimensions: 22' x 21'
    Kitchen
    • Level: Main
    • Dimensions: 19' x 15'5
    Living room
    • Level: Main
    • Dimensions: 19' x 13'
    Other
    • Level: Main
    • Dimensions: Patio - 18'4 x 7'2
    Other
    • Features: Other
    • Level: Main
    • Dimensions: Front Porch - 19' x 8'4
    Heating
    • Central, Electric
    Cooling
    • Central Air, Electric
    Appliances
    • Included: Dryer, Dishwasher, Electric Oven, Electric Range, Electric Water Heater, Disposal, Microwave, Refrigerator, Smooth Cooktop, Washer
    • Laundry: Washer Hookup, Electric Dryer Hookup
    Features
    • Ceiling Fan(s), Cathedral Ceiling(s), Dual Sinks, Fireplace, Granite Counters, High Ceilings, Bath in Primary Bedroom, Main Level Primary, Smooth Ceilings, Shower Only, Separate Shower, Cable TV, Walk-In Closet(s), Walk-In Shower, Separate/Formal Living Room
    • Flooring: Hardwood, Tile
    • Windows: Insulated Windows, Wood Frames
    • Basement: None,Crawl Space
    • Has fireplace: Yes
    • Fireplace features: Double Sided
    Interior area
    • Total structure area: 1,690
    • Total interior livable area: 1,715 sqft
    • Finished area above ground: 1,715
    • Finished area below ground: 0

    Property

    Parking
    • Total spaces: 2
    • Parking features: Attached, Garage, Driveway, Garage Door Opener
    • Attached garage spaces: 2
    Accessibility
    • Accessibility features: Low Threshold Shower
    Features
    • Levels: One
    • Stories: 1
    • Patio & porch: Deck, Front Porch, Patio, Porch
    • Exterior features: Deck, Porch, Patio
    • Has view: Yes
    • View description: Water
    • Has water view: Yes
    • Water view: Water
    • Waterfront features: Boat Dock/Slip, Water Access
    • Body of water: Keowee
    Lot
    • Size: 3.05 Acres
    • Features: Outside City Limits, Subdivision, Sloped, Trees, Views, Interior Lot
    Details
    • Parcel number: 1100101098

    Construction

    Type & style
    • Home type: SingleFamily
    • Architectural style: Craftsman,Ranch,Traditional
    • Property subtype: Single Family Residence
    Materials
    • Brick, Cement Siding
    • Foundation: Crawlspace
    • Roof: Architectural,Shingle
    Condition
    • Year built: 2020

    Utilities & green energy

    • Sewer: Septic Tank
    • Water: Public
    • Utilities for property: Electricity Available, Septic Available, Underground Utilities, Water Available, Cable Available

    Community & neighborhood

    Security
    • Security features: Smoke Detector(s)
    Community
    • Community features: Water Access, Lake
    Location
    • Region: Salem
    • Subdivision: Estates At Riverstone

    HOA & financial

    HOA
    • Has HOA: No
    • Services included: Other, See Remarks

    Other

    Other facts
    • Listing agreement: Exclusive Right To Sell

    Price history

    DateEventPrice
    6/13/2025Sold$548,000$320/sqft
    Source: WUMLS #20285760 Report a problem
    4/15/2025Contingent$548,000$320/sqft
    Source: WUMLS #20285760 Report a problem
    4/11/2025Listed for sale$548,000+9.1%$320/sqft
    Source: WUMLS #20285760 Report a problem
    1/10/2024Sold$502,500-16.1%$293/sqft
    Source: WUMLS #20266705 Report a problem
    12/28/2023Pending sale$599,000+12%$349/sqft
    Source: Greater Greenville AOR #1511003 Report a problem
    12/8/2023Contingent$535,000$312/sqft
    Source: WUMLS #20266705 Report a problem
    12/6/2023Listed for sale$535,000$312/sqft
    Source: WUMLS #20266705 Report a problem
    11/24/2023Contingent$535,000$312/sqft
    Source: WUMLS #20266705 Report a problem
    11/22/2023Listed for sale$535,000$312/sqft
    Source: WUMLS #20266705 Report a problem
    11/9/2023Contingent$535,000$312/sqft
    Source: WUMLS #20266705 Report a problem
    11/1/2023Price change$535,000-10.7%$312/sqft
    Source: WUMLS #20266705 Report a problem
    10/19/2023Listed for sale$599,000+2118.5%$349/sqft
    Source: WUMLS #20266705 Report a problem
    8/26/2019Sold$27,000$16/sqft
    Source: Public Record Report a problem

    Public tax history

    YearProperty taxesTax assessment
    2025$4,238 -14.3%$19,720 -14.3%
    2024$4,945 +50%$23,010 +50%
    2023$3,297 $15,340
    2022-- --
    2021-- --
    2020-- $27,460 -61.7%
    2019-- $71,630
    2018-- --
    2017-- --
    2016-- --
    2015-- --
    2014-- $3,450
    2013-- --
    2012-- --
    2011-- --
    2010-- --

    Find assessor info on the county website

    Neighborhood: 29676

    Nearby schools

    GreatSchools rating
    Schools provided by the listing agent
    • Elementary: Keowee Elem
    • Middle: Walhalla Middle
    • High: Walhalla High

    Source: WUMLS. This data may not be complete. We recommend contacting the local school district to confirm school assignments for this home.

    Get a cash offer in 3 minutes
    Find out how much your home could sell for in as little as 3 minutes with a no-obligation cash offer.
    Estimated market value
    $559,500
    Get a cash offer in 3 minutes
    Find out how much your home could sell for in as little as 3 minutes with a no-obligation cash offer.
    Estimated market value
    $559,500