Skip main navigation
For sale
  • Price cut: $10K (7/10)
    $209,900

    110 Windtree Ln #202, Winter Garden, FL 34787

    2beds
    918sqft
    : 
    Loading
    Get pre-qualified
    Condominium
    Built in 1984
    -- sqft lot
    $-- Zestimate®
    $229/sqft
    $260/mo HOA

    What's special

    Fresh paint throughoutGranite countertopsCabinetry and lighting
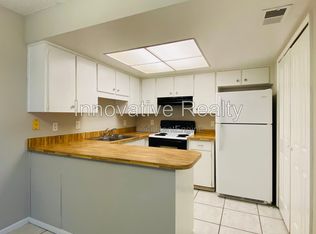
    Price Reduction! Owner says SELL!! Welcome home to this tastefully renovated 2/2 second floor condo located in the sweet spot of bustling Winter Garden Florida USA. Just about everything was updated in 2024 to include the kitchen with beautiful stainless appliances, granite countertops, cabinetry & lighting. The owner has spent in excess of $60,000 on these renovations. Fresh paint throughout. New laminate flooring & baseboards in 2025, there is no carpet. The split bedroom layout is perfect for privacy while the primary bedroom is spacious with a walk in closet and ensuite bathroom. The 2nd bedroom includes a custom built closet and shelving providing ample storage options. The 2nd bathroom is adjacent to the 2nd bedroom. The washer and dryer hookups are located just off the kitchen providing easy access. This unit is conveniently located near the center of the community, just steps from the clubhouse, pool and mail areas. It also includes 2 designated parking spots just outside the unit. Windtree Gardens is situated in a fabulous area of Winter Garden providing quick access to all major roadways including the turnpike, 408 and 429. It is also just minutes from Historic Downtown Winter Garden including all that Plant Street has available, boutique shops, outdoor dining, Award Winning Farmer's Market, the very popular West Orange Trail and splashpad for the little ones. Also just a short drive to Winter Garden Village at Fowler Grove with numerous dining and retail options. Bonus..there is a Starbucks near the entrance to the community. This unit is ideal for a starter home, a second home or an investment property. Schedule your showing soon as this one is sure to fly off the shelf.
    32 days
    |
    255
    |
    11
    |

    Zillow last checked:

    Listing updated:

    Listed by:

    Jeff Dodds 407-937-9521,

    CHARLES RUTENBERG REALTY ORLANDO 407-622-2122

    Source: Stellar MLS,MLS#: O6414527MLS LogoOriginating MLS: Orlando Regional

      Facts & features

      Interior

      Bedrooms & bathrooms
      • Bedrooms: 2
      • Bathrooms: 2
      • Full bathrooms: 2
      Rooms
      • Room types: Family Room
      Primary bedroom
      • Features: Ceiling Fan(s), Walk-In Closet(s)
      • Level: Second
      • Area: 135 Square Feet
      • Dimensions: 15x9
      Bedroom 2
      • Features: Built-In Shelving, Built-in Closet
      • Level: Second
      • Area: 132 Square Feet
      • Dimensions: 12x11
      Kitchen
      • Features: Granite Counters
      • Level: Second
      • Area: 100 Square Feet
      • Dimensions: 10x10
      Living room
      • Level: Second
      • Area: 315 Square Feet
      • Dimensions: 21x15
      Heating
      • Central
      Cooling
      • Central Air
      Appliances
      • Included: Cooktop, Dishwasher, Electric Water Heater, Freezer, Ice Maker, Microwave, Refrigerator
      • Laundry: In Kitchen, Inside
      Features
      • Attic Fan, Ceiling Fan(s), Eating Space In Kitchen, Kitchen/Family Room Combo, Walk-In Closet(s)
      • Flooring: Laminate
      • Has fireplace: No
      Interior area
      • Total structure area: 918
      • Total interior livable area: 918 sqft
      Video & virtual tour

      Property

      Features
      • Levels: One
      • Stories: 1
      • Exterior features: Balcony, Basketball Court, Storage, Tennis Court(s)
      Lot
      • Size: 4,149 Square Feet
      Details
      • Parcel number: 262227937414202
      • Zoning: R-3
      • Special conditions: None

      Construction

      Type & style
      • Home type: Condo
      • Property subtype: Condominium
      Materials
      • Block
      • Foundation: Slab
      • Roof: Shingle
      Condition
      • New construction: No
      • Year built: 1984

      Utilities & green energy

      • Sewer: Public Sewer
      • Water: Public
      • Utilities for property: BB/HS Internet Available, Electricity Available, Electricity Connected, Fire Hydrant

      Community & HOA

      Community
      • Features: Clubhouse, Community Mailbox, Playground, Pool, Sidewalks, Tennis Court(s)
      • Pet fee: $0 monthly
      • Subdivision: WINDTREE GARDENS CONDO PH 4
      HOA
      • Has HOA: Yes
      • Services included: Common Area Taxes, Community Pool, Reserve Fund, Maintenance Structure, Maintenance Grounds, Pool Maintenance, Recreational Facilities
      • HOA fee: $260 monthly
      • HOA name: Zeal Community / Michael
      • HOA phone: 407-759-5045
      Location
      • Region: Winter Garden

      Financial & listing details

      • Price per square foot: $229/sqft
      • Tax assessed value: $70,700
      • Annual tax amount: $202
      • Date on market: 6/9/2026
      • Cumulative days on market: 24 days
      • Listing terms: Cash,Conventional
      • Ownership: Condominium
      • Total actual rent: 0
      • Electric utility on property: Yes
      • Road surface type: Asphalt
      Jeff Dodds

      (407) 937-9521

      By pressing Contact Agent, you agree that the real estate professional identified above may call/text you about your search, which may involve use of automated means and pre-recorded/artificial voices. You don't need to consent as a condition of buying any property, goods, or services. Message/data rates may apply. You also agree to our Terms of Use. Zillow does not endorse any real estate professionals. We may share information about your recent and future site activity with your agent to help them understand what you're looking for in a home.

        Estimated market value

        Not available

        Estimated sales range

        Not available

        Not available

        Price history

        DateEventPrice
        7/10/2026Price change$209,900-4.5%$229/sqft
        Source: Stellar MLS #O6414527 Report a problem
        6/24/2026Listed for sale$219,900$240/sqft
        Source: Stellar MLS #O6414527 Report a problem
        6/15/2026Pending sale$219,900$240/sqft
        Source: Stellar MLS #O6414527 Report a problem
        6/9/2026Listed for sale$219,900+449.7%$240/sqft
        Source: Stellar MLS #O6414527 Report a problem
        7/31/2001Sold$40,000$44/sqft
        Source: Agent Provided Report a problem

        Public tax history

        YearProperty taxesTax assessment
        2018$109 $31,493 -42.8%
        2017$109 +11.5%$55,100 +22.4%
        2016$98 +9.8%$45,000 +4.4%
        2015$89 +5.2%$43,100 +5.6%
        2014$85 +10.8%$40,800 +20.1%
        2013$77 +12%$33,961 +15.3%
        2012$69 +27.6%$29,454 +5.2%
        2011$54 -54.6%$27,993 -12%
        2010$118 $31,800 -54.6%
        2009-- $70,000 -30%
        2008$278 +7.8%$100,000 -6.1%
        2007$258 -4.4%$106,450 +29.8%
        2006$270 +4.7%$82,000 +71.8%
        2005$258 $47,717
        Find assessor info on the county website

        Monthly payment

        Est. payment

        Payment breakdown

        Explore the cost of this home by adjusting the details. Changes won't be saved.
        All calculations are estimates and provided by Zillow, Inc. for informational purposes only. Actual amounts may vary.
        HOA fees may include property taxes on listings classified as Co-Ops. Contact the listing agent and/or owner for fee details.
        Mortgage interest rates are dependent on a number of factors, including credit score, down payment, and repayment length. Interest rate data provided by Zillow Group Marketplace, Inc. as of 1/1/1970 from various mortgage lenders with which we have lead or other similar arrangements; the Estimated Payment is an average of those rates.
        See how much you could borrow to make a competitive offer.

        Climate risks

        Neighborhood: 34787

        Getting around

        59 / 100
        Somewhat Walkable
        66 / 100
        Bikeable

        Nearby schools

        GreatSchools rating
        Schools provided by the listing agent
        • Elementary: Maxey Elem
        • Middle: Lakeview Middle
        • High: West Orange High

        Source: Stellar MLS. This data may not be complete. We recommend contacting the local school district to confirm school assignments for this home.

        Similar homes