Are you looking for a quiet and peaceful home to enjoy life? You found it. Come view this charming home with 4 bedrooms, 2 full baths conveniently situated minutes from shopping, local businesses, restaurants, schools, bike/hiking paths, hospital, post office, dining, attractions, and much more. Before crossing the threshold, walk onto a welcoming front porch where you can sit and have your morning coffee enjoying the quiet and peaceful surroundings. Upon entering your new home, you are greeted in the main foyer embellished with luxury vinyl floors that flow into the spacious main living area. You will find 3 bedrooms on the first floor with ample closet space and 2 full bathrooms. The FROG (Finished Room Over Garage) is upstairs and can be used as the 4th bedroom. The Master bedroom includes a Trey ceiling and crown molding. The Master bath has a garden tub with separate shower, and dual sinks. All bedrooms are equipped with ceilings fans. There is a laundry room with cabinetry and shelving ensures added convenience. In the kitchen you will find a spacious breakfast area, Granite countertops, Gas Stove, center island, Pot rack, Pendent lighting, stunning cabinets with plenty of counter space, stainless-steel appliances, back splash, and recessed lighting. The living room has high vaulted ceilings allowing for an open and spacious feeling. It has a magnificent fireplace with gas logs. Relax in the enclosed screened patio overlooking your peaceful backyard retreat complete with hot tub. Backyard has enclosed wooden fencing. House has solar panels to help with electric bill. Water Heater installed 2025.
Active
$365,000
110 Winslow Ln, Summerville, SC 29485
4beds
1,917sqft
Single Family Residence
Built in 2001
0.3 Acres Lot
$364,100 Zestimate®
$190/sqft
$-- HOA
What's special
Welcoming front porchHot tubSolar panelsPot rackCenter islandGas stoveSpacious breakfast area
- 235 days |
- 506 |
- 66 |
Zillow last checked:
Listing updated:
Listed by:
Debbie Knowles Realty LLC
Source: CTMLS,MLS#: 26000057
Facts & features
Interior
Bedrooms & bathrooms
- Bedrooms: 4
- Bathrooms: 2
- Full bathrooms: 2
Rooms
- Room types: Family Room, Eat-In-Kitchen, Family, Frog Attached, Laundry
Heating
- Electric
Cooling
- Central Air
Appliances
- Laundry: Washer Hookup, Laundry Room
Features
- Ceiling - Cathedral/Vaulted, Ceiling - Smooth, Tray Ceiling(s), High Ceilings, Garden Tub/Shower, Kitchen Island, See Remarks, Walk-In Closet(s), Ceiling Fan(s), Eat-in Kitchen, Frog Attached
- Flooring: Luxury Vinyl
- Number of fireplaces: 1
- Fireplace features: Gas Log, Living Room, One
Interior area
- Total structure area: 1,917
- Total interior livable area: 1,917 sqft
Property
Parking
- Total spaces: 2
- Parking features: Garage
- Garage spaces: 2
Features
- Levels: One and One Half
- Stories: 2
- Entry location: Ground Level
- Patio & porch: Patio, Front Porch, Screened
- Spa features: Hot Tub/Spa
- Fencing: Wood
Lot
- Size: 0.3 Acres
- Features: 0 - .5 Acre
Details
- Parcel number: 1610410006000
Construction
Type & style
- Home type: SingleFamily
- Architectural style: Ranch
- Property subtype: Single Family Residence
Materials
- Brick Veneer, Vinyl Siding
- Foundation: Slab
- Roof: Asphalt
Condition
- New construction: No
- Year built: 2001
Utilities & green energy
- Sewer: Public Sewer
- Water: Public
- Utilities for property: Dominion Energy, Summerville CPW
Community & HOA
Community
- Features: Other, Trash
- Subdivision: Cross Creek Estates
Location
- Region: Summerville
Financial & listing details
- Price per square foot: $190/sqft
- Tax assessed value: $327,909
- Date on market: 1/2/2026
- Listing terms: Cash,Conventional,FHA,VA Loan
Estimated market value
$364,100
$346,000 - $382,000
$2,397/mo
Price history
| Date | Event | Price |
|---|---|---|
| 7/27/2026 | Price change | $365,000-2.5%$190/sqft |
Source:  CTMLS #26000057 Report a problem CTMLS #26000057 Report a problem | ||
| 1/19/2026 | Price change | $374,500-1.3%$195/sqft |
Source: CTMLS #26000057 Report a problem | ||
| 1/2/2026 | Listed for sale | $379,500+85.1%$198/sqft |
Source: CTMLS #26000057 Report a problem | ||
| 12/23/2015 | Sold | $205,000-4.7%$107/sqft |
Source: CTMLS #15025171 Report a problem | ||
| 11/12/2015 | Price change | $215,000-2.2%$112/sqft |
Source: Carolina One Real Estate Report a problem | ||
| 10/26/2015 | Price change | $219,900-2.2%$115/sqft |
Source: Carolina One Real Estate Report a problem | ||
| 10/21/2015 | Price change | $224,900-1.3%$117/sqft |
Source: Carolina One Real Estate Report a problem | ||
| 10/12/2015 | Price change | $227,900-0.9%$119/sqft |
Source: Carolina One Real Estate Report a problem | ||
| 9/25/2015 | Listed for sale | $229,900+45.5%$120/sqft |
Source: Carolina One Real Estate Report a problem | ||
| 6/8/2001 | Sold | $158,000$82/sqft |
Source: Public Record Report a problem | ||
Public tax history
| Year | Property taxes | Tax assessment |
|---|---|---|
| 2024 | -- | $13,116 +60% |
| 2023 | -- | $8,199 |
| 2022 | -- | $8,199 |
| 2021 | -- | $8,199 |
| 2020 | -- | $8,199 0% |
| 2019 | $1,446 | $8,200 +10.1% |
| 2018 | $1,446 -17.8% | $7,450 |
| 2017 | $1,760 | $7,450 |
| 2016 | $1,760 | $7,450 |
| 2015 | -- | $7,450 -95.8% |
| 2014 | -- | $177,560 +2400.8% |
| 2013 | $1,547 | $7,100 |
| 2012 | -- | $7,100 |
| 2011 | -- | $7,100 -33.3% |
| 2010 | -- | $10,650 +72.3% |
| 2009 | -- | $6,180 |
| 2008 | -- | $6,180 |
| 2007 | -- | $6,180 |
| 2005 | -- | $6,180 |
Find assessor info on the county website
Monthly payment
Est. payment
Payment breakdown
Explore the cost of this home by adjusting the details. Changes won't be saved.Climate risks
Neighborhood: 29485
Nearby schools
GreatSchools rating
- 6/10Flowertown Elementary SchoolGrades: PK-5Distance: 2.8 mi
- 4/10Gregg Middle SchoolGrades: 6-8Distance: 3.3 mi
- 8/10Ashley Ridge High SchoolGrades: 9-12Distance: 4.5 mi
Schools provided by the listing agent
- Elementary: Flowertown
- Middle: Gregg
- High: Ashley Ridge
Source: CTMLS. This data may not be complete. We recommend contacting the local school district to confirm school assignments for this home.
- $339,1003 bd2 ba1.6k sqft108 Winslow Ln, Summerville, SC 29485Off Market
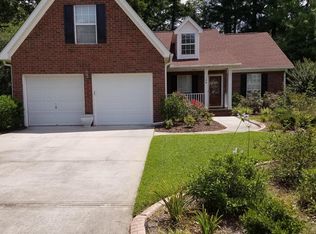
- $384,3004 bd3 ba2k sqft112 Winslow Ln, Summerville, SC 29485Off Market

- $414,5004 bd2 ba2.1k sqft109 Winslow Ln, Summerville, SC 29485Off Market
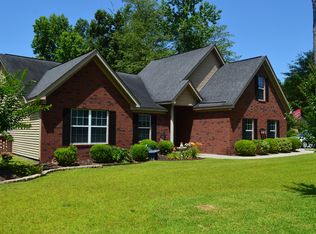
- $394,5004 bd3 ba1.9k sqft106 Winslow Ln, Summerville, SC 29485Off Market

- $583,4004 bd3 ba2.4k sqft107 Winslow Ln, Summerville, SC 29485Off Market
- $398,2004 bd2 ba2k sqft104 Winslow Ln, Summerville, SC 29485Off Market
- $326,0003 bd2 ba1.4k sqft111 Winslow Ln, Summerville, SC 29485Off Market
- $341,4003 bd2 ba1.4k sqft105 Winslow Ln, Summerville, SC 29485Off Market
A local agent can set up tours, give advice and negotiate with sellers.
Similar homes
- $370,0003 bd3 ba1.6k sqft103 Pacolet St, Summerville, SC 29485For Sale
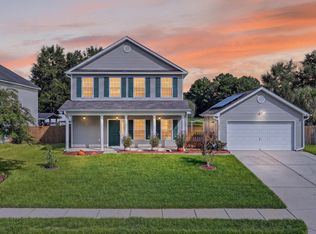
 MLS ID #26023580, Dave Friedman. CTMLS
 - $399,9004 bd3 ba2.3k sqft211 Partridge Cir, Summerville, SC 29485For Sale
 MLS ID #26022094, Kevan Chisolm. CTMLS
 - $315,0003 bd2 ba1.5k sqft110 Ruston Pl, Summerville, SC 29485For Sale
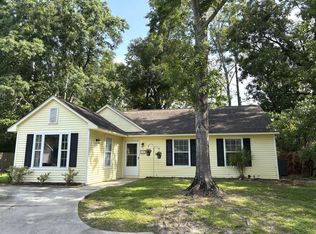 MLS ID #26018537, Jim Hamilton. CTMLS
 - $355,0003 bd2 ba1.4k sqft403 Chessington Cir, Summerville, SC 29485For Sale
 MLS ID #26020838, Roni Haskell. CTMLS
 - $425,0005 bd3 ba2.3k sqft164 Balsam Cir, Summerville, SC 29485For SaleMLS ID #26022637, Sherry Swift. CTMLS
- $385,0003 bd3 ba1.6k sqft505 Pointe Of Oaks Rd, Summerville, SC 29485For SaleMLS ID #26020306, Angie Duncan. CTMLS
- $359,9004 bd2 ba1.7k sqft129 Mockernut Dr, Ladson, SC 29456For SaleMLS ID #26012160, Tracy Hatchell. CTMLS
- $369,9003 bd3 ba2k sqft4803 E Red Maple Cir, Summerville, SC 29485For SaleMLS ID #26018477, Madison Toms. CTMLS
- $375,0004 bd3 ba1.8k sqft104 Equinox Cir, Ladson, SC 29456For SaleMLS ID #26013901, Colleen Loonan. CTMLS
- $399,9003 bd2 ba1.5k sqft4968 Franconia Dr, Summerville, SC 29485For SaleMLS ID #26021441, Shawn Kemp. CTMLS
- $434,5004 bd2 ba2.4k sqft9629 Pebble Creek Blvd, Summerville, SC 29485For SaleMLS ID #26021047, Ellen Lawless. CTMLS
- $310,0003 bd3 ba1.8k sqft509 Savannah River Dr, Summerville, SC 29485For SaleMLS ID #26022393, Erin Pearson. CTMLS
- $335,0004 bd2 ba1.6k sqft9120 Fieldstone Trce, Summerville, SC 29485For SaleMLS ID #26015094, Dee Tucker. CTMLS
- $330,0003 bd2 ba1.5k sqft108 Lancer Dr, Summerville, SC 29485For SaleMLS ID #26011964, Lauren Walden. CTMLS
- $375,0003 bd2 ba1.6k sqft4451 Ocean Farm Dr, Summerville, SC 29485For SaleMLS ID #26023349, Kevin Douglas. CTMLS
- $519,5004 bd3 ba2.3k sqft101 Riverwood Ln, Summerville, SC 29485For SaleMLS ID #26023420, Jennifer Blanche. CTMLS
- $299,9903 bd3 ba1.7k sqft207 Foxcroft Ln, Summerville, SC 29485For SaleMLS ID #26014050, Naomi Tatum-payton. CTMLS
- $320,0003 bd2 ba1.4k sqft171 Highwoods Plantation Ave, Summerville, SC 29485For SaleMLS ID #26019293, Lauren Walden. CTMLS
- $445,0004 bd3 ba2.3k sqft124 Evesham Dr, Summerville, SC 29485For SaleMLS ID #26007069, Suzanne Scott. CTMLS
- $425,0003 bd3 ba2k sqft112 Turner Field Way, Summerville, SC 29485For SaleMLS ID #26021898, Stephen Mcmanus. CTMLS
