Skip main navigation
Off market
  • $389,800

    110 Winterwood Dr, Butler, PA 16001

    3beds
    2,000sqft
    SingleFamily
    Built in 1975
    0.69 Acres Lot
    $389,800 Zestimate®
    $195/sqft
    $2,257 Estimated rent

    Home value

    $389,800

    $366,000 - $413,000

    $2,257/mo

    Zestimate® history
    Loading
    Loading...

    Owner options

    List your home for rent

    $2,257/mo

    Rent Zestimate®

    Find your next renter with Zillow Rental Manager. Plus, with online applications, you can quickly screen prospective tenants – for free.

    Learn more

    $2,257/mo

    Rent Zestimate®

    Refinance and save

    $2,477/mo

    Est. payment

    Refinancing to a lower rate could help reduce your monthly payments and save thousands over the life of the loan.

    See today's rates

    $2,477/mo

    Est. payment

    Explore your selling options

    Work with a Zillow partner agent

    Leverage their expertise and Zillow's premium Showcase listings to get your home seen by more buyers.

    Get started

    List with your own agent

    Get your home in front of millions of buyers by listing it on Zillow.

    Learn how to do it

    Sell it yourself

    Take full control of how buyers see your home on Zillow by listing For Sale by Owner (FSBO).

    List your home

    What's special

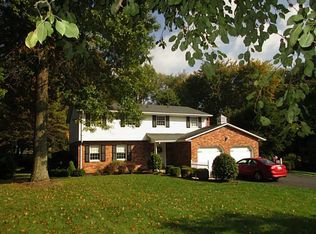
    This split-entry, 3 bedroom/3 bath, 2,000 sq ft, single-family home is nestled in a partially-wooded flat lot in the desirable Rolling Wood plan in Meridian, on a tranquil no-throughway street. The custom kitchen features cherry-wood cabinets with advantageous interior cabinet upgrades, quartz countertops, 2 sinks at opposite ends of the kitchen (each with garbage disposal and detachable sprayer), a professional-grade 5-burner LG cooktop, built-in Dacor convection oven, Dacor microwave, Dacor gourmet warming drawer, Kitchen Aid dishwasher, and Frigidaire refrigerator. All kitchen appliances are stainless and will be included in the sale of this home. There is a convenient 35-inch W X 25-inch D ceiling-to-floor pantry closet. Brazilian-cherry hard-wood floors highlight the hall and living room as well as dining room, where Pella sliding patio doors open to a terrace over-looking the back yard. The bathrooms are updated, finished in tile and stone. The entire basement is newly tiled, including the laundry room. The family room has lovely built-in cabinetry adorned with inlaid stone panels, a bricked gas-fireplace, up-graded energy efficient lighting, and Pella sliding patio doors to the exterior. Newly installed 20' x 16' cement patio and walkway in October of 2020. The garage has ample space for 2 vehicles plus a work area, automatic doors, and programmable keyless entry. A detached 18-ft X 14-ft storage shed has lighting inside and outside, and electrical outlets for shop-work. The asphalt driveway is lined with flowers in the spring and early summer. An elevated deck with steps and roof, and 40x60 coated chain link fence added in October of 2020. Roof replaced in spring of 2021. Furnace and AC updated November of 2022.

    This property is off market, which means it's not currently listed for sale or rent on Zillow. This may be different from what's available on other websites or public sources.

    Facts & features

    Interior

    Bedrooms & bathrooms
    • Bedrooms: 3
    • Bathrooms: 3
    • Full bathrooms: 2
    • 1/2 bathrooms: 1
    Heating
    • Forced air, Gas
    Cooling
    • Central
    Appliances
    • Included: Dishwasher, Garbage disposal, Microwave, Range / Oven, Refrigerator
    Features
    • Flooring: Tile, Carpet, Hardwood
    • Basement: Finished
    • Has fireplace: Yes
    Interior area
    • Total interior livable area: 2,000 sqft

    Property

    Parking
    • Total spaces: 2
    • Parking features: Garage - Attached, Off-street
    Features
    • Exterior features: Brick
    Lot
    • Size: 0.69 Acres
    Details
    • Parcel number: 05433C100000

    Construction

    Type & style
    • Home type: SingleFamily
    Materials
    • Roof: Asphalt
    Condition
    • Year built: 1975

    Community & HOA

    Location
    • Region: Butler

    Financial & listing details

    • Price per square foot: $195/sqft
    • Tax assessed value: $25,950
    • Annual tax amount: $3,874
    • Inclusions: Dishwasher, Window Treatments, Auto Door on Garage, Multi-Pane Windows, Disposal, Microwave Oven, Screens, Gas Cook Top, Convection Oven

    Price history

    DateEventPrice
    3/24/2021Listing removed--
    Source: Owner Report a problem
    8/31/2020Sold$280,000-1.7%$140/sqft
    Source: Public Record Report a problem
    7/13/2020Pending sale$284,900$142/sqft
    Source: Owner Report a problem
    7/11/2020Listed for sale$284,900+7.6%$142/sqft
    Source: Owner Report a problem
    8/19/2019Sold$264,900$132/sqft
    Source: Public Record Report a problem
    7/10/2019Listed for sale$264,900+15.6%$132/sqft
    Source: Owner Report a problem
    12/15/2017Sold$229,250-3.9%$115/sqft
    Source: WPMLS #1286691 Report a problem
    12/5/2017Pending sale$238,500$119/sqft
    Source: WEST RON AGENCY INC #1286691 Report a problem
    11/17/2017Price change$238,500-0.6%$119/sqft
    Source: WEST RON AGENCY INC #1286691 Report a problem
    11/7/2017Listed for sale$240,000$120/sqft
    Source: WEST RON AGENCY INC #1286691 Report a problem

    Public tax history

    YearProperty taxesTax assessment
    2025$3,874 $25,950
    2024$3,874 +1.5%$25,950
    2023$3,815 +2.9%$25,950
    2022$3,708 $25,950 +4.5%
    2021-- $24,840
    2020-- $24,840
    2019$2,464 -29.1%$24,840
    2018$3,475 +257.9%$24,840
    2017$971 -9.1%$24,840
    2016$1,068 +112%$24,840
    2015$504 $24,840
    2014$504 $24,840
    2013$504 +5.1%$24,840
    2012$479 $24,840
    2011$479 $24,840
    2010$479 $24,840
    2009$479 +5%$24,840 +33.3%
    2008$456 +11.1%$18,630
    2007$411 $18,630
    2006$411 -45.9%$18,630
    2005$760 -60.6%$18,630
    2004$1,929 +172.2%$18,630
    2003$709 $18,630
    2002$709 +8.6%$18,630
    2000$653 +12.9%$18,630
    1999$578 $18,630
    Find assessor info on the county website

    Neighborhood: Meridian

    Nearby schools

    GreatSchools rating
    Schools provided by the listing agent
    • District: Butler

    Source: The MLS. This data may not be complete. We recommend contacting the local school district to confirm school assignments for this home.

    Get pre-qualified for a loan
    At Zillow Home Loans, we can pre-qualify you in as little as 5 minutes with no impact to your credit score.

    An equal housing lender. NMLS #10287.
