Charming 3-bedroom, 1-bath cottage-style home located in the heart of the Town of Marion! Offering +/- 960 square feet of comfortable living space, this home is perfect for first-time buyers, those looking to downsize, or anyone seeking the convenience of in-town living. Inside, you'll find updated flooring that adds a fresh, modern touch throughout much of the home. A heat pump provides year-round comfort, while the durable metal roof offers lasting peace of mind. The partial basement provides additional storage space or room for hobbies and projects. Conveniently situated just minutes from shopping, restaurants, parks, medical facilities, and everyday amenities, this property combines small-town charm with exceptional accessibility. Whether you're relaxing at home or enjoying everything Marion has to offer, you'll appreciate the location and value this home provides. Don't miss your opportunity to make this property your own—schedule your private showing today!
For sale
$160,000
110 Wolfe Ave, Marion, VA 24354
3beds
960sqft
Single Family Residence
Built in 1965
6,534 Square Feet Lot
$-- Zestimate®
$167/sqft
$-- HOA
What's special
- 19 days |
- 226 |
- 20 |
Zillow last checked:
Listing updated:
Listed by:
Austin Reedy 276-780-8957,
Landmark Realty 276-525-4255
Source: SWVAR,MLS#: 110829
Facts & features
Interior
Bedrooms & bathrooms
- Bedrooms: 3
- Bathrooms: 1
- Full bathrooms: 1
- Main level bathrooms: 1
- Main level bedrooms: 3
Rooms
- Room types: Basement
Primary bedroom
- Level: Main
Bedroom 2
- Level: Main
Bedroom 3
- Level: Main
Bathroom
- Level: Main
Dining room
- Level: Main
Kitchen
- Level: Main
Living room
- Level: Main
Basement
- Area: 240
Heating
- Heat Pump, Natural Gas
Cooling
- Heat Pump
Appliances
- Included: Dryer, Electric Range, Electric Water Heater, Range Hood, Refrigerator, Washer
Features
- Newer Paint, Paneling
- Flooring: Newer Floor Covering, Laminate
- Windows: Vinyl
- Basement: Partial,Unfinished
- Has fireplace: No
- Fireplace features: None
Interior area
- Total structure area: 1,200
- Total interior livable area: 960 sqft
- Finished area above ground: 960
- Finished area below ground: 240
Video & virtual tour
Property
Parking
- Parking features: Driveway
Features
- Stories: 1
- Patio & porch: Covered, Deck, Porch
- Fencing: Other
- Water view: None
- Waterfront features: None
Lot
- Size: 6,534 Square Feet
- Features: Cleared, Level, Rolling Slope
Details
- Parcel number: 16959A4A
- Zoning: R
Construction
Type & style
- Home type: SingleFamily
- Architectural style: Cottage
- Property subtype: Single Family Residence
Materials
- Vinyl Siding, Dry Wall
- Foundation: Block
- Roof: Metal
Condition
- Year built: 1965
Utilities & green energy
- Sewer: Public Sewer
- Water: Public
- Utilities for property: Natural Gas Connected
Community & HOA
Community
- Security: Security Cameras
- Subdivision: Sprinkle Addition
HOA
- Has HOA: No
- Services included: None
Location
- Region: Marion
Financial & listing details
- Price per square foot: $167/sqft
- Tax assessed value: $78,000
- Annual tax amount: $709
- Date on market: 7/3/2026
- Road surface type: Paved
Estimated market value
Not available
Estimated sales range
Not available
Not available
Price history
| Date | Event | Price |
|---|---|---|
| 7/3/2026 | Listed for sale | $160,000+8.8%$167/sqft |
Source:  SWVAR #110829 Report a problem SWVAR #110829 Report a problem | ||
| 4/25/2024 | Sold | $147,000+1.4%$153/sqft |
Source: SWVAR #92325 Report a problem | ||
| 3/6/2024 | Contingent | $145,000$151/sqft |
Source: SWVAR #92325 Report a problem | ||
| 1/13/2024 | Listed for sale | $145,000$151/sqft |
Source: SWVAR #92325 Report a problem | ||
| 1/13/2024 | Listing removed | -- |
Source: Owner Report a problem | ||
| 12/20/2023 | Listed for sale | $145,000+190%$151/sqft |
Source: Owner Report a problem | ||
| 4/10/2021 | Listing removed | -- |
Source: Zillow Rental Manager Report a problem | ||
| 4/7/2021 | Listed for rent | $919$1/sqft |
Source: Zillow Rental Manager Report a problem | ||
| 2/5/2021 | Sold | $50,000-12.3%$52/sqft |
Source: SWVAR #76849 Report a problem | ||
| 1/22/2021 | Listed for sale | $57,000+96.6%$59/sqft |
Source: Appalachian Realty Co. #76849 Report a problem | ||
| 3/20/2019 | Sold | $29,000-7.9%$30/sqft |
Source: TVRMLS #407440 Report a problem | ||
| 2/22/2019 | Pending sale | $31,500$33/sqft |
Source: PRESTIGE HOMES OF THE TRICITIES INC #407440 Report a problem | ||
| 12/17/2018 | Price change | $31,500-23.2%$33/sqft |
Source: PRESTIGE HOMES OF THE TRICITIES INC #407440 Report a problem | ||
| 10/27/2018 | Price change | $41,010-9.8%$43/sqft |
Source: PRESTIGE HOMES OF THE TRICITIES INC #407440 Report a problem | ||
| 9/17/2018 | Price change | $45,441-5%$47/sqft |
Source: PRESTIGE HOMES OF THE TRICITIES INC #407440 Report a problem | ||
| 8/15/2018 | Price change | $47,833-5%$50/sqft |
Source: PRESTIGE HOMES OF THE TRICITIES INC #407440 Report a problem | ||
| 7/12/2018 | Price change | $50,350-5%$52/sqft |
Source: PRESTIGE HOMES OF THE TRICITIES INC #407440 Report a problem | ||
| 5/26/2018 | Listed for sale | $53,000+34.2%$55/sqft |
Source: PRESTIGE HOMES OF THE TRICITIES INC #407440 Report a problem | ||
| 4/5/2018 | Sold | $39,500-25.8%$41/sqft |
Source: Public Record Report a problem | ||
| 9/24/2014 | Sold | $53,200+6.6%$55/sqft |
Source: Public Record Report a problem | ||
| 7/25/2014 | Pending sale | $49,900$52/sqft |
Source: CENTURY 21 Shamrock Realty #47031 Report a problem | ||
| 6/19/2014 | Listed for sale | $49,900+61%$52/sqft |
Source: CENTURY 21 Shamrock Realty #47031 Report a problem | ||
| 5/12/2010 | Sold | $31,000$32/sqft |
Source: Public Record Report a problem | ||
Public tax history
| Year | Property taxes | Tax assessment |
|---|---|---|
| 2025 | $460 | $78,000 |
| 2024 | $460 +23.4% | $78,000 +54.8% |
| 2023 | $373 | $50,400 |
| 2022 | $373 | $50,400 |
| 2021 | $373 | $50,400 |
| 2020 | $373 +8.6% | $50,400 +8.6% |
| 2018 | $343 | $46,400 |
| 2017 | $343 | $46,400 |
| 2016 | $343 | $46,400 |
| 2015 | $343 -1.7% | -- |
| 2014 | $349 | -- |
| 2013 | $349 +7.2% | -- |
| 2011 | $326 +24.9% | -- |
| 2010 | $261 | -- |
Find assessor info on the county website
Monthly payment
Est. payment
Payment breakdown
Explore the cost of this home by adjusting the details. Changes won't be saved.Climate risks
Neighborhood: 24354
Nearby schools
GreatSchools rating
- 7/10Marion ElementaryGrades: PK-5Distance: 1.3 mi
- 4/10Marion Middle SchoolGrades: 6-8Distance: 0.6 mi
- 7/10Marion Senior High SchoolGrades: 9-12Distance: 1 mi
Schools provided by the listing agent
- Elementary: Marion Elementary
- Middle: Marion
- High: Marion Senior
Source: SWVAR. This data may not be complete. We recommend contacting the local school district to confirm school assignments for this home.
- $126,0003 bd1 ba1.1k sqft114 Wolfe Ave, Marion, VA 24354Off Market
- $142,7003 bd1 ba1.1k sqft531 Catron St, Marion, VA 24354Off Market
- $174,2004 bd2 ba1.5k sqft523 Catron St, Marion, VA 24354Off Market

- $90,6002 bd1 ba960 sqft121 Richardson St, Marion, VA 24354Off Market
- $131,6003 bd1 ba1k sqft109 Wolfe Ave, Marion, VA 24354Off Market
- $115,3003 bd1 ba1k sqft115 Wolfe Ave, Marion, VA 24354Off Market
- $46,0692 bd1 ba752 sqft519 Catron St, Marion, VA 24354Sold
- $147,5003 bd1 ba1.4k sqft601 Catron St, Marion, VA 24354Off Market
A local agent can set up tours, give advice and negotiate with sellers.
Similar homes
- $165,0003 bd2 ba1.1k sqft815 N Main St, Marion, VA 24354For Sale
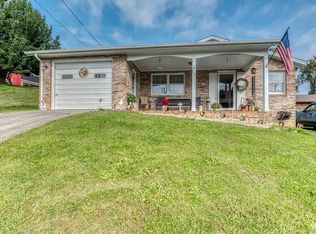
 MLS ID #104695, Joe Robinson, Highlands Real Estate| Sea Glass Marion. SWVAR
 - $159,0003 bd2 ba1.3k sqft189 Deerfield Ln, Marion, VA 24354For Sale
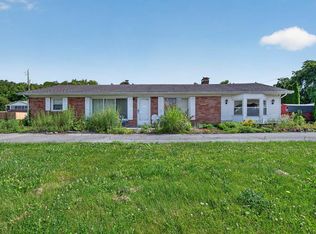 MLS ID #110716, Joe Robinson, Highlands Real Estate| Sea Glass Marion. SWVAR
 - $169,0002 bd2 ba1.1k sqft331 Hulldale Ave, Marion, VA 24354For Sale

 MLS ID #427525, Ellen Crowgey, Keller Williams New River Valley. New River Valley AOR
 - $135,0002 bd1 ba801 sqft225 W Coyner Ave, Marion, VA 24354For Sale
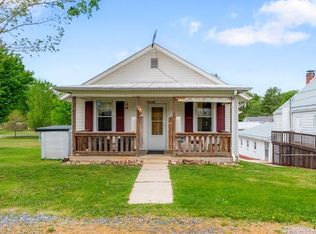 MLS ID #109862, Nathanael Osborne, BHHS- Mountain Sky Properties, Wytheville. SWVAR
 - $179,9003 bd1 ba1k sqft464 Adwolfe Rd, Marion, VA 24354For SaleMLS ID #110511, Terri Morphew Blevins, Deer Valley Realty Inc. SWVAR
- $194,9003 bd1 ba1k sqft855 Goolsby St, Marion, VA 24354For SaleMLS ID #103451, Robin Pennington Bise, Robin's Nest Realty LLC. SWVAR
- $--2 bd3 ba1.4k sqft1241 Cleghorn Valley Rd, Marion, VA 24354AuctionServiceLink Auction
- $175,0003 bd1 ba1.2k sqft801 Adwolfe Rd, Marion, VA 24354For SaleMLS ID #110070, Mary Don, Appalachian Realty Co.. SWVAR
- $120,0003 bd1 ba1.1k sqft664 Currin Valley Rd, Marion, VA 24354For SaleMLS ID #109559, Bethany Wisdom, Greater Impact Realty Kingsport. SWVAR
- $125,7002 bd1 ba1.2k sqft1022 S Main St, Marion, VA 24354For SaleMLS ID #104241, Sandra Rhymer, Uptown Properties LLC. SWVAR
- $109,9002 bd1 ba960 sqft239 Currin Valley Rd, Marion, VA 24354For SaleMLS ID #103654, Joe Robinson, Highlands Real Estate| Sea Glass Marion. SWVAR
- $165,0003 bd2 ba1k sqft819 Crowe Hollow Rd, Atkins, VA 24311For SaleMLS ID #110997, Mary Don, Appalachian Realty Co.. SWVAR
- $165,0003 bd2 ba1.1k sqft38 Sapphire Lane, Troutdale, VA 24378For SaleMLS ID #262771, Maxine Lane. High Country AOR
- $118,0003 bd2 ba1.1k sqft158 North Dr, Marion, VA 24354For SaleMLS ID #100919, Cynthia Duffy, RE/MAX Cavaliers Abingdon. SWVAR
- $150,0003 bd1 ba1k sqft2531 Dry Rd, Speedwell, VA 24374For SaleMLS ID #427274, Tana Woodyard, Berkshire Hathaway Home Services Mountain Sky Properties-Blacksburg. New River Valley AOR
- $235,0002 bd2 ba976 sqft406 Look Ave, Marion, VA 24354New ConstructionMLS ID #109308, Denise Blevins, eXp Realty. SWVAR
- $235,0002 bd2 ba976 sqft410 Look Ave, Marion, VA 24354New ConstructionMLS ID #109307, Denise Blevins, eXp Realty. SWVAR
- $169,9003 bd1 ba960 sqft1005 Midnight Dr, Chilhowie, VA 24319For SaleMLS ID #104097, Terri Morphew Blevins, Deer Valley Realty Inc. SWVAR
- $--3 bd1 ba1.3k sqft149 Chestnut St, Pounding Mill, VA 24637AuctionServiceLink Auction
- $139,0002 bd1 ba672 sqft16248 Mill Creek Rd, Chilhowie, VA 24319For SaleMLS ID #111098, Diana Goodwin, Angela Brown & Associates. SWVAR
