Showcased in NCMODERNIST Architecture, the Calvin A. and Nora Mellott Home was designed by well known Architect Don Stewart, who also designed UNC's Carmichael Auditorium, the old Chapel Hill Public Library and many other buildings and homes around Chapel Hill. 110 Wolfs Trail, stands as a timeless masterpiece and one of the most distinctive and well- constructed residences in Chapel Hill. Nestled on 2.67 acres, this private retreat offers stunning views of Wolfs Pond, surrounded by lush hardwoods, rock formations, and scenic trails. The Post and Beam design of this home reflects thoughtful planning and craftsmanship. Recently updated and ready for you to move in, this residence features a main-level owner's suite complete with a private balcony, sauna, expansive soaking tub, separate shower, dual walk-in closets, and a double vanity. With a total of four bedrooms and four and a half bathrooms, along with numerous additional rooms, this home is an excellent choice for multi-family living. The spacious and versatile living areas provide flexible settings and provide for a great remote work environment. The main kitchen is a chef's dream, boasting elegant quartz countertops, double Bosch ovens, two refrigerators (one of which can function as either a refrigerator or freezer), a wet bar with a sink and wine fridge, a JennAir range, a farmhouse sink with views of the pond, and a large island. For added convenience, there are laundry facilities and kitchens on both levels. The lower level functions like a separate home, featuring two bedrooms, two and a half baths, a Bourbon Room/Den, a family room, an office, a bonus room, a patio, a private entrance, and more. Additional highlights include stunning covered porches and deck areas that wrap around the home, providing picturesque views of the pond, a circular driveway, two parking pads for ample parking space (ideal for a pickleball court), a lovely garden area by the pond, and full access to Wolfs Pond.
Sold for $1,000,000
Zestimate®
$1,000,000
110 Wolfs Trail, Chapel Hill, NC 27516
4beds
4,603sqft
Single Family Residence
Built in 1982
2.67 Acres Lot
$1,000,000 Zestimate®
$217/sqft
$5,051 Estimated rent
Home value
$1,000,000
$920,000 - $1.09M
$5,051/mo
Zestimate® history
Owner options
List your home for rent
$5,051/mo
Rent Zestimate®
Find your next renter with Zillow Rental Manager. Plus, with online applications, you can quickly screen prospective tenants – for free.
$5,051/mo
Rent Zestimate®
Refinance and save
$6,057/mo
Est. payment
Refinancing to a lower rate could help reduce your monthly payments and save thousands over the life of the loan.
$6,057/mo
Est. payment
Explore your selling options
Work with a Zillow partner agent
Leverage their expertise and Zillow's premium Showcase listings to get your home seen by more buyers.
Get startedList with your own agent
Get your home in front of millions of buyers by listing it on Zillow.
Learn how to do itSell it yourself
Take full control of how buyers see your home on Zillow by listing For Sale by Owner (FSBO).
List your homeWhat's special
Private entranceBonus roomElegant quartz countertopsPost and beam designFlexible settingsSeparate showerDouble bosch ovens
Zillow last checked:
Listing updated:
Listed by:
Tracy F Wright 919-726-9924,
Just Be Home Realty
Bought with:
Non Member
Non Member Office
Source: Hive MLS,MLS#: 100511624 Originating MLS: Orange Chatham Association of REALTORS
Originating MLS: Orange Chatham Association of REALTORSFacts & features
Interior
Bedrooms & bathrooms
- Bedrooms: 4
- Bathrooms: 5
- Full bathrooms: 4
- 1/2 bathrooms: 1
Rooms
- Room types: Other, Family Room, Dining Room, Breakfast Nook, Laundry, Master Bedroom, Bedroom 2, Bedroom 3, Living Room, Bonus Room, Office, Den, Bedroom 4
Primary bedroom
- Level: Main
- Dimensions: 13.4 x 16.8
Bedroom 2
- Level: Main
- Dimensions: 11.5 x 12
Bedroom 3
- Level: Basement
- Dimensions: 11 x 13
Bedroom 4
- Level: Basement
- Dimensions: 12 x 12.4
Bonus room
- Level: Basement
- Dimensions: 14.9 x 19.4
Breakfast nook
- Level: Main
- Dimensions: 9 x 11.6
Den
- Description: Bourbon room
- Level: Basement
- Dimensions: 14.8 x 17.5
Dining room
- Level: Main
- Dimensions: 15.6 x 16.8
Family room
- Level: Main
- Dimensions: 15.3 x 23
Kitchen
- Description: 2nd kitchen
- Level: Basement
- Dimensions: 13.8 x 14.3
Kitchen
- Level: Main
- Dimensions: 15.8 x 17.3
Laundry
- Level: Main
- Dimensions: 9 x 12
Laundry
- Description: 2nd laundry room
- Level: Basement
- Dimensions: 5.4 x 10
Living room
- Level: Basement
- Dimensions: 13.8 x 15
Office
- Level: Basement
- Dimensions: 11.8 x 14.7
Other
- Description: Deck
- Level: Main
- Dimensions: 11 x 48
Other
- Description: Foyer
- Level: Main
- Dimensions: 4.7 x 10
Other
- Description: Garage
- Level: Basement
- Dimensions: 24.3 x 31.5
Other
- Description: Porch
- Level: Main
- Dimensions: 10 x 18
Other
- Description: Porch
- Level: Main
- Dimensions: 14 x 37
Heating
- Propane, Heat Pump, Fireplace(s), Electric, Forced Air, Zoned
Cooling
- Central Air, Zoned, Heat Pump
Appliances
- Included: Washer, Self Cleaning Oven, Range, Dryer, Double Oven, Dishwasher
- Laundry: Laundry Room
Features
- Walk-in Closet(s), Vaulted Ceiling(s), High Ceilings, Bookcases, Kitchen Island, 2nd Kitchen, Ceiling Fan(s), Pantry, Sauna, Wet Bar, Basement, Walk-In Closet(s)
- Flooring: LVT/LVP, Carpet, Wood
- Basement: Finished
Interior area
- Total structure area: 4,603
- Total interior livable area: 4,603 sqft
Property
Parking
- Total spaces: 12
- Parking features: Workshop in Garage, Garage Faces Rear, Circular Driveway, Attached, Additional Parking, Concrete, See Remarks, Off Street
- Attached garage spaces: 2
- Uncovered spaces: 10
Features
- Levels: Two
- Stories: 2
- Patio & porch: Covered, Deck, Patio, Porch, Balcony
- Fencing: None
- Has view: Yes
- View description: Pond, Water
- Has water view: Yes
- Water view: Pond,Water
- Waterfront features: Water Access Comm, Pond
- Frontage type: See Remarks,Pond Front
Lot
- Size: 2.67 Acres
- Dimensions: 377 x 382 x 112 x 170 x 190 x 210
- Features: Pond on Lot, See Remarks, Wooded, Water Access Comm
Details
- Additional structures: Shed(s), Workshop
- Parcel number: 9767208522
- Zoning: RB
- Special conditions: Standard
Construction
Type & style
- Home type: SingleFamily
- Property subtype: Single Family Residence
Materials
- Brick, Wood Siding, Wood Frame
- Foundation: Slab
- Roof: Shingle
Condition
- New construction: No
- Year built: 1982
Utilities & green energy
- Sewer: Septic Tank
- Water: Well
- Utilities for property: Water Available, Water Connected
Community & HOA
Community
- Subdivision: Other
HOA
- Has HOA: No
Location
- Region: Chapel Hill
Financial & listing details
- Price per square foot: $217/sqft
- Tax assessed value: $1,010,000
- Annual tax amount: $7,594
- Date on market: 6/5/2025
- Cumulative days on market: 321 days
- Listing agreement: Exclusive Right To Sell
- Listing terms: Cash,Conventional,FHA,USDA Loan,VA Loan
Price history
| Date | Event | Price |
|---|---|---|
| 5/5/2026 | Sold | $1,000,000-9.1%$217/sqft |
Source:  Hive MLS #100511624 Report a problem Hive MLS #100511624 Report a problem | ||
| 4/20/2026 | Pending sale | $1,100,000$239/sqft |
Source:  Doorify MLS #10100757 Report a problem Doorify MLS #10100757 Report a problem | ||
| 4/9/2026 | Price change | $1,100,000-4.3%$239/sqft |
Source: Doorify MLS #10100757 Report a problem | ||
| 2/9/2026 | Price change | $1,150,000-2.5%$250/sqft |
Source: Doorify MLS #10100757 Report a problem | ||
| 6/5/2025 | Listed for sale | $1,180,000-1.7%$256/sqft |
Source: Hive MLS #100511624 Report a problem | ||
| 8/23/2024 | Listing removed | $1,200,000$261/sqft |
Source: Doorify MLS #10034869 Report a problem | ||
| 8/2/2024 | Price change | $1,200,000-6%$261/sqft |
Source: Doorify MLS #10034869 Report a problem | ||
| 6/21/2024 | Listed for sale | $1,277,000$277/sqft |
Source: Doorify MLS #10034869 Report a problem | ||
Public tax history
| Year | Property taxes | Tax assessment |
|---|---|---|
| 2025 | $9,109 +17.8% | $1,010,000 +58.1% |
| 2024 | $7,733 +2.3% | $638,800 |
| 2023 | $7,560 +2.5% | $638,800 |
| 2022 | $7,374 +2% | $638,800 |
| 2021 | $7,231 -0.8% | $638,800 +5.3% |
| 2020 | $7,289 | $606,900 -6.1% |
| 2018 | $7,289 -4.1% | $646,600 |
| 2017 | $7,602 +8.1% | $646,600 +11% |
| 2016 | $7,034 | $582,364 |
| 2015 | $7,034 +1.5% | $582,364 |
| 2014 | $6,926 | $582,364 |
| 2013 | -- | $582,364 |
| 2012 | -- | $582,364 |
| 2011 | -- | $582,364 |
| 2010 | -- | $582,364 |
| 2009 | -- | $582,364 +19% |
| 2008 | $5,888 +6.4% | $489,256 |
| 2007 | $5,536 +7.5% | $489,256 |
| 2006 | $5,149 | $489,256 |
| 2005 | $5,149 +4% | $489,256 +9.7% |
| 2004 | $4,951 +3.3% | $446,008 |
| 2003 | $4,795 +2.6% | $446,008 |
| 2002 | $4,674 +1.5% | $446,008 |
| 2001 | $4,607 +4% | $446,008 +18.7% |
| 2000 | $4,432 | $375,872 |
Find assessor info on the county website
Neighborhood: 27516
Nearby homes
- $350,000-- bd-- ba-- sqft110 Wolfs Trl, Chapel Hill, NC 27516Off Market
- $968,4003 bd3 ba2.7k sqft112 Wolfs Trl, Chapel Hill, NC 27516Off Market
- $816,7004 bd2 ba2.5k sqft109 Wolfs Trl, Chapel Hill, NC 27516Off Market
- $1,033,4004 bd3 ba3.3k sqft111 Wolfs Trl, Chapel Hill, NC 27516Off Market
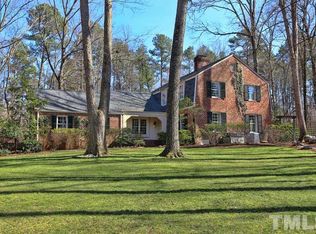
- $1,223,7004 bd3 ba3k sqft116 Wolfs Trl, Chapel Hill, NC 27516Off Market
- $731,3003 bd2 ba2.7k sqft124 Wolfs Ct, Chapel Hill, NC 27516Off Market
- $1,041,8004 bd5 ba3.7k sqft122 Wolfs Ct, Chapel Hill, NC 27516Off Market
- $---- bd1 ba760 sqft122 Wolfs Ct #1, Chapel Hill, NC 27516Off Market
Nearby schools
GreatSchools rating
- 4/10Northside Elementary SchoolGrades: PK-5Distance: 4.9 mi
- 9/10McDougle Middle SchoolGrades: 6-8Distance: 4.6 mi
- 9/10Chapel Hill High SchoolGrades: 9-12Distance: 6 mi
Schools provided by the listing agent
- Elementary: Northside Elementary
- Middle: McDougle Middle School
- High: Chapel Hill High School
Source: Hive MLS. This data may not be complete. We recommend contacting the local school district to confirm school assignments for this home.
Get a cash offer in 3 minutes
Find out how much your home could sell for in as little as 3 minutes with a no-obligation cash offer.
Estimated market value
$1,000,000
Get a cash offer in 3 minutes
Find out how much your home could sell for in as little as 3 minutes with a no-obligation cash offer.
Estimated market value
$1,000,000
- North Carolina
- Orange County
- Chapel Hill
- 27516
- 110 Wolfs Trail
Nearby cities
Nearby neighborhoods
Nearby zip codes
Other Chapel Hill Topics
