Nestled on a sprawling 5-acre estate, your new home awaits! This property boasts a completely renovated kitchen with NEW island, NEW granite counter tops, freshly painted cabinets w/NEW hardware, additional oven, NEW lighting and opens up to a cozy fireside family room, complemented by gleaming hardwood floors throughout. NEW primary ensuite addition (one of TWO primary suites)—one conveniently located on the main floor and another upstairs—this home offers flexibility and comfort. Plus NEW carpet, fresh interior paint, totally renovated guest bath with NEW tub/shower enclosure, NEW vanity and mirror, and NEW LVP flooring. The soaring main floor ceilings enhance the sense of spaciousness, making the already generous layout feel even larger. Great for entertaining! The unfinished basement, which is already heated and cooled, is a blank canvas ready for your personal touch. Whether you envision a home theater, a gym, or an extra living space, the possibilities are endless. Step outside to find NEW trim, NEW lighting and an expansive freshly painted deck on the main level, which is partially covered for year-round enjoyment, and a second freshly painted deck on the lower level. Additionally, the property includes a 2 story pole barn to transform into whatever you want it to be and metal barn for additional storage. This unique property combines luxury, functionality, and the tranquility of rural living, making it the perfect place to call home.
Closed
$610,000
110 Wood Forest Dr, Ball Ground, GA 30107
3beds
2,569sqft
Single Family Residence, Residential
Built in 1997
5.03 Acres Lot
$659,800 Zestimate®
$237/sqft
$2,874 Estimated rent
Home value
$659,800
$627,000 - $693,000
$2,874/mo
Zestimate® history
Owner options
List your home for rent
$2,874/mo
Rent Zestimate®
Find your next renter with Zillow Rental Manager. Plus, with online applications, you can quickly screen prospective tenants – for free.
$2,874/mo
Rent Zestimate®
Refinance and save
$3,651/mo
Est. payment
Refinancing to a lower rate could help reduce your monthly payments and save thousands over the life of the loan.
$3,651/mo
Est. payment
Explore your selling options
Work with a Zillow partner agent
Leverage their expertise and Zillow's premium Showcase listings to get your home seen by more buyers.
Get startedList with your own agent
Get your home in front of millions of buyers by listing it on Zillow.
Learn how to do itSell it yourself
Take full control of how buyers see your home on Zillow by listing For Sale by Owner (FSBO).
List your homeWhat's special
Zillow last checked:
Listing updated:
Listed by:
Elizabeth Barnes,
Keller Williams Realty Peachtree Rd.
Bought with:
Lisa Parkins, 183730
Virtual Properties Realty.Net, LLC.
Source: FMLS GA,MLS#: 7413570
Facts & features
Interior
Bedrooms & bathrooms
- Bedrooms: 3
- Bathrooms: 4
- Full bathrooms: 3
- 1/2 bathrooms: 1
- Main level bathrooms: 1
- Main level bedrooms: 1
Rooms
- Room types: Attic, Basement, Bonus Room, Exercise Room, Game Room, Loft, Office, Workshop
Primary bedroom
- Features: Double Master Bedroom, Master on Main, Oversized Master
- Level: Double Master Bedroom, Master on Main, Oversized Master
Bedroom
- Features: Double Master Bedroom, Master on Main, Oversized Master
Primary bathroom
- Features: Double Vanity, Separate Tub/Shower, Soaking Tub, Whirlpool Tub
Dining room
- Features: Other
Kitchen
- Features: Breakfast Bar, Cabinets White, Kitchen Island, Stone Counters, View to Family Room
Heating
- Electric, Heat Pump, Natural Gas
Cooling
- Ceiling Fan(s), Central Air
Appliances
- Included: Dishwasher, Double Oven, Gas Range, Self Cleaning Oven
- Laundry: Laundry Room, Main Level, Mud Room
Features
- Cathedral Ceiling(s), Double Vanity, Entrance Foyer 2 Story, High Ceilings 9 ft Upper, High Ceilings 10 ft Main, High Speed Internet, His and Hers Closets, Recessed Lighting, Tray Ceiling(s), Walk-In Closet(s)
- Flooring: Carpet, Hardwood, Laminate, Stone
- Windows: Insulated Windows, Skylight(s)
- Basement: Daylight,Exterior Entry,Full,Interior Entry,Unfinished,Walk-Out Access
- Number of fireplaces: 1
- Fireplace features: Family Room
- Common walls with other units/homes: No Common Walls
Interior area
- Total structure area: 2,569
- Total interior livable area: 2,569 sqft
- Finished area above ground: 2,569
Property
Parking
- Total spaces: 2
- Parking features: Attached, Driveway, Garage, Garage Door Opener, Garage Faces Front, Kitchen Level
- Attached garage spaces: 2
- Has uncovered spaces: Yes
Accessibility
- Accessibility features: None
Features
- Levels: Two
- Stories: 2
- Patio & porch: Covered, Deck, Front Porch
- Exterior features: Private Yard, Rear Stairs, Storage, Other, No Dock
- Pool features: None
- Has spa: Yes
- Spa features: Bath, None
- Fencing: Chain Link
- Has view: Yes
- View description: Mountain(s), Trees/Woods
- Waterfront features: None, Stream or River On Lot
- Body of water: None
Lot
- Size: 5.03 Acres
- Features: Back Yard, Cul-De-Sac, Front Yard, Private, Sloped
Details
- Additional structures: Barn(s)
- Parcel number: 04N05 084
- Other equipment: Satellite Dish
- Horse amenities: None
Construction
Type & style
- Home type: SingleFamily
- Architectural style: Traditional
- Property subtype: Single Family Residence, Residential
Materials
- Frame, Vinyl Siding
- Foundation: None
- Roof: Composition
Condition
- Resale
- New construction: No
- Year built: 1997
Utilities & green energy
- Electric: 110 Volts, 220 Volts, Other
- Sewer: Septic Tank
- Water: Well
- Utilities for property: Cable Available, Electricity Available, Natural Gas Available
Green energy
- Energy efficient items: None
- Energy generation: None
Community & HOA
Community
- Features: None
- Security: Smoke Detector(s)
- Subdivision: Reavis Mountain Falls
HOA
- Has HOA: No
Location
- Region: Ball Ground
Financial & listing details
- Price per square foot: $237/sqft
- Tax assessed value: $604,300
- Annual tax amount: $980
- Date on market: 7/3/2024
- Cumulative days on market: 3 days
- Electric utility on property: Yes
- Road surface type: Asphalt, Paved
Price history
| Date | Event | Price |
|---|---|---|
| 8/9/2024 | Sold | $610,000+1.7%$237/sqft |
Source:  FMLS GA #7413570 Report a problem FMLS GA #7413570 Report a problem | ||
| 7/11/2024 | Pending sale | $599,900$234/sqft |
Source: FMLS GA #7413570 Report a problem | ||
| 7/6/2024 | Contingent | $599,900$234/sqft |
Source:  GAMLS #10331749 Report a problem GAMLS #10331749 Report a problem | ||
| 7/3/2024 | Listed for sale | $599,900+92.9%$234/sqft |
Source: FMLS GA #7413570 Report a problem | ||
| 9/28/2018 | Sold | $311,000-4.3%$121/sqft |
Source: Public Record Report a problem | ||
| 8/29/2018 | Pending sale | $325,000$127/sqft |
Source: Keller Williams Realty Platinum Partners #6057644 Report a problem | ||
| 8/22/2018 | Listed for sale | $325,000+22%$127/sqft |
Source: KELLER WILLIAMS REALTY PARTNERS #6057644 Report a problem | ||
| 9/29/2014 | Sold | $266,400-2.6%$104/sqft |
Source:  FMLS GA #5319515 Report a problem FMLS GA #5319515 Report a problem | ||
| 8/21/2014 | Pending sale | $273,500$106/sqft |
Source: United Country Report a problem | ||
| 7/18/2014 | Listed for sale | $273,500-0.5%$106/sqft |
Source: United Country Report a problem | ||
| 9/19/2013 | Listing removed | $274,800$107/sqft |
Source: Prudential Georgia Realty #5124280 Report a problem | ||
| 5/11/2013 | Price change | $274,800-1.7%$107/sqft |
Source: Prudential Georgia Realty-Cherokee #5124280 Report a problem | ||
| 3/21/2013 | Listed for sale | $279,500$109/sqft |
Source: Prudential Georgia Realty-Cherokee #5124280 Report a problem | ||
| 1/1/2013 | Listing removed | $279,500$109/sqft |
Source: Better Homes and Gardens Real Estate Metro Brokers #5040367 Report a problem | ||
| 9/3/2012 | Listed for sale | $279,500$109/sqft |
Source: Better Homes and Gardens Real Estate Metro Brokers #3255772 Report a problem | ||
Public tax history
| Year | Property taxes | Tax assessment |
|---|---|---|
| 2025 | $6,345 +445.7% | $241,720 +25% |
| 2024 | $1,163 -0.8% | $193,360 +1.3% |
| 2023 | $1,172 +4.4% | $190,840 +8.5% |
| 2022 | $1,122 +3.9% | $175,880 +25.7% |
| 2021 | $1,080 +3.8% | $139,880 +8.9% |
| 2020 | $1,041 +3.3% | $128,480 +7.4% |
| 2019 | $1,007 -68.6% | $119,640 -57.3% |
| 2018 | $3,206 +5.6% | $280,400 +6.5% |
| 2017 | $3,036 +1.7% | $263,400 +2.7% |
| 2016 | $2,986 | $256,400 +7.8% |
| 2015 | $2,986 +294.2% | $237,900 +21.1% |
| 2014 | $757 +9.9% | $196,400 +10.4% |
| 2013 | $689 -3.4% | $177,900 -2.4% |
| 2012 | $714 -6.3% | $182,200 -13.4% |
| 2011 | $762 +6.2% | $210,300 +142.4% |
| 2010 | $718 +4.6% | $86,760 -2.6% |
| 2009 | $686 -67.9% | $89,040 -2.8% |
| 2008 | $2,135 -9.6% | $91,560 +1.7% |
| 2007 | $2,363 -0.9% | $90,000 |
| 2006 | $2,385 +11.1% | $90,000 |
| 2005 | $2,147 | $90,000 -54.5% |
| 2004 | -- | $197,800 +6.8% |
| 2003 | -- | $185,200 +147.5% |
| 2002 | $1,733 -1.8% | $74,840 +3.5% |
| 2001 | $1,765 | $72,280 |
| 2000 | -- | $72,280 +4.8% |
| 1999 | $2,004 | $69,000 |
Find assessor info on the county website
Neighborhood: 30107
Nearby homes
- $933,6004 bd3 ba2.4k sqft501 Reavis Mountain Pkwy, Ball Ground, GA 30107Off Market
- $532,7003 bd2 ba1.6k sqft101 Wood Forest Dr, Ball Ground, GA 30107Off Market
- $263,2003 bd2 ba1.5k sqft160 Wood Forest Dr, Ball Ground, GA 30107Off Market
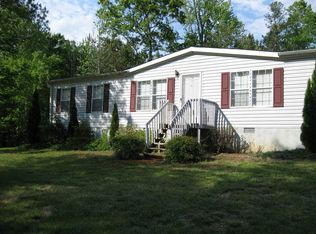
- $73,200-- bd-- ba-- sqftWood Forest Dr, Ball Ground, GA 30107Off Market
- $358,2004 bd2 ba2.5k sqft135 Wood Forest Dr, Ball Ground, GA 30107Off Market
- $291,6003 bd2 ba1k sqft280 Wood Forest Dr, Ball Ground, GA 30107Off Market
- $228,7001 bd1 ba640 sqft193 Valley Falls Cir, Ball Ground, GA 30107Off Market
- $350,6002 bd2 ba780 sqft299 Reavis Mountain Pkwy, Ball Ground, GA 30107Off Market
Nearby schools
GreatSchools rating
- 7/10Ball Ground Elementary SchoolGrades: PK-5Distance: 5 mi
- 7/10Creekland Middle SchoolGrades: 6-8Distance: 9.8 mi
- 9/10Creekview High SchoolGrades: 9-12Distance: 9.8 mi
Schools provided by the listing agent
- Elementary: Ball Ground
- Middle: Creekland - Cherokee
- High: Creekview
Source: FMLS GA. This data may not be complete. We recommend contacting the local school district to confirm school assignments for this home.
Get a cash offer in 3 minutes
Find out how much your home could sell for in as little as 3 minutes with a no-obligation cash offer.
Estimated market value
$659,800
Get a cash offer in 3 minutes
Find out how much your home could sell for in as little as 3 minutes with a no-obligation cash offer.
Estimated market value
$659,800
- Georgia
- Cherokee County
- Ball Ground
- 30107
- 110 Wood Forest Dr
Nearby cities
Nearby neighborhoods
Nearby zip codes
Other Ball Ground Topics
