Walk in to this magnificent 4 bedroom 2 bath home. Kitchen and bathrooms were updated in 2017 with quartz countertops, new cabinets and new kitchen appliances. New flooring was installed in 2017 throughout home. Living room has a wood burning fireplace and opens to the kitchen and breakfast area. Ample cabinets offer lots of storage space in the kitchen. The built in buffet gives additional cabinet storage space along with a serving area that blends in with the kitchen. It also has a convenient pantry right next to the dining room. Enter the spacious and comfortable primary bedroom from either the living room or office/sitting area that adjoins the primary bedroom. Primary bathroom has a walk-in shower and soaking tub along with large walk-in closet. Located upstairs are the other 3 bedrooms and a hall bath. Look out into the large backyard from the living room, kitchen, or breakfast area or while relaxing on the screened in covered patio any time of day. Store laundry and cleaning supplies in the cabinets of the interior laundry room which leads to the garage. Ample parking space with the 2 car garage and driveway which can fit up to 6 vehicles. The interior of the house has neutral paint colors. Come make this your home today!
Closed
Price Unknown
110 Woodchase Dr, Belle Chasse, LA 70037
4beds
2,808sqft
Single Family Residence
Built in 1995
0.28 Acres Lot
$462,900 Zestimate®
$--/sqft
$2,909 Estimated rent
Home value
$462,900
Estimated sales range
Not available
$2,909/mo
Zestimate® history
Owner options
List your home for rent
$2,909/mo
Rent Zestimate®
Find your next renter with Zillow Rental Manager. Plus, with online applications, you can quickly screen prospective tenants – for free.
$2,909/mo
Rent Zestimate®
Refinance and save
Refinancing to a lower rate could help reduce your monthly payments and save thousands over the life of the loan.
Explore your selling options
Work with a Zillow partner agent
Leverage their expertise and Zillow's premium Showcase listings to get your home seen by more buyers.
Get startedList with your own agent
Get your home in front of millions of buyers by listing it on Zillow.
Learn how to do itSell it yourself
Take full control of how buyers see your home on Zillow by listing For Sale by Owner (FSBO).
List your homeWhat's special
Zillow last checked:
Listing updated:
Listed by:
Lulu Latham 504-912-0966,
Epique Realty
Bought with:
Angie Beasley
Properties Unlimited Realty LLC
Source: GSREIN,MLS#: 2510131
Facts & features
Interior
Bedrooms & bathrooms
- Bedrooms: 4
- Bathrooms: 3
- Full bathrooms: 2
- 1/2 bathrooms: 1
Primary bedroom
- Description: Flooring: Laminate,Simulated Wood
- Level: First
- Dimensions: 18.80 X 15.00
Bedroom
- Description: Flooring: Laminate,Simulated Wood
- Level: Second
- Dimensions: 14.80 X 10.50
Bedroom
- Description: Flooring: Laminate,Simulated Wood
- Level: Second
- Dimensions: 12.40 X 10.50
Bedroom
- Description: Flooring: Laminate,Simulated Wood
- Level: Second
- Dimensions: 13.30 X 11.50
Primary bathroom
- Description: Flooring: Tile
- Level: First
- Dimensions: 14.00 X 11.00
Bathroom
- Description: Flooring: Tile
- Level: Second
- Dimensions: 12.00 X 6.00
Breakfast room nook
- Description: Flooring: Tile
- Level: First
- Dimensions: 9.70 X 11.00
Dining room
- Description: Flooring: Laminate,Simulated Wood
- Level: First
- Dimensions: 12.60 X 14.70
Kitchen
- Description: Flooring: Tile
- Level: First
- Dimensions: 11.00 X 16.20
Living room
- Description: Flooring: Laminate,Simulated Wood
- Level: First
- Dimensions: 17.30 X 21.40
Office
- Description: Flooring: Laminate,Simulated Wood
- Level: First
- Dimensions: 10.90 X 11.50
Heating
- Central, Multiple Heating Units
Cooling
- Central Air, 2 Units
Appliances
- Included: Dishwasher, Microwave, Oven, Range
Features
- Ceiling Fan(s), Cathedral Ceiling(s), High Ceilings, Vaulted Ceiling(s)
- Has fireplace: Yes
- Fireplace features: Wood Burning
Interior area
- Total structure area: 3,494
- Total interior livable area: 2,808 sqft
Property
Parking
- Total spaces: 2
- Parking features: Two Spaces, Garage Door Opener
- Has garage: Yes
Features
- Levels: Two
- Stories: 2
- Patio & porch: Covered
- Exterior features: Fence
- Pool features: None
Lot
- Size: 0.28 Acres
- Dimensions: 80 x 150/152
- Features: Outside City Limits, Rectangular Lot
Details
- Parcel number: 1606335
- Special conditions: None
Construction
Type & style
- Home type: SingleFamily
- Architectural style: Traditional
- Property subtype: Single Family Residence
Materials
- Brick
- Foundation: Slab
- Roof: Asphalt,Shingle
Condition
- Excellent
- Year built: 1995
Utilities & green energy
- Sewer: Public Sewer
- Water: Public
Community & HOA
Community
- Subdivision: The Woodlands
HOA
- Has HOA: No
Location
- Region: Belle Chasse
Financial & listing details
- Tax assessed value: $390,310
- Annual tax amount: $2,164
- Date on market: 7/2/2025
Price history
| Date | Event | Price |
|---|---|---|
| 4/9/2026 | Sold | -- |
Source:  GSREIN #2510131 Report a problem GSREIN #2510131 Report a problem | ||
| 3/11/2026 | Contingent | $450,000$160/sqft |
Source: GSREIN #2510131 Report a problem | ||
| 1/30/2026 | Listed for sale | $450,000$160/sqft |
Source: GSREIN #2510131 Report a problem | ||
| 1/21/2026 | Contingent | $450,000$160/sqft |
Source: GSREIN #2510131 Report a problem | ||
| 12/31/2025 | Price change | $450,000-5.3%$160/sqft |
Source: GSREIN #2510131 Report a problem | ||
| 7/2/2025 | Listed for sale | $475,000-13.6%$169/sqft |
Source: GSREIN #2510131 Report a problem | ||
| 5/17/2024 | Listing removed | $550,000-4.3%$196/sqft |
Source: GSREIN #2423111 Report a problem | ||
| 11/17/2023 | Listed for sale | $575,000$205/sqft |
Source: GSREIN #2423111 Report a problem | ||
| 11/15/2023 | Listing removed | -- |
Source: GSREIN #2412977 Report a problem | ||
| 9/9/2023 | Listed for sale | $575,000$205/sqft |
Source: GSREIN #2412977 Report a problem | ||
Public tax history
| Year | Property taxes | Tax assessment |
|---|---|---|
| 2025 | $2,164 -3.6% | $39,031 |
| 2024 | $2,245 +11.2% | $39,031 +8.2% |
| 2023 | $2,019 +0.3% | $36,057 |
| 2022 | $2,012 -0.7% | $36,057 |
| 2021 | $2,027 +1.2% | $36,057 |
| 2020 | $2,002 +14.1% | $36,057 +9% |
| 2019 | $1,756 +4.1% | $33,072 |
| 2018 | $1,687 -24.4% | $33,072 |
| 2017 | $2,232 +17.6% | $33,072 +14.2% |
| 2015 | $1,898 | $28,970 |
| 2014 | $1,898 +4.8% | $28,970 |
| 2013 | $1,812 | $28,970 |
| 2012 | $1,812 +21.6% | $28,970 +21.6% |
| 2011 | $1,490 | $23,830 |
| 2010 | $1,490 | $23,830 |
Find assessor info on the county website
Neighborhood: 70037
Nearby homes
- $510,6004 bd3 ba2.9k sqft106 Woodchase Dr, Belle Chasse, LA 70037Off Market
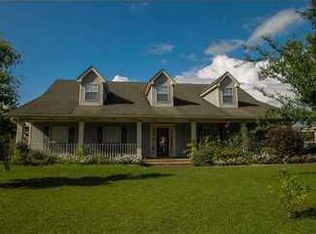
- $--4 bd3 ba3.1k sqft126 Woodchase Dr, Belle Chasse, LA 70037Sold

- $380,4004 bd2 ba3.1k sqft126 Woodchase St, Belle Chasse, LA 70037Off Market

- $473,200-- bd-- ba-- sqft125 Woodchase Dr, Belle Chasse, LA 70037Off Market
- $718,800-- bd-- ba-- sqft122 Woodchase Dr, Belle Chasse, LA 70037Off Market
- $408,3005 bd3 ba3.1k sqft117 Woodchase St, Belle Chasse, LA 70037Off Market
- $477,000-- bd-- ba-- sqft114 Woodchase Dr, Belle Chasse, LA 70037Off Market
- $212,1500.696 Acres8828 Highway 23, Belle Chasse, LA 70037Off Market
Nearby schools
GreatSchools rating
- 10/10Belle Chasse Elementary SchoolGrades: 2-4Distance: 3.6 mi
- 7/10Belle Chasse Middle SchoolGrades: 5-8Distance: 7.8 mi
- 9/10Belle Chasse High SchoolGrades: 9-12Distance: 0.9 mi
Sell for more on Zillow
Get a Zillow Showcase℠ listing at no additional cost and you could sell for .
$462,900
2% more
+$9,258
With Zillow Showcase(estimated)
$472,158
- Louisiana
- Plaquemines Parish
- Belle Chasse
- 70037
- 110 Woodchase Dr
Nearby cities
Nearby neighborhoods
Nearby zip codes
Other Belle Chasse Topics
