Skip main navigation
Off market
  • $883,200

    110 Woodcreek Ln, Fayetteville, GA 30215

    4beds
    5baths
    4,806sqft
    SingleFamily
    Built in 1999
    2 Acres Lot
    $883,200 Zestimate®
    $184/sqft
    $4,647 Estimated rent

    Home value

    $883,200

    $821,000 - $954,000

    $4,647/mo

    Zestimate® history
    Loading
    Loading...

    Owner options

    List your home for rent

    $4,647/mo

    Rent Zestimate®

    Find your next renter with Zillow Rental Manager. Plus, with online applications, you can quickly screen prospective tenants – for free.

    Learn more

    $4,647/mo

    Rent Zestimate®

    Refinance and save

    $5,422/mo

    Est. payment

    Refinancing to a lower rate could help reduce your monthly payments and save thousands over the life of the loan.

    See today's rates

    $5,422/mo

    Est. payment

    Explore your selling options

    Work with a Zillow partner agent

    Leverage their expertise and Zillow's premium Showcase listings to get your home seen by more buyers.

    Get started

    List with your own agent

    Get your home in front of millions of buyers by listing it on Zillow.

    Learn how to do it

    Sell it yourself

    Take full control of how buyers see your home on Zillow by listing For Sale by Owner (FSBO).

    List your home

    What's special

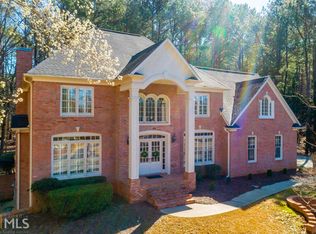
    MOVE-IN READY GEM IN DESIRABLE WOODCREEK! THREE SIDES BRICK WITH A FULL FINISHED BASEMENT + 3 CAR GARAGE. One of the largest Woodcreek Open concept floor plans boasting all the space you will ever need. As soon as you walk in you will notice the light-filled, airy, spacious, functional, livable and well maintained features. Very CONVENIENT LOCATION in the neighborhood as it's a short walk to the waterslide pool, playground and tennis courts! Two story foyer with dramatic staircase and hardwood floors. 4 BEDROOMS + HUGE BONUS ROOM! Large family room with wall of windows! Updated kitchen with island, granite counters, hardwood floors, vaulted eat-in area. Front and rear staircases. Spacious owner's suite with his/ hers walk in closets. Master bath has tile floors, glass and tile shower, large tub and dual vanities. Three full bathrooms upstairs. Finished terrace has a recreation room, full bath, potential bedroom, unfinished storage and golf cart storage. Wooded backyard with outbuilding. Golf cart to schools and shopping! 2020-01-11

    This property is not currently displayed as for sale or rent on Zillow. This may be different from what's on other websites or public sources.
    Facts & features

    Interior

    Bedrooms & bathrooms
    • Bedrooms: 4
    • Bathrooms: 5
    Heating
    • Forced air, Gas
    Cooling
    • Central
    Appliances
    • Included: Dishwasher, Microwave
    • Laundry: In Hall,Laundry Room,Upper Floor
    Features
    • Bookcases,Disappearing Attic Stairs,Double Vanity,
    • Flooring: Hardwood
    • Windows: Insulated Windows,Plantation Shutters
    • Basement: Partially finished
    • Has fireplace: Yes
    • Fireplace features: Family Room,Gas Log,Gas Starter
    • Common walls with other units/homes: No Common Walls
    Interior area
    • Total interior livable area: 4,806 sqft

    Property

    Parking
    • Total spaces: 6
    • Parking features: Garage - Attached
    Accessibility
    • Accessibility features: Accessible Electrical and Environmental Controls
    Features
    • Patio & porch: Deck
    • Exterior features: Brick
    • Fencing: Invisible
    Lot
    • Size: 2 Acres
    • Features: Back Yard,Front Yard,Landscaped,Sloped,Wooded
    Details
    • Additional structures: Shed(s)
    • Parcel number: 060204020

    Construction

    Type & style
    • Home type: SingleFamily
    • Architectural style: Traditional
    Materials
    • Foundation: Other
    • Roof: Composition
    Condition
    • Resale
    • Year built: 1999

    Utilities & green energy

    • Electric: 110 Volts,220 Volts,220 Volts in Garage
    • Sewer: Septic Tank
    • Water: Public
    • Utilities for property: Cable Available,Electricity Available,Phone Availa

    Community & HOA

    Community
    • Security: Smoke Detector(s)
    HOA
    • Has HOA: Yes
    • Services included: Maintenance Grounds,Swim/Tennis
    • HOA fee: $58 monthly
    Location
    • Region: Fayetteville

    Financial & listing details

    • Price per square foot: $184/sqft
    • Tax assessed value: $879,797
    • Annual tax amount: $7,700
    • Road surface type: Asphalt

    Price history

    DateEventPrice
    4/10/2020Sold$535,000-2.6%$111/sqft
    Source: Public Record Report a problem
    10/26/2019Price change$549,000-0.5%$114/sqft
    Source: Berkshire Hathaway HomeServices Georgia Properties - Peachtree City #8672003 Report a problem
    10/4/2019Price change$552,000-1.1%$115/sqft
    Source: Keller Williams Realty Premier Atlanta #6562609 Report a problem
    8/17/2019Price change$558,000-0.2%$116/sqft
    Source: Keller Williams Buckead #6562609 Report a problem
    7/11/2019Price change$559,000-1.1%$116/sqft
    Source: Keller Williams Buckead #6562609 Report a problem
    5/27/2019Listed for sale$565,000+11.9%$118/sqft
    Source: Keller Williams Rlty. Buckhead #8591397 Report a problem
    6/20/2006Sold$505,000+18.8%$105/sqft
    Source: Public Record Report a problem
    6/14/2002Sold$425,000+23%$88/sqft
    Source: Public Record Report a problem
    7/1/1999Sold$345,400$72/sqft
    Source: Public Record Report a problem

    Public tax history

    YearProperty taxesTax assessment
    2025$7,700 +3%$351,919 +7%
    2024$7,473 +9.1%$328,896 +12.9%
    2023$6,848 +16%$291,200 -0.1%
    2022$5,904 -1.7%$291,480 +36.2%
    2021$6,005 -10.3%$214,000 -8.7%
    2020$6,693 +4.3%$234,480 +5.5%
    2019$6,416 -3.4%$222,320 -2.3%
    2018$6,644 $227,640 +1.7%
    2017$6,644 +10.9%$223,800 +12.1%
    2016$5,988 $199,680 +8.9%
    2015$5,988 +15.9%$183,340 +10.6%
    2014$5,165 $165,820 -3.4%
    2013$5,165 -4.5%$171,620 -0.8%
    2012$5,411 -7.4%$173,060 -8.3%
    2011$5,841 +2.9%$188,640
    2010$5,678 -10.7%$188,640 -5.5%
    2009$6,359 -1.4%$199,636
    2008$6,449 +5.7%$199,636
    2007$6,101 $199,636 +10.4%
    2006-- $180,780 +0.6%
    2005-- $179,616 +9.9%
    2004$4,893 $163,464 +2.8%
    2003-- $158,956 +1.2%
    2002$4,712 +5.8%$157,048 +8.9%
    2001$4,454 +3.7%$144,196 +8.4%
    2000$4,294 $132,972
    Find assessor info on the county website

    Neighborhood: 30215

    Nearby schools

    GreatSchools rating
    Schools provided by the listing agent
    • Elementary: Peeples
    • Middle: Rising Star
    • High: Starrs Mill

    Source: The MLS. This data may not be complete. We recommend contacting the local school district to confirm school assignments for this home.

    Get a cash offer in 3 minutes
    Find out how much your home could sell for in as little as 3 minutes with a no-obligation cash offer.
    Estimated market value
    $883,200
    Get a cash offer in 3 minutes
    Find out how much your home could sell for in as little as 3 minutes with a no-obligation cash offer.
    Estimated market value
    $883,200