Discover the potential in this 3 bedroom, 2 bathroom home nestled in a quiet, established subdivision in Haughton. Great schools and just minutes from I-20, I-220 and BAFB. Massive living area with a wood burning fireplace. The spacious remote master suite features its own private ensuite bathroom, while the additional bedrooms share a Hollywood-style bath-ideal for busy mornings and guest. Step outside to a huge covered patio perfect for relaxing or entertaining year-round. This home is being sold As Is, but with a little TLC, it could truly shine. Priced for a quick sale-don't miss your chance to make it your own.
Sold
Price Unknown
110 Woodcrest Dr, Haughton, LA 71037
3beds
2,100sqft
Single Family Residence
Built in 1995
0.67 Acres Lot
$212,900 Zestimate®
$--/sqft
$1,947 Estimated rent
Home value
$212,900
$185,000 - $245,000
$1,947/mo
Zestimate® history
Owner options
List your home for rent
$1,947/mo
Rent Zestimate®
Find your next renter with Zillow Rental Manager. Plus, with online applications, you can quickly screen prospective tenants – for free.
$1,947/mo
Rent Zestimate®
Refinance and save
$100/mo
Est. payment
Refinancing to a lower rate could help reduce your monthly payments and save thousands over the life of the loan.
$100/mo
Est. payment
Explore your selling options
Work with a Zillow partner agent
Leverage their expertise and Zillow's premium Showcase listings to get your home seen by more buyers.
Get startedList with your own agent
Get your home in front of millions of buyers by listing it on Zillow.
Learn how to do itSell it yourself
Take full control of how buyers see your home on Zillow by listing For Sale by Owner (FSBO).
List your homeWhat's special
Zillow last checked:
Listing updated:
Listed by:
Stephenie Sims 0000010489 318-522-7373,
Pelican Realty Advisors 318-522-7373
Bought with:
Dawn Wallace
Berkshire Hathaway HomeServices Ally Real Estate
Source: NTREIS,MLS#: 20976512
Facts & features
Interior
Bedrooms & bathrooms
- Bedrooms: 3
- Bathrooms: 2
- Full bathrooms: 2
Primary bedroom
- Level: First
- Dimensions: 0 x 0
Bedroom
- Level: First
- Dimensions: 0 x 0
Bedroom
- Level: First
- Dimensions: 0 x 0
Dining room
- Level: First
- Dimensions: 0 x 0
Living room
- Level: First
- Dimensions: 0 x 0
Appliances
- Included: Dishwasher, Electric Range, Disposal
- Laundry: Laundry in Utility Room
Features
- Eat-in Kitchen, Granite Counters
- Flooring: Carpet, Ceramic Tile
- Has basement: No
- Number of fireplaces: 1
- Fireplace features: Wood Burning
Interior area
- Total interior livable area: 2,100 sqft
Property
Parking
- Total spaces: 2
- Parking features: Additional Parking, Driveway, Garage Faces Side
- Attached garage spaces: 2
- Has uncovered spaces: Yes
Accessibility
- Accessibility features: Accessible Full Bath
Features
- Levels: One
- Stories: 1
- Patio & porch: Awning(s), Covered
- Pool features: Pool
Lot
- Size: 0.67 Acres
Details
- Parcel number: 116958
Construction
Type & style
- Home type: SingleFamily
- Architectural style: Traditional,Detached
- Property subtype: Single Family Residence
- Attached to another structure: Yes
Materials
- Brick
- Foundation: Slab
- Roof: Asphalt
Condition
- Year built: 1995
Utilities & green energy
- Sewer: Public Sewer
- Water: Public
- Utilities for property: Sewer Available, Water Available
Community & HOA
Community
- Subdivision: Crestwood Heights Sub
HOA
- Has HOA: Yes
- Services included: Maintenance Grounds
- HOA fee: $100 annually
- HOA name: TBD
- HOA phone: 000-000-0000
Location
- Region: Haughton
Financial & listing details
- Tax assessed value: $224,814
- Annual tax amount: $1,322
- Date on market: 6/21/2025
- Cumulative days on market: 76 days
- Road surface type: Asphalt
Price history
| Date | Event | Price |
|---|---|---|
| 9/26/2025 | Sold | -- |
Source: NTREIS #20976512 Report a problem | ||
| 9/23/2025 | Pending sale | $234,900$112/sqft |
Source: NTREIS #20976512 Report a problem | ||
| 9/6/2025 | Contingent | $234,900$112/sqft |
Source: NTREIS #20976512 Report a problem | ||
| 7/30/2025 | Price change | $234,900-1.7%$112/sqft |
Source: NTREIS #20976512 Report a problem | ||
| 7/18/2025 | Price change | $239,000-6.3%$114/sqft |
Source: NTREIS #20976512 Report a problem | ||
| 6/21/2025 | Listed for sale | $255,000$121/sqft |
Source: NTREIS #20976512 Report a problem | ||
Public tax history
| Year | Property taxes | Tax assessment |
|---|---|---|
| 2025 | $1,328 +0.4% | $18,840 |
| 2024 | $1,322 -7.2% | $18,840 |
| 2023 | $1,424 +0.5% | $18,840 |
| 2022 | $1,416 | $18,840 |
| 2021 | $1,416 | $18,840 |
| 2020 | $1,416 -1.2% | $18,840 |
| 2019 | $1,434 -39.3% | $18,840 |
| 2018 | $2,360 | $18,840 |
| 2017 | $2,360 +66.7% | $18,840 |
| 2016 | $1,416 +6% | $18,840 |
| 2015 | $1,336 | $18,840 |
| 2014 | $1,336 +4.4% | $18,840 |
| 2013 | $1,280 | $18,840 |
| 2012 | $1,280 +1.4% | $18,840 |
| 2011 | $1,263 +0% | $18,840 |
| 2010 | $1,263 | $18,840 |
Find assessor info on the county website
Neighborhood: 71037
Nearby homes
- $252,8004 bd2 ba1.7k sqft106 Woodcrest Dr, Haughton, LA 71037Off Market
- $324,4003 bd3 ba2.5k sqft114 Woodcrest Dr, Haughton, LA 71037Off Market
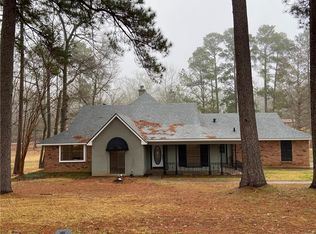
- $238,6003 bd2 ba1.6k sqft104 Woodcrest Dr, Haughton, LA 71037Off Market
- $256,7003 bd2 ba1.7k sqft116 Woodcrest Dr, Haughton, LA 71037Off Market
- $294,5003 bd2 ba2.4k sqft113 Woodcrest Dr, Haughton, LA 71037Off Market
- $282,0003 bd2 ba1.8k sqft109 Woodcrest Dr, Haughton, LA 71037Off Market
- $225,3003 bd2 ba1.7k sqft115 Woodcrest Dr, Haughton, LA 71037Off Market
- $330,4005 bd3 ba2.5k sqft100 Woodcrest Dr, Haughton, LA 71037Off Market
Nearby schools
GreatSchools rating
- 6/10Platt Elementary SchoolGrades: 2-3Distance: 1 mi
- 7/10Haughton Middle SchoolGrades: 6-8Distance: 4.6 mi
- 7/10Haughton High SchoolGrades: 8-12Distance: 6.3 mi
Schools provided by the listing agent
- District: Bossier PSB
Source: NTREIS. This data may not be complete. We recommend contacting the local school district to confirm school assignments for this home.
Sell for more on Zillow
Get a Zillow Showcase℠ listing at no additional cost and you could sell for .
$212,900
2% more
+$4,258
With Zillow Showcase(estimated)
$217,158
- Louisiana
- Bossier Parish
- Haughton
- 71037
- 110 Woodcrest Dr
Nearby cities
Nearby zip codes
Other Haughton Topics
