Skip main navigation
Off market
Street View
  • $1,099,400

    110 Woodcrest Dr, North Andover, MA 01845

    4beds
    3,386sqft
    Single Family Residence
    Built in 1969
    1.22 Acres Lot
    $1,099,400 Zestimate®
    $325/sqft
    $6,289 Estimated rent

    Home value

    $1,099,400

    $1.03M - $1.18M

    $6,289/mo

    Zestimate® history
    Loading
    Loading...

    Owner options

    List your home for rent

    $6,289/mo

    Rent Zestimate®

    Find your next renter with Zillow Rental Manager. Plus, with online applications, you can quickly screen prospective tenants – for free.

    Learn more

    $6,289/mo

    Rent Zestimate®

    Refinance and save

    $6,872/mo

    Est. payment

    Refinancing to a lower rate could help reduce your monthly payments and save thousands over the life of the loan.

    See today's rates

    $6,872/mo

    Est. payment

    Explore your selling options

    Work with a Zillow partner agent

    Leverage their expertise and Zillow's premium Showcase listings to get your home seen by more buyers.

    Get started

    List with your own agent

    Get your home in front of millions of buyers by listing it on Zillow.

    Learn how to do it

    Sell it yourself

    Take full control of how buyers see your home on Zillow by listing For Sale by Owner (FSBO).

    List your home

    What's special

    Sprawling ranchModern finishesBonus spaceStunning viewsNew ss appliancesEnsuite bathAmple cabinetry

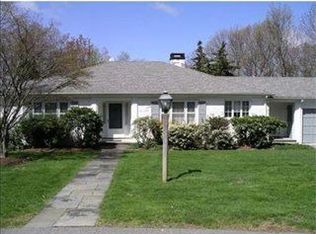
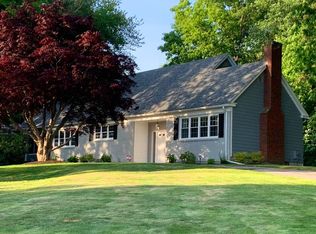
    Sprawling ranch set at the end of a cul de sac in one of North Andover’s most sought after neighborhoods promises a serene environment, modern finishes and stunning views! With 4 beds, 3.5 baths & over 3,300 square feet of living space, there is plenty of room for comfortable living & entertaining. Upon entering, you'll be wowed by the beautiful infusion of sunlight from almost every room throughout the main living level & 2 decks spanning the entire back of the home. The KIT features new SS appliances, ample cabinetry, dining area & flows seamlessly to the study overlooking your backyard oasis w/ an above ground pool. Cozy up in the sun filled family room, or host a casual gathering in the oversized dining rm. Front to back primary suite has 2 closets, ensuite bath & access to your private deck. 2 beds, 1 full bath& 1/2 bath w/ laundry complete the 1st floor. The walkout LL has a 3/4 bath, 4th BR, living rm, bonus space w/ wetbar & utility rm. Make this beautiful house your new home!

    This property is off market, which means it's not currently listed for sale or rent on Zillow. This may be different from what's available on other websites or public sources.

    Zillow last checked:

    Listing updated:

    Listed by:

    The Lucci Witte Team 978-733-8433,

    William Raveis R.E. & Home Services 978-475-5100,

    Mackenzie Cormier 978-837-2780

    Bought with:

    The Lucci Witte Team

    William Raveis R.E. & Home Services

    Source: MLS PIN,MLS#: 73118159

    Facts & features

    Interior

    Bedrooms & bathrooms
    • Bedrooms: 4
    • Bathrooms: 4
    • Full bathrooms: 3
    • 1/2 bathrooms: 1
    • Main level bedrooms: 1
    Primary bedroom
    • Features: Bathroom - Full, Ceiling Fan(s), Closet, Flooring - Wall to Wall Carpet, Balcony / Deck, Slider
    • Level: Main,First
    • Area: 260
    • Dimensions: 20 x 13
    Bedroom 2
    • Features: Ceiling Fan(s), Flooring - Wall to Wall Carpet, Closet - Double
    • Level: First
    • Area: 192
    • Dimensions: 16 x 12
    Bedroom 3
    • Features: Ceiling Fan(s), Flooring - Wall to Wall Carpet, Closet - Double
    • Level: First
    • Area: 150
    • Dimensions: 15 x 10
    Bedroom 4
    • Features: Closet, Flooring - Wall to Wall Carpet
    • Level: Basement
    • Area: 165
    • Dimensions: 15 x 11
    Primary bathroom
    • Features: Yes
    Bathroom 1
    • Features: Bathroom - Half, Flooring - Stone/Ceramic Tile, Dryer Hookup - Gas, Recessed Lighting, Washer Hookup
    • Level: First
    Bathroom 2
    • Features: Bathroom - Double Vanity/Sink, Flooring - Stone/Ceramic Tile, Flooring - Laminate
    • Level: First
    Bathroom 3
    • Features: Bathroom - 3/4, Bathroom - With Shower Stall, Flooring - Stone/Ceramic Tile, Countertops - Stone/Granite/Solid
    • Level: Basement
    Dining room
    • Features: Flooring - Hardwood, Balcony / Deck, Recessed Lighting
    • Level: Main,First
    • Area: 234
    • Dimensions: 18 x 13
    Family room
    • Features: Flooring - Wall to Wall Carpet, Balcony / Deck, Balcony - Exterior, Recessed Lighting, Slider
    • Level: Main,First
    • Area: 529
    • Dimensions: 23 x 23
    Kitchen
    • Features: Flooring - Hardwood, Dining Area, Countertops - Stone/Granite/Solid, Stainless Steel Appliances, Gas Stove
    • Level: Main,First
    • Area: 340
    • Dimensions: 20 x 17
    Living room
    • Features: Closet/Cabinets - Custom Built, Flooring - Hardwood, Exterior Access, Slider
    • Level: Basement
    • Area: 792
    • Dimensions: 36 x 22
    Office
    • Features: Flooring - Hardwood, Slider, Lighting - Overhead
    • Level: First
    • Area: 169
    • Dimensions: 13 x 13
    Heating
    • Forced Air, Baseboard, Natural Gas
    Cooling
    • Central Air
    Appliances
    • Included: Gas Water Heater, Water Heater, Range, Dishwasher, Disposal, Microwave, Refrigerator, Washer, Dryer
    • Laundry: First Floor
    Features
    • Slider, Lighting - Overhead, Wet bar, Home Office, Bonus Room, Central Vacuum, Wet Bar, High Speed Internet
    • Flooring: Wood, Tile, Carpet, Flooring - Hardwood, Flooring - Stone/Ceramic Tile
    • Doors: Insulated Doors, Storm Door(s)
    • Windows: Insulated Windows, Screens
    • Basement: Full,Finished,Walk-Out Access,Interior Entry
    • Has fireplace: No
    Interior area
    • Total structure area: 3,386
    • Total interior livable area: 3,386 sqft

    Property

    Parking
    • Total spaces: 10
    • Parking features: Attached, Garage Door Opener, Off Street, Paved
    • Attached garage spaces: 2
    • Uncovered spaces: 8
    Features
    • Patio & porch: Deck - Wood
    • Exterior features: Deck - Wood, Pool - Above Ground, Rain Gutters, Sprinkler System, Screens, Fenced Yard
    • Has private pool: Yes
    • Pool features: Above Ground
    • Fencing: Fenced/Enclosed,Fenced
    Lot
    • Size: 1.22 Acres
    • Features: Cul-De-Sac
    Details
    • Parcel number: M:00103 B:00073 L:00000,2070630
    • Zoning: R2

    Construction

    Type & style
    • Home type: SingleFamily
    • Architectural style: Ranch
    • Property subtype: Single Family Residence
    Materials
    • Stone, Cement Board
    • Foundation: Concrete Perimeter
    • Roof: Shingle
    Condition
    • Year built: 1969

    Utilities & green energy

    • Electric: 200+ Amp Service
    • Sewer: Public Sewer
    • Water: Public
    • Utilities for property: for Gas Range
    Green energy
    • Energy efficient items: Thermostat

    Community & HOA

    Community
    • Features: Shopping, Park, Walk/Jog Trails, Golf, Medical Facility, Conservation Area, Highway Access, Private School, Public School
    HOA
    • Has HOA: No
    Location
    • Region: North Andover

    Financial & listing details

    • Price per square foot: $325/sqft
    • Tax assessed value: $780,800
    • Annual tax amount: $9,557
    • Date on market: 1/11/2026
    • Exclusions: See Inclusion/Exclusion Attached.
    • Road surface type: Paved

    Price history

    DateEventPrice
    6/30/2023Sold$910,000+5.2%$269/sqft
    Source: MLS PIN #73118159 Report a problem
    6/6/2023Pending sale$865,000$255/sqft
    Source: William Raveis Real Estate, Mortgage & Insurance #73118159 Report a problem
    6/6/2023Contingent$865,000$255/sqft
    Source: MLS PIN #73118159 Report a problem
    5/31/2023Listed for sale$865,000+21%$255/sqft
    Source: MLS PIN #73118159 Report a problem
    9/25/2020Sold$715,000+2.1%$211/sqft
    Source: Public Record Report a problem
    8/21/2020Pending sale$699,999$207/sqft
    Source: RE/MAX Partners Relocation #72709075 Report a problem
    8/13/2020Listed for sale$699,999+30.8%$207/sqft
    Source: RE/MAX Partners Relocation #72709075 Report a problem
    12/2/2014Sold$535,000-1.4%$158/sqft
    Source: Public Record Report a problem
    10/5/2014Pending sale$542,500$160/sqft
    Source: RE/MAX Partners #71746453 Report a problem
    10/3/2014Listed for sale$542,500$160/sqft
    Source: RE/MAX Partners #71746453 Report a problem
    9/27/2014Pending sale$542,500$160/sqft
    Source: RE/MAX Partners #71746453 Report a problem
    9/21/2014Listed for sale$542,500+7.4%$160/sqft
    Source: RE/MAX Partners #71746453 Report a problem
    11/12/2009Sold$505,000-4.2%$149/sqft
    Source: Public Record Report a problem
    3/31/2006Sold$527,000$156/sqft
    Source: Public Record Report a problem

    Public tax history

    YearProperty taxesTax assessment
    2025$10,196 +4%$905,500 +2.5%
    2024$9,800 +2.5%$883,700 +13.2%
    2023$9,557 $780,800
    2022$9,557 +8.3%$780,800 +25.4%
    2021$8,821 +8.4%$622,500 +5.2%
    2020$8,134 +2.5%$592,000
    2019$7,939 -7.7%$592,000
    2018$8,602 +6.4%$592,000 +4.6%
    2017$8,085 +7.1%$566,200 +7%
    2016$7,549 +13.9%$529,000 +14.9%
    2015$6,628 +0.4%$460,600 +0.5%
    2014$6,604 +2.5%$458,300 -2.4%
    2013$6,446 +0.4%$469,800 +1.9%
    2012$6,420 +3%$461,200
    2011$6,235 +2.8%$461,200 -3.1%
    2010$6,067 -1.8%$476,200 -9.3%
    2009$6,178 0%$525,300 -3.1%
    2008$6,180 -8.5%$542,100 -16.1%
    2007$6,752 -3%$646,100 +3.4%
    2006$6,963 +3.5%$625,000 +7.1%
    2005$6,725 +2.4%$583,800 +4.5%
    2004$6,568 +5.2%$558,500 +17.4%
    2003$6,244 +14.2%$475,900 +10.2%
    2002$5,468 +19.6%$431,900 +40.9%
    2000$4,570 +21%$306,500 +10.9%
    1996$3,776 $276,400
    Find assessor info on the county website

    Neighborhood: 01845

    Nearby schools

    GreatSchools rating
    Schools provided by the listing agent
    • Elementary: Kittredge
    • Middle: North Andover
    • High: North Andover

    Source: MLS PIN. This data may not be complete. We recommend contacting the local school district to confirm school assignments for this home.

    Get a cash offer in 3 minutes
    Find out how much your home could sell for in as little as 3 minutes with a no-obligation cash offer.
    Estimated market value
    $1,099,400
    Get a cash offer in 3 minutes
    Find out how much your home could sell for in as little as 3 minutes with a no-obligation cash offer.
    Estimated market value
    $1,099,400