110 Woodenbridge Lane located in the sought after Pinehurst National #9, to include a 7&9 Transferable PCC Signature Golf Membership. 3 Br, 2.5 Ba + bonus room, 2904 sf, .64 lot, 3 garage bays and screen porch. This residence has been thoughtfully updated throughout, blending timeless finishes with modern comfort.
The main level features new 5'' white oak flooring that flows seamlessly through the living spaces. The home has been freshly painted throughout, offering a clean, move-in-ready aesthetic.
The primary bathroom has been completely transformed, showcasing heated tile flooring, a new custom tile shower, a new soaking tub, updated lighting, and modern finishes designed for everyday luxury. All bathroom vanities have been updated, adding consistency and style across the home.
The kitchen has been refreshed with newly painted cabinetry and a stylish new backsplash, granite countertops and modern woven wood blinds.
Additional improvements include an encapsulated crawlspace for peace of mind and efficiency, as well as poly-urea floor coating in the 3 bay garage w/lifetime warranty adding a clean, finished touch. Many other updates throughout the home. Schedule a private showing now.
Located within Pinehurst National, No. 9, this home offers the perfect balance of renovation, comfort, and lifestyle in one of Pinehurst's most desirable golf communities.
Sold for $1,000,000
$1,000,000
110 Woodenbridge Lane, Pinehurst, NC 28374
3beds
2,904sqft
Single Family Residence
Built in 1998
0.64 Acres Lot
$1,010,500 Zestimate®
$344/sqft
$2,680 Estimated rent
Home value
$1,010,500
$920,000 - $1.11M
$2,680/mo
Zestimate® history
Owner options
List your home for rent
$2,680/mo
Rent Zestimate®
Find your next renter with Zillow Rental Manager. Plus, with online applications, you can quickly screen prospective tenants – for free.
$2,680/mo
Rent Zestimate®
Refinance and save
$7,596/mo
Est. payment
Refinancing to a lower rate could help reduce your monthly payments and save thousands over the life of the loan.
$7,596/mo
Est. payment
Explore your selling options
Work with a Zillow partner agent
Leverage their expertise and Zillow's premium Showcase listings to get your home seen by more buyers.
Get startedList with your own agent
Get your home in front of millions of buyers by listing it on Zillow.
Learn how to do itSell it yourself
Take full control of how buyers see your home on Zillow by listing For Sale by Owner (FSBO).
List your homeWhat's special
Zillow last checked:
Listing updated:
Listed by:
Miller Lawter Group 910-986-0289,
Living on The Bliss Realty
Bought with:
Donna Ryals, 315727
Berkshire Hathaway HS Pinehurst Realty Group/PH
Source: Hive MLS,MLS#: 100551147 Originating MLS: Mid Carolina Regional MLS
Originating MLS: Mid Carolina Regional MLSFacts & features
Interior
Bedrooms & bathrooms
- Bedrooms: 3
- Bathrooms: 3
- Full bathrooms: 2
- 1/2 bathrooms: 1
Rooms
- Room types: Master Bedroom, Bedroom 2, Bedroom 3, Office, Living Room, Other, Dining Room, Bonus Room, Laundry
Primary bedroom
- Level: Main
- Dimensions: 17.6 x 14.6
Bedroom 2
- Level: Main
- Dimensions: 12.5 x 11
Bedroom 3
- Level: Main
- Dimensions: 10.9 x 12.4
Bonus room
- Level: Upper
- Dimensions: 19.7 x 11.9
Dining room
- Level: Main
- Dimensions: 12.9 x 14.8
Kitchen
- Level: Main
- Dimensions: 12.4 x 13.7
Laundry
- Dimensions: 7 x 10.7
Living room
- Level: Main
- Dimensions: 15 x 14
Office
- Level: Main
- Dimensions: 12.9 x 14.3
Other
- Description: Garage
- Dimensions: 29.8 x 23.2
Other
- Description: Family Room
- Level: Main
- Dimensions: 17.3 x 23
Heating
- Fireplace(s), Electric, Heat Pump
Cooling
- Central Air
Appliances
- Included: Electric Cooktop, Washer, Refrigerator, Dryer, Disposal, Dishwasher, Electric Range
- Laundry: Dryer Hookup, Washer Hookup, Laundry Room
Features
- Master Downstairs, Walk-in Closet(s), High Ceilings, Entrance Foyer, Bookcases, Ceiling Fan(s), Pantry, Walk-in Shower, Blinds/Shades, Built-in Features, Gas Log, Walk-In Closet(s)
- Flooring: Tile, Wood
- Basement: None
- Attic: Pull Down Stairs
- Has fireplace: Yes
- Fireplace features: Gas Log
Interior area
- Total structure area: 2,904
- Total interior livable area: 2,904 sqft
Property
Parking
- Total spaces: 3
- Parking features: Garage Faces Rear, Circular Driveway, Attached, Gravel, Garage Door Opener, Garage6
- Has attached garage: Yes
- Has uncovered spaces: Yes
Features
- Levels: One
- Patio & porch: Covered, Deck, Porch, Screened
- Exterior features: Irrigation System
- Fencing: None
- Has view: Yes
- View description: Golf Course, Pond
- Has water view: Yes
- Water view: Pond
- Waterfront features: None
- Frontage type: See Remarks
Lot
- Size: 0.64 Acres
- Dimensions: 69 x 110 x 206 x 38 x 94 x 124
- Features: Cul-De-Sac
Details
- Parcel number: 00024940
- Zoning: RS-2CD
- Special conditions: Standard
Construction
Type & style
- Home type: SingleFamily
- Property subtype: Single Family Residence
Materials
- Brick
- Foundation: Crawl Space
- Roof: Composition
Condition
- New construction: No
- Year built: 1998
Utilities & green energy
- Sewer: Public Sewer
- Water: Public
- Utilities for property: None
Community & HOA
Community
- Subdivision: National
HOA
- Has HOA: Yes
- Amenities included: Gated, Maintenance Common Areas, Maintenance Roads, Security, Street Lights, Club Membership
- HOA fee: $1,730 annually
- HOA name: National Property Owners Association
- HOA phone: 910-295-4381
Location
- Region: Pinehurst
Financial & listing details
- Price per square foot: $344/sqft
- Tax assessed value: $638,150
- Annual tax amount: $4,068
- Date on market: 1/29/2026
- Cumulative days on market: 26 days
- Listing agreement: Exclusive Right To Sell
- Listing terms: Cash,Conventional,VA Loan
- Road surface type: Paved
Price history
| Date | Event | Price |
|---|---|---|
| 3/3/2026 | Sold | $1,000,000-2.4%$344/sqft |
Source:  Hive MLS #100551147 Report a problem Hive MLS #100551147 Report a problem | ||
| 2/18/2026 | Pending sale | $1,025,000$353/sqft |
Source: Hive MLS #100551147 Report a problem | ||
| 2/13/2026 | Price change | $1,025,000-4.7%$353/sqft |
Source: Hive MLS #100551147 Report a problem | ||
| 1/29/2026 | Listed for sale | $1,075,000+20.1%$370/sqft |
Source: Hive MLS #100551147 Report a problem | ||
| 9/7/2025 | Listing removed | $895,000$308/sqft |
Source: Hive MLS #100522496 Report a problem | ||
| 9/6/2025 | Price change | $895,000-4.3%$308/sqft |
Source: Hive MLS #100522496 Report a problem | ||
| 8/29/2025 | Price change | $935,000-4.1%$322/sqft |
Source: Hive MLS #100522496 Report a problem | ||
| 8/10/2025 | Price change | $975,000-1.4%$336/sqft |
Source: Hive MLS #100522496 Report a problem | ||
| 8/1/2025 | Listed for sale | $989,000+147.9%$341/sqft |
Source: Hive MLS #100522496 Report a problem | ||
| 4/1/2019 | Sold | $399,000$137/sqft |
Source: Hive MLS #1005192073 Report a problem | ||
| 1/21/2019 | Pending sale | $399,000$137/sqft |
Source: Keller Williams Pinehurst #192073 Report a problem | ||
| 1/16/2019 | Listed for sale | $399,000-14.9%$137/sqft |
Source: Keller Williams Realty #192073 Report a problem | ||
| 8/10/2016 | Listing removed | $469,000$162/sqft |
Source: National Realty Company, Inc. #175539 Report a problem | ||
| 4/30/2016 | Listed for sale | $469,000+17.5%$162/sqft |
Source: National Realty Company, Inc. #175539 Report a problem | ||
| 11/1/2005 | Sold | $399,000$137/sqft |
Source: Public Record Report a problem | ||
Public tax history
| Year | Property taxes | Tax assessment |
|---|---|---|
| 2024 | $4,068 -3% | $638,150 |
| 2023 | $4,196 -4.4% | $638,150 +4.9% |
| 2022 | $4,389 -1.8% | $608,150 +29.2% |
| 2021 | $4,470 | $470,560 |
| 2020 | $4,470 | $470,560 |
| 2019 | $4,470 | $470,560 +7.7% |
| 2018 | $4,470 +17% | $436,840 |
| 2017 | $3,822 | $436,840 |
| 2015 | $3,822 +1.2% | $436,840 +5.7% |
| 2014 | $3,779 +6.9% | $413,390 |
| 2013 | $3,534 | $413,390 |
| 2012 | -- | $413,390 |
| 2011 | -- | $413,390 |
| 2010 | -- | $413,390 |
| 2009 | -- | $413,390 |
| 2008 | -- | $413,390 |
| 2007 | -- | $413,390 +15.9% |
| 2005 | -- | $356,790 |
| 2004 | -- | $356,790 |
| 2003 | -- | $356,790 |
Find assessor info on the county website
Neighborhood: 28374
Nearby homes
- $1,139,1004 bd4 ba3.9k sqft8 Brechin Ct, Pinehurst, NC 28374Off Market
- $936,9004 bd4 ba3.9k sqft120 Woodenbridge Ln, Pinehurst, NC 28374Off Market

- $1,540,2005 bd5 ba4.4k sqft145 Woodenbridge Ln, Pinehurst, NC 28374Off Market
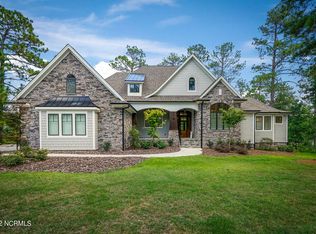
- $1,218,2004 bd3 ba3.6k sqft100 Woodenbridge Ln, Pinehurst, NC 28374Off Market
- $1,734,6005 bd5 ba5.5k sqft135 Woodenbridge Ln, Pinehurst, NC 28374Off Market
- $150,000-- bd-- ba-- sqft6 Brechin Ct, Pinehurst, NC 28374Off Market
- $1,390,9004 bd5 ba5.5k sqft130 Woodenbridge Ln, Pinehurst, NC 28374Off Market
- $210,000-- bd-- ba-- sqft125 Woodenbridge Ln, Pinehurst, NC 28374Off Market
Nearby schools
GreatSchools rating
- 5/10Southern Pines Elementary SchoolGrades: PK-5Distance: 2 mi
- 6/10Southern Middle SchoolGrades: 6-8Distance: 2.9 mi
- 6/10Pinecrest High SchoolGrades: 9-12Distance: 1 mi
Schools provided by the listing agent
- Elementary: Southern Pines Elementary
- Middle: Southern Middle
- High: Pinecrest High
Source: Hive MLS. This data may not be complete. We recommend contacting the local school district to confirm school assignments for this home.
Get a cash offer in 3 minutes
Find out how much your home could sell for in as little as 3 minutes with a no-obligation cash offer.
Estimated market value
$1,010,500
Get a cash offer in 3 minutes
Find out how much your home could sell for in as little as 3 minutes with a no-obligation cash offer.
Estimated market value
$1,010,500
- North Carolina
- Moore County
- Pinehurst
- 28374
- 110 Woodenbridge Lane
Nearby cities
Nearby zip codes
Other Pinehurst Topics
