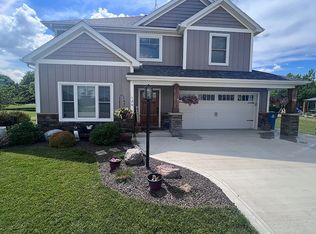
Check out all the extra amenities this home has to offer - Brand New Flooring installed June 2026, finished basement, outdoor living space including pool! Move right into this spacious 4-bedroom, 2.5-bath home featuring an open floor plan. The eat-in kitchen flows into the great room, while the finished basement provides additional living space for a family room, playroom, or home office. Step outside through the patio doors to enjoy the pergola-covered patio, low-maintenance Trex deck, and above-ground swimming pool—creating the perfect backyard retreat. The garage offers a convenient 5' x 6' storage nook plus pull-down attic access for even more storage. All kitchen appliances remain, including a new stove (2025) and newer dishwasher (2024). Additional features include: Brand new flooring (June 2026); High-efficiency furnace; Battery backup sump pump; Andersen high-performance casement windows throughout; New ceiling fans in three bedrooms; Extra driveway parking; Ring doorbell; Wood garage shelving; Swing set, sandbox, and trampoline included. Ring security cameras and garage freezer are excluded. Seller is offering $2,500 toward the buyer's closing costs. Come take a look!
Pending
$350,000
110 Woodfield Ct, Markle, IN 46770
4beds
2,603sqft
Single Family Residence
Built in 2016
0.33 Acres Lot
$348,500 Zestimate®
$--/sqft
$-- HOA
What's special
- 43 days
- 114
- 0
Likely to sell faster than
Zillow last checked:
Listing updated:
Listed by:
Jodi L Holloway Cell:260-273-1010,
Coldwell Banker Holloway,
Joni Donaghy-Myers,
Coldwell Banker Holloway
Source: IRMLS,MLS#: 202629245
Facts & features
Interior
Bedrooms & bathrooms
- Bedrooms: 4
- Bathrooms: 3
- Full bathrooms: 2
- 1/2 bathrooms: 1
Bedroom 1
- Level: Upper
Bedroom 2
- Level: Upper
Kitchen
- Level: Main
- Area: 132
- Dimensions: 11 x 12
Living room
- Level: Main
- Area: 234
- Dimensions: 18 x 13
Office
- Level: Main
- Area: 108
- Dimensions: 12 x 9
Heating
- Natural Gas, Forced Air
Cooling
- Central Air
Appliances
- Included: Disposal, Dishwasher, Microwave, Refrigerator, Electric Range, Gas Water Heater, Water Softener Owned
- Laundry: Main Level
Features
- Ceiling Fan(s), Walk-In Closet(s), Laminate Counters, Eat-in Kitchen, Kitchen Island, Open Floorplan, Tub and Separate Shower, Tub/Shower Combination
- Flooring: Carpet, Vinyl
- Basement: Finished,Sump Pump
- Attic: Pull Down Stairs,Storage
- Has fireplace: No
Interior area
- Total structure area: 2,747
- Total interior livable area: 2,603 sqft
- Finished area above ground: 1,835
- Finished area below ground: 768
Video & virtual tour
Property
Parking
- Total spaces: 2
- Parking features: Attached, Garage Door Opener, Concrete
- Attached garage spaces: 2
- Has uncovered spaces: Yes
Features
- Levels: Two
- Stories: 2
- Patio & porch: Covered
- Pool features: Above Ground
Lot
- Size: 0.33 Acres
- Dimensions: 95x150
- Features: Level, City/Town/Suburb, Landscaped
Details
- Parcel number: 900406505011.000017
- Other equipment: Sump Pump, Sump Pump+Battery Backup
Construction
Type & style
- Home type: SingleFamily
- Architectural style: Traditional
- Property subtype: Single Family Residence
Materials
- Brick, Vinyl Siding
- Roof: Asphalt
Condition
- New construction: No
- Year built: 2016
Utilities & green energy
- Electric: Heartland
- Sewer: City
- Water: City
Community & HOA
Community
- Subdivision: Forest Cove
Location
- Region: Markle
Financial & listing details
- Tax assessed value: $278,100
- Annual tax amount: $2,296
- Date on market: 7/21/2026
- Listing terms: Cash,Conventional,FHA,USDA Loan,VA Loan
Estimated market value
$348,500
$331,000 - $366,000
$2,604/mo
Price history
| Date | Event | Price |
|---|---|---|
| 8/1/2026 | Pending sale | $350,000 |
Source: | ||
| 7/21/2026 | Listed for sale | $350,000-2.5% |
Source: | ||
| 10/10/2025 | Listing removed | $359,000 |
Source: | ||
| 8/22/2025 | Price change | $359,000-1.6% |
Source: | ||
| 8/11/2025 | Listed for sale | $365,000+1559.1% |
Source: | ||
| 7/8/2016 | Sold | $22,000$8/sqft |
Source: Agent Provided Report a problem | ||
Public tax history
| Year | Property taxes | Tax assessment |
|---|---|---|
| 2025 | $2,515 +6.1% | $278,100 -0.4% |
| 2024 | $2,370 +46.6% | $279,300 +3.7% |
| 2023 | $1,617 +6.6% | $269,400 +22.6% |
| 2022 | $1,516 +41.1% | $219,700 +7.2% |
| 2021 | $1,074 -6% | $204,900 +11.8% |
| 2020 | $1,143 -4.5% | $183,200 |
| 2019 | $1,198 +26.4% | $183,200 -0.1% |
| 2018 | $948 +118375% | $183,300 +0.9% |
| 2017 | $1 | $181,600 +45300% |
| 2016 | $10 +0.5% | $400 |
| 2014 | $10 +2.8% | $400 |
| 2013 | $10 -6.8% | $400 |
| 2012 | $11 -16.2% | $400 -20% |
| 2011 | $13 +0.3% | $500 |
| 2010 | $13 +6.8% | $500 |
| 2009 | $12 | $500 |
Find assessor info on the county website
Monthly payment
Est. payment
Payment breakdown
Explore the cost of this home by adjusting the details. Changes won't be saved.Climate risks
Neighborhood: 46770
Nearby schools
Schools provided by the listing agent
- Elementary: Lancaster Central
- Middle: Norwell
- High: Norwell
- District: Northern Wells Community
Source: IRMLS. This data may not be complete. We recommend contacting the local school district to confirm school assignments for this home.