Would you love a 5-vehicle insulated and enclosed garage? What about numerous open and screened porches? Does a 0.70 acre hilltop lot on quiet cul-de-sac street hold extra appeal? What about private spaces for college students living at home or a separate but connected cozy spot for a mother-in law or live-in nanny? This architecturally designed and engineered "New England farmhouse," set on a shady picturesque wooded lot in the Woodlands Subdivision just a short distance to Kincaid Lake, can truly accommodate lengthy home-hunting checklists. Built in 2001 by master builder Tim Dousay, this 5 bedroom, 4 bath floor plan with hardiplank exterior includes three easy-access levels. Main level offers formal living and formal dining rooms both with new hardwood flooring, and oversized kitchen with new Carrera-marble like tile flooring, double oven, plentiful granite counterspace, pantry, seating bar and even room for a 6-person table in the middle; den with 14+ foot cathedral ceiling and wood burning fireplace, owner bedroom suite with another cathedral ceiling, fireplace and full guest bath. The upper level features three bedrooms with large window seats, ample storage, large closets and cathedral ceilings with full bath centering the hallway. Another bedroom suite with attached living area currently used as a home office, located on the lower level, has access to the ground level exterior and garage/workshop which stays cool even in summer. Most of home is wired for speakers (now in place in kitchen, primary bath and porches). Both fireplaces are plumbed for future propane tanks if new owner prefers gas over wood. Utility room located conveniently off kitchen has space for extra refrigerator. Two HVAC systems. One oversized hot water heater. Architectural shingle roof. Underground drainage. Utilities are provided by CLECO(electricity), water (Rapides Island in Boyce)and sewer (community system overseen by Magnolia)
Closed
Price Unknown
110 Woodforest Dr E, Boyce, LA 71409
5beds
3,378sqft
Single Family Residence
Built in 2001
0.7 Acres Lot
$557,200 Zestimate®
$--/sqft
$3,105 Estimated rent
Home value
$557,200
$524,000 - $591,000
$3,105/mo
Zestimate® history
Owner options
List your home for rent
$3,105/mo
Rent Zestimate®
Find your next renter with Zillow Rental Manager. Plus, with online applications, you can quickly screen prospective tenants – for free.
$3,105/mo
Rent Zestimate®
Refinance and save
Refinancing to a lower rate could help reduce your monthly payments and save thousands over the life of the loan.
Explore your selling options
Work with a Zillow partner agent
Leverage their expertise and Zillow's premium Showcase listings to get your home seen by more buyers.
Get startedList with your own agent
Get your home in front of millions of buyers by listing it on Zillow.
Learn how to do itSell it yourself
Take full control of how buyers see your home on Zillow by listing For Sale by Owner (FSBO).
List your homeWhat's special
Zillow last checked:
Listing updated:
Listed by:
ROSE STEEPLETON,
LATTER AND BLUM Central Realty LLC
Bought with:
TAMMY DENNY, 995693269
CENTURY 21 BUELOW-MILLER REALTY
Source: GCLRA,MLS#: 2395688Originating MLS: Greater Central Louisiana REALTORS Association
Facts & features
Interior
Bedrooms & bathrooms
- Bedrooms: 5
- Bathrooms: 4
- Full bathrooms: 4
Primary bedroom
- Description: Flooring: Carpet
- Level: Lower
- Dimensions: 16.00 X 15.00
Bedroom
- Description: Flooring: Carpet
- Level: Upper
- Dimensions: 15.00 X 14.00
Bedroom
- Description: Flooring: Carpet
- Level: Upper
- Dimensions: 13.00 X 12.00
Bedroom
- Description: Flooring: Carpet
- Level: Upper
- Dimensions: 11.00 X 12.00
Kitchen
- Description: Flooring: Tile
- Level: Lower
- Dimensions: 20.00 X 14.00
Living room
- Description: Flooring: Wood
- Level: Lower
- Dimensions: 21.00 X 19.00
Heating
- Central, Multiple Heating Units
Cooling
- 2 Units
Appliances
- Included: Double Oven, Dishwasher, Disposal, Microwave, Oven, Range
- Laundry: Washer Hookup, Dryer Hookup
Features
- Ceiling Fan(s), Cathedral Ceiling(s), Guest Accommodations, Granite Counters, Pantry
- Has fireplace: No
- Fireplace features: None
Interior area
- Total structure area: 6,000
- Total interior livable area: 3,378 sqft
Property
Parking
- Total spaces: 3
- Parking features: Attached, Garage, Three or more Spaces, Boat, RV Access/Parking
- Has attached garage: Yes
Features
- Levels: Three Or More
- Stories: 3
- Patio & porch: Covered, Porch, Screened
- Exterior features: Enclosed Porch, Porch
- Pool features: None
- Has spa: Yes
- Spa features: Indoor Hot Tub
Lot
- Size: 0.7 Acres
- Dimensions: 170 x 180
- Features: Outside City Limits, Rectangular Lot
Details
- Additional structures: Apartment
- Parcel number: 285995420
- Special conditions: None
Construction
Type & style
- Home type: SingleFamily
- Architectural style: Traditional
- Property subtype: Single Family Residence
Materials
- HardiPlank Type
- Foundation: Slab
- Roof: Asphalt,Shingle
Condition
- Excellent,Resale
- New construction: No
- Year built: 2001
- Major remodel year: 2001
Details
- Builder name: Tim Dousay
Utilities & green energy
- Sewer: Public Sewer
- Water: Public
Community & HOA
Community
- Subdivision: WOODLANDS (PH I,II.III,IV
HOA
- Has HOA: No
- HOA name: GCLRA
Location
- Region: Boyce
Financial & listing details
- Date on market: 5/23/2023
- Listing agreement: Exclusive Right To Sell
Price history
| Date | Event | Price |
|---|---|---|
| 9/21/2023 | Sold | -- |
Source: GCLRA #2395688 Report a problem | ||
| 9/16/2023 | Pending sale | $525,000$155/sqft |
Source: GCLRA #2395688 Report a problem | ||
| 8/13/2023 | Contingent | $525,000$155/sqft |
Source: GCLRA #2395688 Report a problem | ||
| 8/4/2023 | Price change | $525,000-4.5%$155/sqft |
Source: GCLRA #2395688 Report a problem | ||
| 7/3/2023 | Price change | $549,900-4.4%$163/sqft |
Source: GCLRA #2395688 Report a problem | ||
| 5/24/2023 | Listed for sale | $575,000$170/sqft |
Source: GCLRA #2395688 Report a problem | ||
Public tax history
Tax history is unavailable.
Neighborhood: 71409
Nearby homes
- $--5 bd4 ba3.3k sqft110 Woodforest Dr, Boyce, LA 71409Sold
- $480,6004 bd3 ba3.1k sqft126 Woodforest Dr, Boyce, LA 71409Off Market
- $342,9003 bd2 ba2.3k sqft107 Wilderness Dr, Boyce, LA 71409Off Market
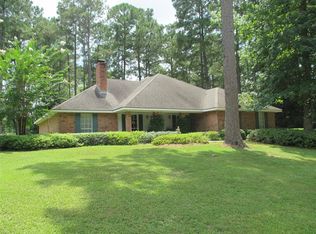
- $411,8004 bd2 ba2.4k sqft111 Woodforest Dr, Boyce, LA 71409Off Market

- $437,2003 bd2 ba2.4k sqft117 Woodforest Dr, Boyce, LA 71409Off Market
- $240,0003 bd2 ba1.5k sqft107 Woodforest Dr, Boyce, LA 71409Off Market
- $446,3004 bd3 ba3.4k sqft117 Wilderness Dr, Boyce, LA 71409Off Market
- $159,000-- bd-- ba-- sqft117 Wilderness Dr, Boyce, LA 71409Off Market
- $--5 bd4 ba3.5k sqft148 Woodforest Dr, Boyce, LA 71409Sold
Nearby schools
GreatSchools rating
- 3/10Mabel Brasher Elementary SchoolGrades: PK-5Distance: 5.5 mi
- 6/10Scott M. Brame Middle SchoolGrades: 6-8Distance: 7.5 mi
- 8/10Alexandria Senior High SchoolGrades: 9-12Distance: 6.7 mi
Sell for more on Zillow
Get a Zillow Showcase℠ listing at no additional cost and you could sell for .
$557,200
2% more
+$11,144
With Zillow Showcase(estimated)
$568,344
- Louisiana
- Rapides Parish
- Boyce
- 71409
- 110 Woodforest Dr E
Nearby cities
Nearby zip codes
Other Boyce Topics
