Skip main navigation
Closed
  • $500,000

    110 Woodglen Dr, Woodstock, GA 30188

    3beds
    1,612sqft
    Single Family Residence, Residential
    Built in 1973
    0.54 Acres Lot
    $495,700 Zestimate®
    $310/sqft
    $3,534 Estimated rent

    Home value

    $495,700

    $466,000 - $525,000

    $3,534/mo

    Zestimate® history
    Loading
    Loading...

    Owner options

    List your home for rent

    $3,534/mo

    Rent Zestimate®

    Find your next renter with Zillow Rental Manager. Plus, with online applications, you can quickly screen prospective tenants – for free.

    Learn more

    $3,534/mo

    Rent Zestimate®

    Refinance and save

    $3,030/mo

    Est. payment

    Refinancing to a lower rate could help reduce your monthly payments and save thousands over the life of the loan.

    See today's rates

    $3,030/mo

    Est. payment

    Explore your selling options

    Work with a Zillow partner agent

    Leverage their expertise and Zillow's premium Showcase listings to get your home seen by more buyers.

    Get started

    List with your own agent

    Get your home in front of millions of buyers by listing it on Zillow.

    Learn how to do it

    Sell it yourself

    Take full control of how buyers see your home on Zillow by listing For Sale by Owner (FSBO).

    List your home

    What's special

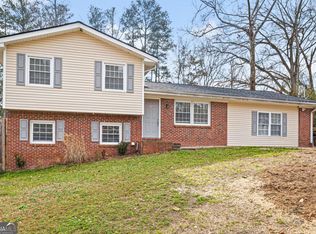
    Completely reimagined from the ground up, this stunning ranch has been taken down to the studs and rebuilt with every major system brand new - roof, HVAC, water heater, electrical, plumbing - all thoughtfully updated and brought up to code for true peace of mind. Step inside to discover a completely renovated gem, offering turnkey perfection and an unbeatable non-HOA location - ready for you to move in and start living your best life. The open, light-filled living area greets you with a stunning vaulted ceiling that creates an airy, spacious feel bathed in natural light. High-quality finishes shine everywhere, including warm natural-toned LVP flooring, elegant Delta champagne bronze fixtures, sleek quartz countertops, and beautiful full-overlay cabinets with soft-close drawers and doors. The ideal split floorplan provides ultimate privacy: the luxurious primary suite sits on one end of the home, complete with elegant tray ceilings, a massive walk-in closet, and a spa-like primary bath boasting dual vanities and an oversized walk-in shower with rain-showerhead plus separate handheld sprayer. On the opposite end, two generous secondary bedrooms each enjoy their own ensuite bathrooms with shower/tub combos and tiled walls floor-to-ceiling. A convenient laundry area and extra hall closet (perfect for coats or linens) round out this wing. A powder bath off the living area adds everyday ease. The gorgeous kitchen is a true showstopper, featuring crisp white cabinets contrasted by a bold forest green island, a high-end gas cooktop, built-in wall microwave and oven, and a large walk-in pantry for all your storage needs. Flow seamlessly outdoors through the double patio doors off the kitchen to your private 12x12 deck - the ideal spot for morning coffee, evening barbecues, or al fresco dining while enjoying the fresh air. Beyond the deck lies tons of backyard space on this level half-acre-plus lot - plenty of room to add a sparkling pool, create a playset zone, garden, or simply let the kids and pets run free in total privacy. Out front, a freshly poured 2-car parking pad welcomes guests, while a detached 2-car garage in the back, complete with power and water hookups, offers endless possibilities as a workshop, hobby space, or extra parking. And the location? It's unmatched - less than a mile from vibrant Downtown Woodstock and situated right in the golf-cart zone, so you can easily zip to shops, restaurants, events, and entertainment without ever starting the car. This isn't just a house, it's a lifestyle upgrade. Move-in ready, impeccably updated, and perfectly positioned. Schedule your showing today and experience the best that Downtown Woodstock living has to offer!

    Zillow last checked:

    Listing updated:

    Listed by:

    Martina Negron,

    Harry Norman Realtors 404-495-8331,

    Danielle Burgess,

    Harry Norman Realtors

    Bought with:

    Madison Meese, 451401

    Atlanta Communities

    Source: FMLS GA,MLS#: 7738616MLS Logo

    Facts & features

    Interior

    Bedrooms & bathrooms
    • Bedrooms: 3
    • Bathrooms: 4
    • Full bathrooms: 3
    • 1/2 bathrooms: 1
    • Main level bathrooms: 3
    • Main level bedrooms: 3
    Rooms
    • Room types: Other
    Primary bedroom
    • Features: Master on Main, Split Bedroom Plan
    • Level: Master on Main, Split Bedroom Plan
    Bedroom
    • Features: Master on Main, Split Bedroom Plan
    Primary bathroom
    • Features: Double Vanity, Shower Only
    Dining room
    • Features: Open Concept
    Kitchen
    • Features: Cabinets White, Solid Surface Counters, Kitchen Island, Pantry Walk-In, View to Family Room
    Heating
    • Forced Air, Central, Natural Gas
    Cooling
    • Central Air, Ceiling Fan(s)
    Appliances
    • Included: Disposal, Gas Water Heater, Gas Cooktop, Microwave, Range Hood
    • Laundry: In Hall, Laundry Closet
    Features
    • Crown Molding, Double Vanity, High Speed Internet, Recessed Lighting, Tray Ceiling(s), Vaulted Ceiling(s), Walk-In Closet(s)
    • Flooring: Ceramic Tile, Laminate, Luxury Vinyl, Tile
    • Windows: Double Pane Windows
    • Basement: Crawl Space
    • Has fireplace: No
    • Fireplace features: None
    • Common walls with other units/homes: No Common Walls
    Interior area
    • Total structure area: 1,612
    • Total interior livable area: 1,612 sqft
    • Finished area above ground: 1,612
    • Finished area below ground: 0

    Property

    Parking
    • Total spaces: 4
    • Parking features: Detached, Garage, Level Driveway, Parking Pad
    • Garage spaces: 3
    • Has uncovered spaces: Yes
    Accessibility
    • Accessibility features: None
    Features
    • Levels: One
    • Stories: 1
    • Patio & porch: Patio
    • Exterior features: Other, Private Yard, Rain Gutters
    • Pool features: None
    • Spa features: None
    • Fencing: None
    • Has view: Yes
    • View description: Neighborhood
    • Waterfront features: None
    • Body of water: None
    Lot
    • Size: 0.54 Acres
    • Dimensions: 122x217x21x68x238
    • Features: Back Yard, Front Yard, Landscaped, Level, Private
    Details
    • Additional structures: Garage(s)
    • Parcel number: 15N18B 022
    • Special conditions: Trust
    • Other equipment: None
    • Horse amenities: None

    Construction

    Type & style
    • Home type: SingleFamily
    • Architectural style: Ranch
    • Property subtype: Single Family Residence, Residential
    Materials
    • Brick
    • Foundation: Concrete Perimeter, Slab
    • Roof: Composition,Shingle
    Condition
    • Updated/Remodeled
    • New construction: No
    • Year built: 1973

    Utilities & green energy

    • Electric: 110 Volts, 220 Volts in Laundry, 220 Volts
    • Sewer: Public Sewer
    • Water: Public
    • Utilities for property: Cable Available, Electricity Available, Natural Gas Available, Phone Available, Water Available
    Green energy
    • Energy efficient items: Appliances, Insulation, Thermostat, Water Heater
    • Energy generation: None

    Community & HOA

    Community
    • Features: Near Schools, Near Shopping, Near Trails/Greenway
    • Security: Smoke Detector(s)
    • Subdivision: Wood Glen
    HOA
    • Has HOA: No
    Location
    • Region: Woodstock

    Financial & listing details

    • Price per square foot: $310/sqft
    • Tax assessed value: $250,430
    • Annual tax amount: $2,865
    • Date on market: 3/20/2026
    • Cumulative days on market: 3 days
    • Listing terms: Cash,Conventional,FHA
    • Electric utility on property: Yes
    • Road surface type: Paved

    Price history

    DateEventPrice
    4/28/2026Sold$500,000$310/sqft
    Source: FMLS GA #7738616 Report a problem
    3/24/2026Pending sale$500,000$310/sqft
    Source: GAMLS #10714647 Report a problem
    3/20/2026Listed for sale$500,000+284.9%$310/sqft
    Source: GAMLS #10714647 Report a problem
    5/21/2015Listing removed$1,200$1/sqft
    Source: ATLANTA COMMUNITIES #5538125 Report a problem
    5/13/2015Listed for rent$1,200$1/sqft
    Source: ATLANTA COMMUNITIES #07452539 Report a problem
    10/9/2010Listing removed$129,900$81/sqft
    Source: Atlanta Communities #4049539 Report a problem
    7/3/2010Price change$129,900-5.8%$81/sqft
    Source: Atlanta Communities #4049539 Report a problem
    5/22/2010Price change$137,900-3.5%$86/sqft
    Source: Atlanta Communities #4049539 Report a problem
    4/12/2010Listed for sale$142,900+2.1%$89/sqft
    Source: Atlanta Communities #4049539 Report a problem
    1/16/2010Listing removed$139,900$87/sqft
    Source: Georgia Elite Realty #3973208 Report a problem
    12/13/2009Price change$139,900-3.5%$87/sqft
    Source: Georgia Elite Realty #3973208 Report a problem
    11/16/2009Price change$144,900-2.8%$90/sqft
    Source: Georgia Elite Realty #3973208 Report a problem
    10/16/2009Listed for sale$149,000+136.5%$92/sqft
    Source: Georgia Elite Realty #3973208 Report a problem
    4/16/2009Sold$63,000$39/sqft
    Source: Public Record Report a problem

    Public tax history

    YearProperty taxesTax assessment
    2025$2,848 -2.9%$100,172 -0.8%
    2024$2,932 +13.2%$100,932 +12.9%
    2023$2,591 +20.5%$89,372 +20.5%
    2022$2,150 +5.9%$74,172 +14.7%
    2021$2,030 +15.5%$64,652 +16.6%
    2020$1,758 +44.7%$55,452 +14.8%
    2019$1,215 +10.2%$48,320 -55.6%
    2018$1,103 -6.4%$108,900 -5.6%
    2017$1,178 +10.2%$115,400 +11.2%
    2016$1,069 $103,800 +11.9%
    2015$1,069 +33%$92,800 +20.2%
    2014$804 +18.9%$77,200 +21.4%
    2013$676 +6.9%$63,600 +7.3%
    2012$632 -2.2%$59,300 -4.2%
    2011$646 -10.1%$61,900 +119.2%
    2010$719 +381.2%$28,240 -18.2%
    2009$149 +5.7%$34,520 -23.7%
    2008$141 -2.3%$45,240 -1.3%
    2007$145 -3.3%$45,840 +4.2%
    2006$149 -4.3%$44,000 -0.4%
    2005$156 $44,160 -60.6%
    2004-- $112,000 +27.9%
    2003-- $87,600 +164.5%
    2002$111 +3.5%$33,120 +11.9%
    2001$107 $29,600
    2000-- $29,600 +3.9%
    1999$146 $28,480
    Find assessor info on the county website

    Neighborhood: 30188

    Nearby schools

    GreatSchools rating
    Schools provided by the listing agent
    • Elementary: Woodstock
    • Middle: Woodstock
    • High: Woodstock

    Source: FMLS GA. This data may not be complete. We recommend contacting the local school district to confirm school assignments for this home.

    Get a cash offer in 3 minutes
    Find out how much your home could sell for in as little as 3 minutes with a no-obligation cash offer.
    Estimated market value
    $495,700
    Get a cash offer in 3 minutes
    Find out how much your home could sell for in as little as 3 minutes with a no-obligation cash offer.
    Estimated market value
    $495,700