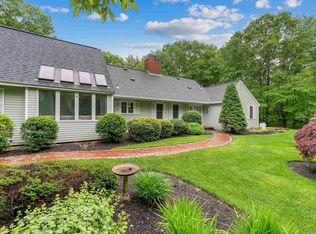
Experience Seacoast living in this spacious 4-bedroom ranch, ideally positioned just minutes from the sands of Hampton's Plaice Cove and North Beach. This home is set on 4.5 acres offering both convenience and privacy. An inviting one level floor plan is perfect for both entertaining and everyday living. Entering the home from the front door you have a sizeable Living Room framed in raised paneling with a large woodburning fireplace. The adjacent dining room is sizeable with huge windows for light. The kitchen has a wood burning fireplace, and a sliding glass door that opens onto a large composit deck. Off the kitchen is the mudroom and laundry, with a nice screened in breezeway that connects to the oversized 2 car garge. At the other end of the house you will find the 4 bedrooms. The primary bedroom suite has a generous walk-in closet and an en-suite bath. Three additional light-filled bedrooms provide ample room for family, guests, a home office, or a flexible living space. There is a partially finished basement with access from both the main house and from the garage-perfect for moving storage items in and out. The backyard is level and private. Convenient to premier Seacoast golf courses, including Sagamore-Hampton Golf Course, Breakfast Hill, and the Abenaqui Country Club. And quick access to Route 1, the 101, and I-95. Don't miss the chance to embrace a relaxed coastal lifestyle with every amenity right at your doorstep! Property being sold as is.
Active under contract
Listed by: Carey Giampa, LLC/Rye • Kim Bosma
$949,900
110 Woodland Road, Hampton, NH 03842
4beds
3,767sqft
Ranch
Built in 1971
4.5 Acres Lot
$-- Zestimate®
$252/sqft
$-- HOA
What's special
- 21 days
- 2,938
- 206
Zillow last checked:
Listing updated:
Listed by:
Kim Bosma,
Carey Giampa, LLC/Rye Cell:603-969-6171
Source: PrimeMLS,MLS#: 5107095
Facts & features
Interior
Bedrooms & bathrooms
- Bedrooms: 4
- Bathrooms: 3
- Full bathrooms: 2
- 1/2 bathrooms: 1
Heating
- Oil, Wood Stove
Cooling
- Mini Split
Appliances
- Included: Electric Cooktop, Dishwasher, Dryer, Double Oven, Refrigerator, Washer
- Laundry: 1st Floor Laundry
Features
- Central Vacuum, Dining Area, Kitchen Island, Kitchen/Dining, Primary BR w/ BA, Natural Light, Indoor Storage, Walk-In Closet(s)
- Flooring: Carpet, Hardwood, Laminate
- Windows: Skylight(s)
- Basement: Bulkhead,Climate Controlled,Concrete,Full,Partially Finished,Exterior Stairs,Interior Stairs,Storage Space,Sump Pump,Walkout,Exterior Entry,Interior Entry
- Attic: Walk-up
- Number of fireplaces: 3
- Fireplace features: Wood Burning, 1 Fireplace, 2 Fireplaces
Interior area
- Total structure area: 5,350
- Total interior livable area: 3,767 sqft
- Finished area above ground: 2,703
- Finished area below ground: 1,064
Video & virtual tour
Property
Parking
- Total spaces: 2
- Parking features: Paved
- Garage spaces: 2
Features
- Levels: One and One Half
- Stories: 1.5
- Frontage length: Road frontage: 326
Lot
- Size: 4.5 Acres
- Features: Landscaped, Level, Wooded, Near Country Club, Near Golf Course, Near Shopping, Near School(s)
Details
- Parcel number: HMPTM130B10
- Zoning description: residential
Construction
Type & style
- Home type: SingleFamily
- Architectural style: Cape,Ranch
- Property subtype: Ranch
Materials
- Wood Frame, Board and Batten Exterior
- Foundation: Concrete
- Roof: Asphalt Shingle
Condition
- New construction: No
- Year built: 1971
Utilities & green energy
- Electric: 200+ Amp Service, Circuit Breakers, Generator
- Sewer: Public Sewer
- Utilities for property: Propane, Underground Utilities
Community & HOA
Location
- Region: Hampton
Financial & listing details
- Price per square foot: $252/sqft
- Tax assessed value: $809,800
- Annual tax amount: $5,462
- Date on market: 8/28/2026
- Road surface type: Paved
Estimated market value
Not available
Estimated sales range
Not available
Not available
Price history
| Date | Event | Price |
|---|---|---|
| 8/31/2026 | Listed for sale | $949,900+304.2%$252/sqft |
Source:  PrimeMLS #5107095 Report a problem PrimeMLS #5107095 Report a problem | ||
| 5/14/1992 | Sold | $235,000$62/sqft |
Source: Agent Provided Report a problem | ||
Public tax history
| Year | Property taxes | Tax assessment |
|---|---|---|
| 2024 | $9,977 +6.6% | $809,800 +44.9% |
| 2023 | $9,358 +5.7% | $558,700 |
| 2022 | $8,850 -0.5% | $558,700 +0.1% |
| 2020 | $8,894 -0.5% | $558,300 |
| 2019 | $8,938 +1.4% | $558,300 +7.8% |
| 2018 | $8,813 +4% | $517,800 |
| 2017 | $8,476 +1.8% | $517,800 |
| 2016 | $8,326 +3.9% | $517,800 +23.8% |
| 2015 | $8,011 +5.1% | $418,100 +0.5% |
| 2014 | $7,621 -6.5% | $416,200 -16.6% |
| 2008 | $8,152 -3.4% | $499,200 +17.1% |
| 2007 | $8,436 | $426,300 |
Find assessor info on the county website
Monthly payment
Est. payment
Payment breakdown
Explore the cost of this home by adjusting the details. Changes won't be saved.Climate risks
Neighborhood: 03842
Nearby schools
Schools provided by the listing agent
- Elementary: Marston Elementary
- Middle: Hampton Academy Junior HS
- High: Winnacunnet High School
- District: Hampton Sch District SAU #90
Source: PrimeMLS. This data may not be complete. We recommend contacting the local school district to confirm school assignments for this home.
Similar homes
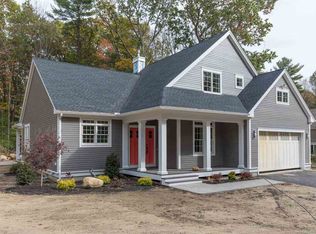
- $1,175,0004 bd3 ba3.4k sqft4 Jane Appleton Way, Hampton, NH 03842Active
 MLS ID #5103468, Beth Parolisi. PrimeMLS
 - $1,125,0002 bd2 ba2.8k sqft9 Katie Lane, Hampton, NH 03842Active
 MLS ID #5099246, Andrew Welch. PrimeMLS
 - $1,175,0005 bd5 ba2.9k sqft10 Hilliard Drive, Hampton, NH 03842Active
 MLS ID #5103637, Kathy Rush. PrimeMLS
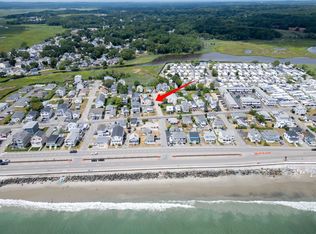
 - $1,100,0004 bd4 ba3k sqft7 Redman Street, Hampton, NH 03842Active
 MLS ID #5061544, Lauren Stone. PrimeMLS
 - $959,0004 bd4 ba3.3k sqft194 Birch Hill Road, York, ME 03909Active
 MLS ID #1677853, Keller Williams Coastal and Lakes & Mountains Realty. Maine Listings
