Skip main navigation
Off market
Street View
  • $756,600

    110 Woodmont Dr, Pottstown, PA 19465

    4beds
    3,208sqft
    SingleFamily
    Built in 1994
    0.9 Acres Lot
    $756,600 Zestimate®
    $236/sqft
    $3,898 Estimated rent

    Home value

    $756,600

    $711,000 - $802,000

    $3,898/mo

    Zestimate® history
    Loading
    Loading...

    Owner options

    List your home for rent

    $3,898/mo

    Rent Zestimate®

    Find your next renter with Zillow Rental Manager. Plus, with online applications, you can quickly screen prospective tenants – for free.

    Learn more

    $3,898/mo

    Rent Zestimate®

    Refinance and save

    $3,943/mo

    Est. payment

    Refinancing to a lower rate could help reduce your monthly payments and save thousands over the life of the loan.

    See today's rates

    $3,943/mo

    Est. payment

    Explore your selling options

    Work with a Zillow partner agent

    Leverage their expertise and Zillow's premium Showcase listings to get your home seen by more buyers.

    Get started

    List with your own agent

    Get your home in front of millions of buyers by listing it on Zillow.

    Learn how to do it

    Sell it yourself

    Take full control of how buyers see your home on Zillow by listing For Sale by Owner (FSBO).

    List your home

    What's special

    Welcome to the prestigious neighborhood of Woodridge in South Coventry Chester County. Don't delay because this home will not last long. This is not your average home. Meticulous attention was spent during this home's design and construction. It has the largest floor plan in the community. The floor plan is unique and provides a great flow for hosting parties or for just relaxing. Relax and unwind while you sit on the large 20' x 38' composite deck and take in the sun and the sounds of nature as you enjoy the privacy and the solitude that the backyard provides. This home is very clean and has been very well taken care of. It sits on almost one full acre of land. Features and Updates Include Freshly painted interior and exterior, new Driveway, new Deck and railings, new Windows and Doors, newer HVAC System, newer Hot Water Heater, newer Roof, Two Story Entry with Turned Staircase, Oak Treads and Hardwood Floor, 9' Ceilings on First Floor, Living Room with Hardwood Floor, Formal Dining Room with Hardwood Floor. There is large Family Room with stone gas Fireplace and slate mantel which is a great setting for relaxing and watching TV. A triple Slider in the Family Room allows plenty of natural light and a view of the sunrise that is sure to take your breath away. The adjacent kitchen has new Granite Counter Tops, white cabinetry raised panel extended to ceiling with Crown Molding, under the counter lighting, gas cooking, Travertine Tile Backsplash, Recessed Lighting and Ceramic Tile Floor, adjoining Breakfast Room with Vaulted Ceiling, 1st Floor Laundry with Cabinetry, Powder Room, 2 Car Garage and side entrance. There is crown molding in every room except the Family Room and ceiling fans throughout the home including the bedrooms. Second Floor features huge Master Suite with oversized Master Bedroom, large Sitting Room, two extra large Walk-In Closets, large Master Bath with Double Vanity, Soaking Tub, separate stall shower & ceramic tile, plenty of natural light. 3 additional Bedrooms, Hall Bath, walk-up floored Attic with potential for an additional 800 square feet of Living Area, Full, Unfinished Basement with the potential for an additional 1300 square feet of living space, Propane Heat (tank owned, not rented) Move In condition, Conveniently Located at Rt 23 and Rt 100, a short ride from premium shopping outlets and to other major routes.

    This property is not currently displayed as for sale or rent on Zillow. This may be different from what's on other websites or public sources.
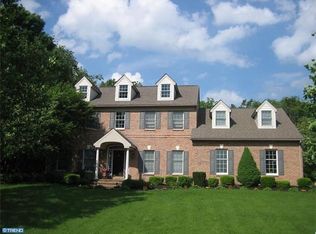
    Facts & features

    Interior

    Bedrooms & bathrooms
    • Bedrooms: 4
    • Bathrooms: 3
    • Full bathrooms: 2
    • 1/2 bathrooms: 1
    Heating
    • Forced air, Gas
    Cooling
    • Central
    Appliances
    • Included: Trash compactor
    Features
    • Master Bath(s), CeilngFan(s), Kitchen - Eat-In, Kitchen - Island
    • Flooring: Carpet, Hardwood
    • Has fireplace: Yes
    Interior area
    • Total interior livable area: 3,208 sqft

    Property

    Parking
    • Total spaces: 2
    • Parking features: Garage - Attached
    Features
    • Exterior features: Stucco
    Lot
    • Size: 0.9 Acres
    Details
    • Parcel number: 200400554000

    Construction

    Type & style
    • Home type: SingleFamily
    • Architectural style: Traditional
    Condition
    • Year built: 1994

    Community & HOA

    Location
    • Region: Pottstown

    Financial & listing details

    • Price per square foot: $236/sqft
    • Tax assessed value: $245,790
    • Annual tax amount: $10,111

    Price history

    DateEventPrice
    5/2/2018Sold$459,900$143/sqft
    Source: Public Record Report a problem
    3/16/2018Pending sale$459,900$143/sqft
    Source: BHHS Fox & Roach-West Chester #7134389 Report a problem
    2/28/2018Listed for sale$459,900$143/sqft
    Source: Bhhs Fox & Roach-West Chester #1000210480 Report a problem
    9/20/2017Listing removed$459,900$143/sqft
    Source: BHHS Fox & Roach-Malvern #6980075 Report a problem
    9/12/2017Pending sale$459,900$143/sqft
    Source: BHHS Fox & Roach-Malvern #6980075 Report a problem
    8/23/2017Price change$459,900-4.2%$143/sqft
    Source: BHHS Fox & Roach-Malvern #6980075 Report a problem
    4/20/2017Listed for sale$479,900$150/sqft
    Source: RE/MAX Main Line-Paoli #6966725 Report a problem

    Public tax history

    YearProperty taxesTax assessment
    2025$10,111 +1.5%$245,790
    2024$9,960 +2.4%$245,790
    2023$9,727 +1.5%$245,790
    2022$9,581 +1.7%$245,790
    2021$9,419 +134.1%$245,790
    2020$4,023 -54.7%$245,790
    2019$8,874 +2.1%$245,790
    2018$8,694 +9900.5%$245,790
    2017$87 -98.8%$245,790
    2016$7,531 $245,790
    2015$7,531 $245,790
    2014$7,531 $245,790
    2013-- $245,790
    2012-- $245,790
    2011-- $245,790
    2010-- $245,790
    2009-- $245,790
    2008-- $245,790
    2007-- $245,790
    2006-- $245,790
    2005-- $245,790
    2004-- $245,790
    2003-- $245,790
    2000-- $245,790
    Find assessor info on the county website

    Neighborhood: 19465

    Nearby schools

    GreatSchools rating
    Schools provided by the listing agent
    • Elementary: French Creek
    • Middle: Oj Roberts
    • High: O J ROBERT
    • District: Owen J Roberts

    Source: The MLS. This data may not be complete. We recommend contacting the local school district to confirm school assignments for this home.

    Get a cash offer in 3 minutes
    Find out how much your home could sell for in as little as 3 minutes with a no-obligation cash offer.
    Estimated market value
    $756,600
    Get a cash offer in 3 minutes
    Find out how much your home could sell for in as little as 3 minutes with a no-obligation cash offer.
    Estimated market value
    $756,600