Skip main navigation
Sold for $525,000
  • $525,000

    110 Woodside Lane, Manchester, NJ 08759

    2beds
    1,727sqft
    Adult Community
    Built in 2020
    6,098.4 Square Feet Lot
    $539,900 Zestimate®
    $304/sqft
    $2,845 Estimated rent

    Home value

    $539,900

    $481,000 - $605,000

    $2,845/mo

    Zestimate® history
    Loading
    Loading...

    Owner options

    List your home for rent

    $2,845/mo

    Rent Zestimate®

    Find your next renter with Zillow Rental Manager. Plus, with online applications, you can quickly screen prospective tenants – for free.

    Learn more

    $2,845/mo

    Rent Zestimate®

    Refinance and save

    $3,693/mo

    Est. payment

    Refinancing to a lower rate could help reduce your monthly payments and save thousands over the life of the loan.

    See today's rates

    $3,693/mo

    Est. payment

    Explore your selling options

    Work with a Zillow partner agent

    Leverage their expertise and Zillow's premium Showcase listings to get your home seen by more buyers.

    Get started

    List with your own agent

    Get your home in front of millions of buyers by listing it on Zillow.

    Learn how to do it

    Sell it yourself

    Take full control of how buyers see your home on Zillow by listing For Sale by Owner (FSBO).

    List your home

    What's special

    Gas fireplaceDual sinksBreakfast islandBonus roomWide showerGranite and stone countertopMaster suite
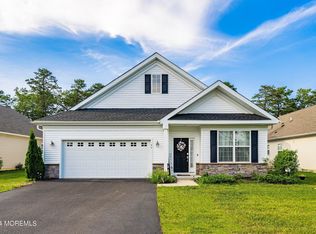
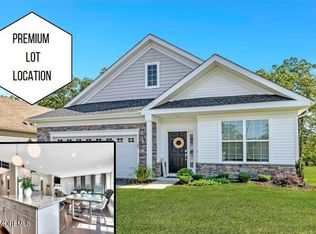
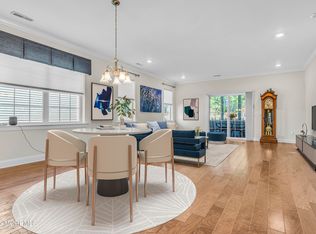
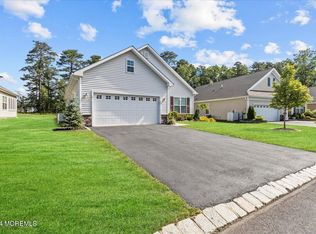
    Welcome to this exceptional homier the highly sought-after adult community of Venue at Woodlands. Immaculately maintained and tastefully appointed, this residence is truly move-in ready and exemplifies pride of ownership throughout. The spacious floor plan is perfect for both entertaining and everyday living, ensuring comfort and ease as you host friends and family. the heart of the home is the fabulous kitchen, featuring a butler's pantry, breakfast island, granite & stone countertop, stainless steel appliances creating a perfect space for culinary creativity & casual dining. the master suite offers a true retreat with 2 walk in closets, wide shower and dual sinks for added convenience. Relax in the cozy ambience of the gas fireplace in living area or step outside to private paved patio, where you'll enjoy breathtaking views of lush trees and the natural beauty surrounding the property. for added versatility, a bonus room in front of home can be used as office or study. the oversized 2 car garage includes walk up to another bonus storage area. The community is packed with amenities including tennis courts, a sparkling pool, state of the art exercise room, bocci courts, basketball court, community room and more. This home is truly a must see - nothing to do but move in and start enjoying the life you have always dreamed of!

    Zillow last checked:

    Listing updated:

    Listed by:

    Barbara Montone 201-404-6101,

    Crossroads Realty Inc-Lavallette

    Bought with:

    Victoria Fasano, 2184625

    Real Broker, LLC- Point P

    Source: MoreMLS,MLS#: 22500258MLS Logo

    Facts & features

    Interior

    Bedrooms & bathrooms
    • Bedrooms: 2
    • Bathrooms: 2
    • Full bathrooms: 2
    Heating
    • Natural Gas, Forced Air
    Cooling
    • Central Air
    Features
    • Ceilings - 9Ft+ 1st Flr, Center Hall, Dec Molding, Eat-in Kitchen, Recessed Lighting
    • Attic: Attic,Walk-up
    • Number of fireplaces: 1
    Interior area
    • Total structure area: 1,727
    • Total interior livable area: 1,727 sqft

    Property

    Parking
    • Total spaces: 2
    • Parking features: Asphalt, Double Wide Drive, Driveway, On Street, Oversized
    • Attached garage spaces: 2
    • Has uncovered spaces: Yes
    Features
    • Stories: 1
    • Exterior features: Lighting
    • Pool features: Community, Heated, In Ground
    Lot
    • Size: 6,098 sqft
    • Dimensions: 51 x 116
    • Features: Back to Woods, Wooded
    Details
    • Parcel number: 19001090100037
    • Zoning description: Residential, Single Family

    Construction

    Type & style
    • Home type: SingleFamily
    • Architectural style: Ranch
    • Property subtype: Adult Community
    Materials
    • Foundation: Slab
    Condition
    • New construction: No
    • Year built: 2020

    Utilities & green energy

    • Sewer: Public Sewer

    Community & neighborhood

    Security
    • Security features: Security System
    Location
    • Region: Whiting
    • Subdivision: The Venue @ Woodlands

    HOA & financial

    HOA
    • Has HOA: Yes
    • HOA fee: $243 monthly
    • Services included: Trash, Common Area, Lawn Maintenance, Pool, Snow Removal

    Price history

    DateEventPrice
    4/24/2025Sold$525,000-4.4%$304/sqft
    Source: MoreMLS #22500258 Report a problem
    4/7/2025Pending sale$549,000$318/sqft
    Source: MoreMLS #22500258 Report a problem
    2/5/2025Price change$549,000-3.5%$318/sqft
    Source: MoreMLS #22500258 Report a problem
    1/3/2025Listed for sale$569,000+78.4%$329/sqft
    Source: MoreMLS #22500258 Report a problem
    5/20/2020Sold$319,000$185/sqft
    Source: MoreMLS #21947595 Report a problem

    Public tax history

    YearProperty taxesTax assessment
    2023$6,979 +2.2%$316,200 +0.3%
    2022$6,828 $315,100
    2021$6,828 $315,100 +285.2%
    2020-- $81,800

    Find assessor info on the county website

    Neighborhood: 08759

    Nearby schools

    GreatSchools rating
    Schools provided by the listing agent
    • Middle: Manchester TWP
    • High: Manchester Twnshp

    Source: MoreMLS. This data may not be complete. We recommend contacting the local school district to confirm school assignments for this home.

    Get a cash offer in 3 minutes
    Find out how much your home could sell for in as little as 3 minutes with a no-obligation cash offer.
    Estimated market value
    $539,900
    Get a cash offer in 3 minutes
    Find out how much your home could sell for in as little as 3 minutes with a no-obligation cash offer.
    Estimated market value
    $539,900