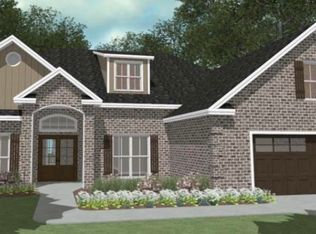

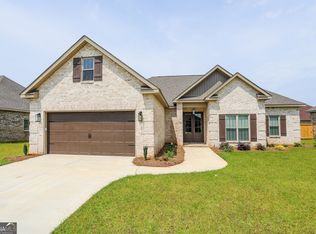
Welcome to The Sycamore A Plan in the sought-after The Woodlands community! This all-brick, 4-bedroom, 2-bath home offers a spacious, open feel with a large living room featuring an electric fireplace with a beautiful brick surround. The primary suite includes a generous walk-in closet, while the primary bath features dual vanities for added convenience. Luxury vinyl plank flooring flows throughout the main living areas, with tile in the wet areas, and 2" faux wood blinds add the finishing touch throughout the home. Enjoy outdoor living from the covered porch overlooking a privacy-fenced backyard. The home also features sod and a sprinkler system in the front and side yards, as well as a portion of the backyard. The Woodlands offers sidewalks and a community park, creating a neighborhood feel with plenty of space to enjoy the outdoors. Conveniently located just minutes from Robins Air Force Base and major area employers including Frito-Lay, Perdue, Gilmer, and many other Middle Georgia industries, this home offers the perfect combination of comfort, convenience, and community. See why The Woodlands continues to be a sought-after place to call home! Middle school subject to rezoning. Verify with HCBOE
Pending
$384,900
110 Woodwinds Ct, Kathleen, GA 31047
4beds
2,119sqft
Single Family Residence
Built in 2023
0.27 Acres Lot
$384,800 Zestimate®
$182/sqft
$30/mo HOA
What's special
- 24 days
- 431
- 30
Zillow last checked:
Listing updated:
Listed by:
Wendy Ruzic,
LANDMARK REALTY
Source: CGMLS,MLS#: 264885
Facts & features
Interior
Bedrooms & bathrooms
- Bedrooms: 4
- Bathrooms: 2
- Full bathrooms: 2
Primary bedroom
- Level: Main
Dining room
- Features: Separate
Heating
- Central, Heat Pump
Cooling
- Central Air, Heat Pump
Appliances
- Included: Electric Range, Disposal, Dishwasher, Microwave, Range
Features
- Soaking Tub, Ceiling Fan(s)
- Flooring: Carpet, Tile, Laminate
- Windows: Double Pane Windows, Blinds
- Attic: Storage
- Number of fireplaces: 1
- Fireplace features: Electric
Interior area
- Total interior livable area: 2,119 sqft
- Finished area above ground: 2,119
- Finished area below ground: 0
Property
Parking
- Total spaces: 2
- Parking features: Garage, Attached, Garage Door Opener
- Has attached garage: Yes
- Covered spaces: 2
Features
- Levels: One
- Stories: 1
- Patio & porch: Covered
- Pool features: None
- Fencing: Privacy
Lot
- Size: 0.27 Acres
- Features: Sprinkler System
Details
- Parcel number: 0W1630716000
Construction
Type & style
- Home type: SingleFamily
- Property subtype: Single Family Residence
Materials
- Brick
- Foundation: Slab
Condition
- ReSale
- New construction: No
- Year built: 2023
Utilities & green energy
- Sewer: Public Sewer
- Water: Public
- Utilities for property: Cable Connected, Underground Utilities
Community & HOA
Community
- Subdivision: The Woodlands Of Houston
HOA
- Has HOA: Yes
- HOA fee: $360 annually
Location
- Region: Kathleen
Financial & listing details
- Price per square foot: $182/sqft
- Tax assessed value: $344,300
- Annual tax amount: $4,011
- Date on market: 8/10/2026
Estimated market value
$384,800
$366,000 - $404,000
$2,323/mo
Price history
| Date | Event | Price |
|---|---|---|
| 8/14/2026 | Pending sale | $384,900$182/sqft |
Source: CGMLS #264885 Report a problem | ||
| 8/10/2026 | Listed for sale | $384,900+10%$182/sqft |
Source: CGMLS #264885 Report a problem | ||
| 2/27/2024 | Sold | $349,865$165/sqft |
Source: | ||
| 1/18/2024 | Pending sale | $349,865$165/sqft |
Source: CGMLS #235502 Report a problem | ||
| 9/22/2023 | Listed for sale | $349,865$165/sqft |
Source: CGMLS #235502 Report a problem | ||
Public tax history
| Year | Property taxes | Tax assessment |
|---|---|---|
| 2025 | $4,011 +0.1% | $137,720 -0.3% |
| 2024 | $4,006 | $138,120 |
Find assessor info on the county website
Monthly payment
Est. payment
Payment breakdown
Explore the cost of this home by adjusting the details. Changes won't be saved.Climate risks
Neighborhood: 31047
Nearby schools
Schools provided by the listing agent
- Elementary: Matt Arthur
- Middle: Bonaire
- High: Veterans
Source: CGMLS. This data may not be complete. We recommend contacting the local school district to confirm school assignments for this home.