Skip main navigation
Closed
  • $509,500

    110 Wycliff Ln Lot 208, Crossville, TN 38558

    2beds
    1,840sqft
    Single Family Residence, Residential
    Built in 2023
    0.26 Acres Lot
    $509,500 Zestimate®
    $277/sqft
    $2,383 Estimated rent

    Home value

    $509,500

    $474,000 - $545,000

    $2,383/mo

    Zestimate® history
    Loading
    Loading...

    Owner options

    List your home for rent

    $2,383/mo

    Rent Zestimate®

    Find your next renter with Zillow Rental Manager. Plus, with online applications, you can quickly screen prospective tenants – for free.

    Learn more

    $2,383/mo

    Rent Zestimate®

    Refinance and save

    $3,005/mo

    Est. payment

    Refinancing to a lower rate could help reduce your monthly payments and save thousands over the life of the loan.

    See today's rates

    $3,005/mo

    Est. payment

    Explore your selling options

    Work with a Zillow partner agent

    Leverage their expertise and Zillow's premium Showcase listings to get your home seen by more buyers.

    Get started

    List with your own agent

    Get your home in front of millions of buyers by listing it on Zillow.

    Learn how to do it

    Sell it yourself

    Take full control of how buyers see your home on Zillow by listing For Sale by Owner (FSBO).

    List your home

    What's special

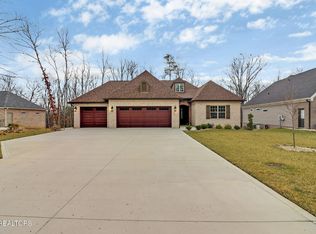
    New construction on all brick home with 3 car garage! Gorgeous front door greets you into a warm and inviting layout. A stone featured wall with gas fireplace will set the warm feeling of the living space. Waterproof wood look laminate throughout the home with premium trim / crown molding package. Trey ceilings in the great room, dining area, and master bedroom. Pocket office off the main living space. Kitchen will include upgraded SS appliances; 36'' gas stove, microwave drawer in island and dishwasher, granite countertops, and a large dining space off of the kitchen. Master bed is insulated/sound proof with custom built closets in the master closet. Master bath will feature double sinks, ceramic tile shower, and a tub with tile surround. Tiled shower/tub combo in guest bath. Mudroom will have custom built benches. Off the great room will be a nice, relaxing covered screened-in back porch to enjoy your morning coffee, and the peaceful private backyard. Insulated 3-car garage gives you extra space for vehicles and projects. Crawl space is encapsulated, and home will include a one year builders warranty. Come and take a look at this high-quality home with beautiful craftsmanship! Estimated completion date- Spring 2023. Current photos are examples from another completed home. As construction continues, updated photos will be added.

    This property is not currently displayed as for sale or rent on Zillow. This may be different from what's on other websites or public sources.

    Zillow last checked:

    Listing updated:

    Listed by:

    Genelle M. Thomas 931-484-0077,

    Better Homes & Gardens Gwin Realty

    Bought with:

    Don Whitman, 312515

    Better Homes & Gardens Gwin Realty

    Source: RealTracs MLS as distributed by MLS GRID,MLS#: 2966070MLS Logo

    Facts & features

    Interior

    Bedrooms & bathrooms
    • Bedrooms: 2
    • Bathrooms: 2
    • Full bathrooms: 2
    • Main level bedrooms: 2
    Heating
    • Central, Electric
    Cooling
    • Central Air
    Appliances
    • Included: Dishwasher, Microwave, Range
    • Laundry: Washer Hookup, Electric Dryer Hookup
    Features
    • Flooring: Laminate, Tile
    • Basement: None,Crawl Space
    • Number of fireplaces: 1
    Interior area
    • Total structure area: 1,840
    • Total interior livable area: 1,840 sqft
    • Finished area above ground: 1,840

    Property

    Parking
    • Total spaces: 3
    • Parking features: Garage Door Opener, Attached
    • Attached garage spaces: 3
    Features
    • Levels: One
    • Stories: 1
    • Pool features: Association
    Lot
    • Size: 0.26 Acres
    • Dimensions: 72.9 x 141.7 IRR
    • Features: Wooded, Other, Level
    • Topography: Wooded,Other,Level
    Details
    • Parcel number: 090B H 02000 000
    • Special conditions: Standard

    Construction

    Type & style
    • Home type: SingleFamily
    • Architectural style: Traditional
    • Property subtype: Single Family Residence, Residential
    Materials
    • Frame, Other, Brick
    Condition
    • New construction: Yes
    • Year built: 2023

    Utilities & green energy

    • Utilities for property: Electricity Available

    Community & HOA

    Community
    • Subdivision: Druid Hills
    HOA
    • Has HOA: Yes
    • Amenities included: Clubhouse, Golf Course, Playground, Pool, Tennis Court(s)
    • Services included: Trash, Sewer
    • HOA fee: $110 monthly
    Location
    • Region: Crossville

    Financial & listing details

    • Price per square foot: $277/sqft
    • Annual tax amount: $34
    • Date on market: 8/2/2025
    • Electric utility on property: Yes

    Price history

    DateEventPrice
    4/14/2023Sold$491,000$267/sqft
    Source: RealTracs MLS as distributed by MLS GRID #2966070 Report a problem

    Public tax history

    Tax history is unavailable.

    Neighborhood: 38558

    Nearby schools

    GreatSchools rating
    Get pre-qualified for a loan
    At Zillow Home Loans, we can pre-qualify you in as little as 5 minutes with no impact to your credit score.

    An equal housing lender. NMLS #10287.

    Sell for more on Zillow
    Get a Zillow Showcase℠ listing at no additional cost and you could sell for .
    $509,500
    2% more
    +$10,190
    With Zillow Showcase(estimated)
    $519,690