Skip main navigation
Off market
  • $470,800

    110 Wyndfield Pl, Athens, GA 30605

    4beds
    2,688sqft
    SingleFamily
    Built in 1990
    0.98 Acres Lot
    $470,800 Zestimate®
    $175/sqft
    $2,737 Estimated rent

    Home value

    $470,800

    $447,000 - $494,000

    $2,737/mo

    Zestimate® history
    Loading
    Loading...

    Owner options

    List your home for rent

    $2,737/mo

    Rent Zestimate®

    Find your next renter with Zillow Rental Manager. Plus, with online applications, you can quickly screen prospective tenants – for free.

    Learn more

    $2,737/mo

    Rent Zestimate®

    Refinance and save

    $2,847/mo

    Est. payment

    Refinancing to a lower rate could help reduce your monthly payments and save thousands over the life of the loan.

    See today's rates

    $2,847/mo

    Est. payment

    Explore your selling options

    Work with a Zillow partner agent

    Leverage their expertise and Zillow's premium Showcase listings to get your home seen by more buyers.

    Get started

    List with your own agent

    Get your home in front of millions of buyers by listing it on Zillow.

    Learn how to do it

    Sell it yourself

    Take full control of how buyers see your home on Zillow by listing For Sale by Owner (FSBO).

    List your home

    What's special

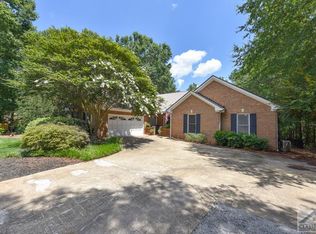
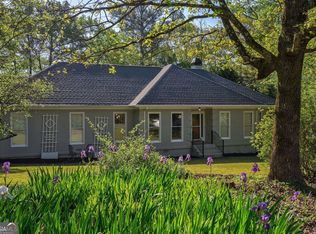
    This wonderful 4/3 cape cod is sure to impress! The owners have created, through the years, a perfect haven, with flowing social areas, thoughtfully planned bedrooms and a wonderful kitchen. As you walk in, you will find a large living room on the right, followed by a formal dining room which leads into the renovated kitchen. White custom cabinetry and copper accents sprinkled here and there, make this space feel upscale and inviting. Cabinets feel purposeful and the kitchen triangle is perfectly laid out to maximize your efficiency in the space. A built-in bookshelf and a butcher block island tie in all the space. In addition to this, the breakfast nook was converted into a bar area, leading rather perfectly into the expansive deck. The outdoor space is one for the magazines (literally!). The custom deck and outdoor kitchen design won first place with North America's Deck Builders' Association! Custom, metal pull-out seating, copper surfaces, a covered outdoor kitchen area with a natural gas grill (included), a relaxing water-wall feature will make you the star entertainer I can not say enough about the magical backyard artsy pathways lead you through twists & turns where the perennials bloom at different times through the year, always bringing in color and interest to the backyard. Waist-height raised beds with an automatic irrigation system are ready for the new crop! Check out also the super cute potting shed next to the raised garden beds. Back in the house, on the second floor, you will find three bedrooms. The main bedroom is spacious and serene, with a grand walk-in closet and a very comfortable and bright bathroom. One additional bedroom with a full bathroom can be found on the main floor. Hardwood floors throughout. And the piece of resistance! The whole house runs on solar energy. The owners basically live off the grid, with only the oven and microwave running with regular power. Come visit us at the open house, Sunday June 6th 11:30am-2pm

    This property is off market, which means it's not currently listed for sale or rent on Zillow. This may be different from what's available on other websites or public sources.
    Facts & features

    Interior

    Bedrooms & bathrooms
    • Bedrooms: 4
    • Bathrooms: 3
    • Full bathrooms: 3
    Heating
    • Heat pump
    Cooling
    • Central
    Features
    • Fireplace, Window Blinds, Ceiling Fan, Other-See Remarks
    • Flooring: Hardwood
    • Has fireplace: Yes
    Interior area
    • Total interior livable area: 2,688 sqft

    Property

    Parking
    • Total spaces: 2
    • Parking features: Garage - Attached
    Features
    • Exterior features: Wood
    Lot
    • Size: 0.98 Acres
    Details
    • Parcel number: 244B3B002

    Construction

    Type & style
    • Home type: SingleFamily
    Materials
    • Foundation: Concrete Block
    • Roof: Asphalt
    Condition
    • Year built: 1990

    Utilities & green energy

    • Sewer: Septic Tank

    Community & neighborhood

    Location
    • Region: Athens

    Other

    Other facts
    • Rooms: Dining Room, Kitchen, Living Room, Eat-in Kitchen, Additional Bedroom(s) on Main, Other-See Remarks
    • Appliances: Dishwasher, Refrigerator, Disposal, Gas Stove, Microwave, Wall Oven, Gas Grill, Convection Oven
    • Exterior Features: Deck, Covered Porch, Irrigation System, Fencing, Walkway Lighting, Screened Porch, Outdoor Kitchen
    • Interior Features: Fireplace, Window Blinds, Ceiling Fan, Other-See Remarks
    • Heat: Central, Heat Pump, Natural Gas, Programmable Thermostat
    • Air: Central Electric, Multiple Units, Programmable Thermostat
    • Water: City/County
    • Foundation/Basement: Crawl Space
    • Extras: Cable Available, Garage Door Opener, High Speed Internet Available, Barn, Other-See Remarks
    • Fireplace: 1 Fireplace, Living Room, Gas Logs
    • City: Athens
    • Floors: Tile, Wood
    • Kitchen Features: Island, Custom Cabinetry, Pantry, Solid Surface Countertop, Back Splash
    • Garage: Finished, Detached, Other-See Remarks
    • Documents on File: Seller Disclosure, Covenants
    • Ownership: Owner
    • Style: Other-See Remarks, Cape Cod
    • Amenities: Other-See Remarks
    • Sewer: Septic Tank
    • Area: 04:East Athens/Clarke Co.
    • Green Features: Solar Water Heater
    • Construction: Masonite, HardiPlank Type, Other
    • Subdivision: Wyndfield
    • Stories: Two
    • Lot Size/Acreage: .51-1
    • Ownership: Owner

    Price history

    DateEventPrice
    7/15/2021Sold$370,000+10.5%$138/sqft
    Source: Hive MLS #CM981876 Report a problem
    6/11/2021Contingent$334,900$125/sqft
    Source: GAMLS #8989819 Report a problem
    6/8/2021Pending sale$334,900$125/sqft
    Source: Hive MLS #981876 Report a problem
    6/3/2021Listed for sale$334,900+54.4%$125/sqft
    Source: Hive MLS #981876 Report a problem
    7/15/2005Sold$216,900$81/sqft
    Source: Public Record Report a problem

    Public tax history

    YearProperty taxesTax assessment
    2025$5,021 +2.1%$180,468 +4.1%
    2024$4,916 +2.9%$173,283 +2.6%
    2023$4,777 +8.5%$168,845 +12.9%
    2022$4,402 +63.7%$149,536 +48.8%
    2021$2,689 +3.6%$100,461 +9%
    2020$2,596 +1.7%$92,206 +3.5%
    2019$2,553 +3.7%$89,070 +8%
    2018$2,461 $82,486 +3.5%
    2017$2,461 +4%$79,700 -1%
    2016$2,366 -1.2%$80,538 +0.1%
    2015$2,395 0%$80,435 -1%
    2014$2,395 $81,262
    2013-- --
    2012-- --
    2011-- --
    2010-- --
    2009-- --
    2008-- --
    2007-- --
    2006-- --
    2005-- --
    2004-- --
    2003-- --
    2002-- --
    2001-- --
    2000$1,719 --

    Find assessor info on the county website

    Neighborhood: 30605

    Nearby schools

    GreatSchools rating
    Schools provided by the listing agent
    • Elementary: Whit Davis
    • Middle: Cedar Shoals
    • High: Hilsman Middle

    Source: The MLS. This data may not be complete. We recommend contacting the local school district to confirm school assignments for this home.

    Get pre-qualified for a loan
    At Zillow Home Loans, we can pre-qualify you in as little as 5 minutes with no impact to your credit score.

    An equal housing lender. NMLS #10287.

    Sell for more on Zillow
    Get a Zillow Showcase℠ listing at no additional cost and you could sell for .
    $470,800
    2% more
    +$9,416
    With Zillow Showcase(estimated)
    $480,216