Skip main navigation
Closed
  • $1,165,000

    110 Yale Loop, Mooresville, NC 28117

    3beds
    3,207sqft
    Single Family Residence
    Built in 2005
    1.19 Acres Lot
    $1,160,600 Zestimate®
    $363/sqft
    $3,842 Estimated rent

    Home value

    $1,160,600

    $1.07M - $1.25M

    $3,842/mo

    Zestimate® history
    Loading
    Loading...

    Owner options

    List your home for rent

    $3,842/mo

    Rent Zestimate®

    Find your next renter with Zillow Rental Manager. Plus, with online applications, you can quickly screen prospective tenants – for free.

    Learn more

    $3,842/mo

    Rent Zestimate®

    Refinance and save

    $9,217/mo

    Est. payment

    Refinancing to a lower rate could help reduce your monthly payments and save thousands over the life of the loan.

    See today's rates

    $9,217/mo

    Est. payment

    Explore your selling options

    Work with a Zillow partner agent

    Leverage their expertise and Zillow's premium Showcase listings to get your home seen by more buyers.

    Get started

    List with your own agent

    Get your home in front of millions of buyers by listing it on Zillow.

    Learn how to do it

    Sell it yourself

    Take full control of how buyers see your home on Zillow by listing For Sale by Owner (FSBO).

    List your home

    What's special

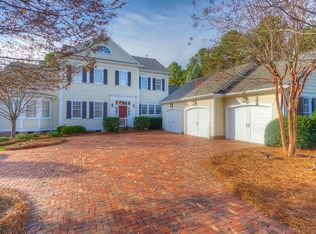
    Tucked along charming Yale Loop in Sconset Village, a gated community, within The Point at Lake Norman, this beautifully designed home captures the essence of elevated Lake Norman living—where timeless architecture, thoughtful design, and an exceptional community come together. A welcoming white picket entrance full of gorgeous perennials and an elegant two-story foyer set the tone the moment you arrive, offering a glimpse of the warmth and sophistication carried throughout the home. Rich hardwood floors lead into an inviting great room anchored by custom built-ins, wood beam ceiling and a cozy fireplace—an ideal setting for relaxed evenings or gathering with friends after a day on the lake or golf course. A butlers pantry with wine refrigerator is conveniently located off the great room and also connects to the spacious office located at the front of the home and off of the foyer. At the center of the home, the open kitchen and gathering spaces were designed for both everyday comfort and effortless entertaining. A spacious island and refreshed cabinetry create a seamless flow between kitchen, dining, and living areas. Just nearby off the back of the kitchen is a private office (2nd office) that offers a quiet, refined workspace for those working from home. The main-level primary suite serves as a serene retreat, featuring a spa-inspired bath with beadboard ceiling, indulgent soaking tub, oversized walk-in shower, and an impressive, large custom closet designed to keep everything beautifully organized. Upstairs, bedrooms two and three share a well-appointed Jack-and-Jill bath, while TWO additional flexible spaces open the door to endless possibilities—whether a media room, playroom, guest retreat, or private fitness studio with an already mirrored wall. Outdoor living is another way this home truly shines. A spacious screened porch with infrared heating allows you to enjoy the outdoors well beyond the warmer months, while the expansive paver patio invites evenings by the gas fireplace or relaxing in the hot tub under the Carolina sky. The deck is constructed with premium long-life Ipe Brazilian Hardwood decking, and an outdoor grill is conveniently plumbed to natural gas for effortless entertaining. During cooler months, the backyard offers seasonal views of Lake Norman with no homes interrupting the sightline, adding a subtle but beautiful connection to the water. Located within Sconset Village, one of the most charming pockets of The Point, Yale Loop offers a quiet, storybook setting where neighbors gather, evening walks are common, and life moves at a relaxed, welcoming pace. As a resident of The Point, you are moments from the world-class amenities of Trump National Golf Club Charlotte, including championship golf, lakefront dining, tennis, spa services, resort pools, and vibrant social events that define the Lake Norman lifestyle. With major system upgrades already completed—including a 50-year roof ($100k+ in 2023), updated HVAC systems (2022–2023), tankless water heater, new gutters with guards, smart thermostats, and additional attic storage flooring—this home offers both peace of mind and effortless living. This is more than a home. It’s a lifestyle rooted in community, comfort, and the best of Lake Norman living.

    Zillow last checked:

    Listing updated:

    Listed by:

    Bruce Juengst bjuengst@kw.com,

    Keller Williams Unified,

    Tammi Juengst,

    Keller Williams Unified

    Bought with:

    Jessica Simpson

    Ivester Jackson Christie's

    Source: Canopy MLS as distributed by MLS GRID,MLS#: 4353992MLS Logo

    Facts & features

    Interior

    Bedrooms & bathrooms
    • Bedrooms: 3
    • Bathrooms: 3
    • Full bathrooms: 2
    • 1/2 bathrooms: 1
    • Main level bedrooms: 1
    Primary bedroom
    • Level: Main
    Bedroom s
    • Level: Upper
    Bedroom s
    • Level: Upper
    Bathroom full
    • Level: Main
    Bathroom half
    • Level: Main
    Bathroom full
    • Level: Upper
    Bonus room
    • Level: Upper
    Breakfast
    • Level: Main
    Dining room
    • Level: Main
    Great room
    • Level: Main
    Kitchen
    • Level: Main
    Laundry
    • Level: Main
    Office
    • Level: Main
    Office
    • Level: Main
    Play room
    • Level: Upper
    Heating
    • Central
    Cooling
    • Ceiling Fan(s), Central Air
    Appliances
    • Included: Dishwasher, Disposal, Gas Cooktop, Microwave, Refrigerator with Ice Maker, Tankless Water Heater, Wall Oven, Wine Refrigerator
    • Laundry: Laundry Room, Lower Level, Sink
    Features
    • Attic Other, Breakfast Bar, Built-in Features, Drop Zone, Soaking Tub, Kitchen Island, Pantry, Storage, Walk-In Closet(s), Wet Bar
    • Flooring: Carpet, Tile, Wood
    • Doors: French Doors, Storm Door(s)
    • Has basement: No
    • Attic: Other
    • Fireplace features: Gas Log, Great Room, Outside
    Interior area
    • Total structure area: 3,207
    • Total interior livable area: 3,207 sqft
    • Finished area above ground: 3,207
    • Finished area below ground: 0

    Property

    Parking
    • Total spaces: 3
    • Parking features: Driveway, Attached Garage, Garage Door Opener, Garage Faces Side, Garage on Main Level
    • Attached garage spaces: 3
    • Has uncovered spaces: Yes
    Features
    • Levels: Two
    • Stories: 2
    • Patio & porch: Patio, Porch, Screened
    • Pool features: Community
    • Has spa: Yes
    • Spa features: Heated
    • Fencing: Fenced,Front Yard,Partial
    Lot
    • Size: 1.19 Acres
    • Dimensions: 73 x 270 x 274 x 424
    • Features: Private, Wooded
    Details
    • Parcel number: 4624362138.000
    • Zoning: R20
    • Special conditions: Standard

    Construction

    Type & style
    • Home type: SingleFamily
    • Architectural style: Transitional
    • Property subtype: Single Family Residence
    Materials
    • Cedar Shake
    • Foundation: Crawl Space
    Condition
    • New construction: No
    • Year built: 2005

    Utilities & green energy

    • Sewer: Septic Installed
    • Water: Community Well
    • Utilities for property: Cable Available, Underground Power Lines

    Community & HOA

    Community
    • Features: Clubhouse, Gated, Golf, Playground, Recreation Area, Tennis Court(s), Walking Trails
    • Subdivision: The Point
    HOA
    • Has HOA: Yes
    • HOA fee: $2,400 annually
    • HOA name: Hawthorne Mgmt
    • HOA phone: 704-377-0114
    Location
    • Region: Mooresville

    Financial & listing details

    • Price per square foot: $363/sqft
    • Tax assessed value: $827,540
    • Annual tax amount: $4,942
    • Date on market: 3/6/2026
    • Cumulative days on market: 4 days
    • Listing terms: Cash,Conventional,VA Loan
    • Road surface type: Concrete, Paved

    Price history

    DateEventPrice
    4/27/2026Sold$1,165,000-2.5%$363/sqft
    Source: Canopy MLS as distributed by MLS GRID #4353992 Report a problem
    3/6/2026Listed for sale$1,195,000+184.5%$373/sqft
    Source: Canopy MLS as distributed by MLS GRID #4353992 Report a problem
    6/7/2011Sold$420,000$131/sqft
    Source: Public Record Report a problem
    2/26/2010Sold$420,000-6.5%$131/sqft
    Source: Public Record Report a problem
    12/16/2009Price change$449,089-5%$140/sqft
    Source: Close Realty #901140 Report a problem
    11/26/2009Listed for sale$472,725-9.5%$147/sqft
    Source: Realty Executives of Lake Norman #901140 Report a problem
    9/17/2009Sold$522,500+3.5%$163/sqft
    Source: Public Record Report a problem
    1/24/2009Price change$504,900+1%$157/sqft
    Source: Listhub #749765 Report a problem
    1/9/2009Listed for sale$500,000-32.5%$156/sqft
    Source: Listhub #749765 Report a problem
    1/23/2006Sold$741,000$231/sqft
    Source: Public Record Report a problem

    Public tax history

    YearProperty taxesTax assessment
    2025$4,942 $827,540
    2024$4,942 $827,540
    2023$4,942 +57.2%$827,540 +68.4%
    2022$3,144 +1.4%$491,450 +1.2%
    2021$3,102 $485,410
    2020$3,102 +1.6%$485,410
    2019$3,053 +12.2%$485,410 +8.6%
    2018$2,722 $446,820
    2017$2,722 $446,820
    2016$2,722 $446,820
    2015$2,722 +14.6%$446,820 +6.8%
    2014$2,374 $418,450
    2013-- $418,450
    2012-- $418,450
    2011-- $418,450
    Find assessor info on the county website

    Neighborhood: 28117

    Nearby schools

    GreatSchools rating
    Schools provided by the listing agent
    • Elementary: Woodland Heights
    • Middle: Woodland Heights
    • High: Lake Norman

    Source: Canopy MLS as distributed by MLS GRID. This data may not be complete. We recommend contacting the local school district to confirm school assignments for this home.

    Get a cash offer in 3 minutes
    Find out how much your home could sell for in as little as 3 minutes with a no-obligation cash offer.
    Estimated market value
    $1,160,600
    Get a cash offer in 3 minutes
    Find out how much your home could sell for in as little as 3 minutes with a no-obligation cash offer.
    Estimated market value
    $1,160,600