Skip main navigation
Off market
  • $684,300

    110 Yonah Ave, Athens, GA 30601

    3beds
    2,288sqft
    SingleFamily
    Built in 2008
    7,840 Square Feet Lot
    $684,300 Zestimate®
    $299/sqft
    $2,887 Estimated rent

    Home value

    $684,300

    $650,000 - $725,000

    $2,887/mo

    Zestimate® history
    Loading
    Loading...

    Owner options

    List your home for rent

    $2,887/mo

    Rent Zestimate®

    Find your next renter with Zillow Rental Manager. Plus, with online applications, you can quickly screen prospective tenants – for free.

    Learn more

    $2,887/mo

    Rent Zestimate®

    Refinance and save

    $4,044/mo

    Est. payment

    Refinancing to a lower rate could help reduce your monthly payments and save thousands over the life of the loan.

    See today's rates

    $4,044/mo

    Est. payment

    Explore your selling options

    Work with a Zillow partner agent

    Leverage their expertise and Zillow's premium Showcase listings to get your home seen by more buyers.

    Get started

    List with your own agent

    Get your home in front of millions of buyers by listing it on Zillow.

    Learn how to do it

    Sell it yourself

    Take full control of how buyers see your home on Zillow by listing For Sale by Owner (FSBO).

    List your home

    What's special

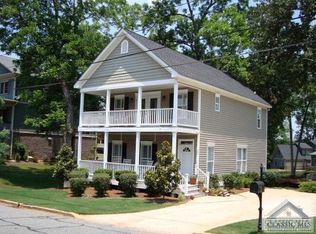
    Great Location! Right off Prince Avenue convenient to the hospital area, Chase Street Elementary, Medical School, Boulevard area. This home is adorable, with a yellow exterior, double front porches, a cute courtyard area, a pebble driveway, and a fenced-in backyard. As you enter the home you can tell it has been well maintained and has an open floor plan with 9-foot ceilings. To the right of the foyer, you have a dining room that has a butler's pantry area that leads you into the kitchen. In the butler's pantry area you also have a walk-in pantry. The kitchen is open to a large breakfast area and a great room. You have an abundance of natural light with all the windows in these rooms. The exterior door to your courtyard is off the kitchen/breakfast room which makes it easy to bring in your groceries or just walking in from your car. The great room has built-in bookcases and a fireplace with gas logs. You can also see this room right when you walk in from the foyer. The screen porch is right off the great room and is a nice place to enjoy coffee in the morning or watching the kids play in the afternoon. You can view the fenced-in backyard as well as the front yard from the screen porch. The elevation under the screen porch allows for storage below. The staircase for the second floor is located to the left of the foyer. Upstairs you have 3 nice size bedrooms and two bathrooms. You also have 9-foot ceilings upstairs and wonderful natural light. The master bedroom has access to the upper covered porch. The master bath has a separate shower and a stand-alone tub. One of the best features of this home is the upstairs bonus room, almost like a sleeping porch. This room has a small covered porch off of it. There is no wasted space in this home and no dead-end rooms. You have a great flow for entertaining! Bishop Park is close by where you will enjoy walking to the farmers market on Saturdays and there are local restaurants within walking distance as well. This area was developed with some green space in the middle of all these homes. Although this home is not a part of the HOA you can join if you would like. This is a must see!!

    This property is off market, which means it's not currently listed for sale or rent on Zillow. This may be different from what's available on other websites or public sources.
    Facts & features

    Interior

    Bedrooms & bathrooms
    • Bedrooms: 3
    • Bathrooms: 3
    • Full bathrooms: 2
    • 1/2 bathrooms: 1
    Heating
    • Heat pump
    Cooling
    • Central
    Features
    • Fireplace, 9 Ft+ Ceilings, Window Blinds, Built-ins, Ceiling Fan
    • Flooring: Tile
    • Has fireplace: Yes
    Interior area
    • Total interior livable area: 2,288 sqft

    Property

    Features
    • Exterior features: Wood
    Lot
    • Size: 7,840 sqft
    Details
    • Parcel number: 114D3F004A

    Construction

    Type & style
    • Home type: SingleFamily
    Materials
    • Foundation: Concrete Block
    • Roof: Asphalt
    Condition
    • Year built: 2008

    Utilities & green energy

    • Sewer: City/County

    Community & neighborhood

    Location
    • Region: Athens

    Other

    Other facts
    • Style: Traditional
    • Rooms: Dining Room, Foyer, Kitchen, Owner's Suite, Breakfast Room, Eat-in Kitchen, Family Room, Storage, Great Room, Laundry Closet
    • Appliances: Dishwasher, Refrigerator, Gas Stove, Microwave
    • Interior Features: Fireplace, 9 Ft+ Ceilings, Window Blinds, Built-ins, Ceiling Fan
    • Air: Central Electric, Multiple Units
    • Water: City/County
    • Sewer: City/County
    • Foundation/Basement: Crawl Space
    • Extras: Cable Available, Attic Storage, High Speed Internet Available
    • Fireplace: 1 Fireplace, Great Room, Family Room, Gas Logs
    • City: Athens
    • Floors: Tile, Wood
    • Kitchen Features: Island, Custom Cabinetry, Pantry, Solid Surface Countertop, Back Splash
    • Exterior Features: Covered Porch, Dbl Pane Windows, Fencing, Screened Porch
    • Heat: Multiple Units, Natural Gas
    • Documents on File: Legal Description, Seller Disclosure
    • Ownership: Owner
    • Amenities: Other-See Remarks
    • Green Features: Tankless or High Efficiency Water Heater, Carbon Monoxide Detector
    • Subdivision: Boulevard
    • Area: 00: In Town
    • Stories: Two
    • Lot Size/Acreage: 0.0 - 0.25
    • Construction: HardiPlank Type
    • Ownership: Owner

    Price history

    DateEventPrice
    6/1/2021Sold$535,000-2.6%$234/sqft
    Source: Hive MLS #CM980039 Report a problem
    3/1/2021Listed for sale$549,000+68.4%$240/sqft
    Source: Hive MLS #980039 Report a problem
    6/27/2013Sold$326,000-3.4%$142/sqft
    Source: Public Record Report a problem
    4/11/2013Listed for sale$337,500-3.5%$148/sqft
    Source: Owner Report a problem
    8/2/2011Sold--0
    Source: Hive MLS #CM920249 Report a problem
    2/7/2011Price change$349,900-2.8%$153/sqft
    Source: Systems Engineering, Inc. #920249 Report a problem
    9/21/2010Listed for sale$359,900+10.7%$157/sqft
    Source: Systems Engineering, Inc. #918220 Report a problem
    8/4/2008Sold$325,000+282.4%$142/sqft
    Source: Public Record Report a problem
    1/18/2008Sold$85,000$37/sqft
    Source: Public Record Report a problem

    Public tax history

    YearProperty taxesTax assessment
    2025$7,330 -4.9%$251,992 -4.1%
    2024$7,711 +7.9%$262,730 +7.4%
    2023$7,143 +4.6%$244,567 +14.3%
    2022$6,827 +20%$214,048 +19.7%
    2021$5,690 +0.9%$178,852 +1.6%
    2020$5,639 +8.9%$176,090 +8.3%
    2019$5,178 +0.6%$162,526 +0.6%
    2018$5,148 +0%$161,627 +10.9%
    2017$5,148 +11.7%$145,799 +10.2%
    2016$4,610 +11.1%$132,262 +1%
    2015$4,151 +0.9%$130,935 +5.7%
    2014$4,112 $123,818
    2013-- --
    2012-- --
    2011-- --
    2010-- --
    2009-- --
    2008-- --

    Find assessor info on the county website

    Neighborhood: 30601

    Nearby schools

    GreatSchools rating
    Schools provided by the listing agent
    • Elementary: Chase Street
    • Middle: Clarke Central
    • High: Clarke Middle

    Source: The MLS. This data may not be complete. We recommend contacting the local school district to confirm school assignments for this home.

    Get pre-qualified for a loan
    At Zillow Home Loans, we can pre-qualify you in as little as 5 minutes with no impact to your credit score.

    An equal housing lender. NMLS #10287.

    Sell for more on Zillow
    Get a Zillow Showcase℠ listing at no additional cost and you could sell for .
    $684,300
    2% more
    +$13,686
    With Zillow Showcase(estimated)
    $697,986