Welcome home to this charming 3-bedroom, 1-bath residence in the heart of Mount Pleasant, Texas. Situated on a spacious lot with a large backyard, this property offers plenty of room for outdoor entertaining, gardening, pets, or future expansion. Inside, you'll find a comfortable layout filled with natural light and endless potential to make it your own. A convenient storage building provides extra space for tools, lawn equipment, hobbies, or seasonal items, helping keep everything organized. Whether you're a first-time homebuyer, looking to downsize, or searching for an investment opportunity, this property combines small-town charm with practical amenities. Conveniently located near local schools, shopping, and dining, this home is ready for its next owner to enjoy all it has to offer.
Sold
Price Unknown
110 Yorke St, Mount Pleasant, TX 75455
3beds
1,068sqft
Single Family Residence
Built in 1947
10,497 Square Feet Lot
$84,800 Zestimate®
$--/sqft
$1,336 Estimated rent
Home value
$84,800
Estimated sales range
Not available
$1,336/mo
Zestimate® history
Owner options
List your home for rent
$1,336/mo
Rent Zestimate®
Find your next renter with Zillow Rental Manager. Plus, with online applications, you can quickly screen prospective tenants – for free.
$1,336/mo
Rent Zestimate®
Refinance and save
Refinancing to a lower rate could help reduce your monthly payments and save thousands over the life of the loan.
Explore your selling options
Work with a Zillow partner agent
Leverage their expertise and Zillow's premium Showcase listings to get your home seen by more buyers.
Get startedList with your own agent
Get your home in front of millions of buyers by listing it on Zillow.
Learn how to do itSell it yourself
Take full control of how buyers see your home on Zillow by listing For Sale by Owner (FSBO).
List your homeWhat's special
Spacious lotLarge backyardConvenient storage building
Zillow last checked:
Listing updated:
Listed by:
Gina Rodriguez 0780831 903-572-2400,
Mayben Realty, LLC 903-572-2400
Bought with:
Gina Rodriguez, 0780831
Mayben Realty, LLC
Source: NTREIS,MLS#: 21283932
Facts & features
Interior
Bedrooms & bathrooms
- Bedrooms: 3
- Bathrooms: 1
- Full bathrooms: 1
Primary bedroom
- Level: First
- Dimensions: 0 x 0
Bedroom
- Level: First
- Dimensions: 0 x 0
Bedroom
- Level: First
- Dimensions: 0 x 0
Other
- Level: First
- Dimensions: 0 x 0
Kitchen
- Level: First
- Dimensions: 0 x 0
Living room
- Level: First
- Dimensions: 0 x 0
Heating
- Central
Cooling
- Central Air
Appliances
- Included: Dryer
Features
- Decorative/Designer Lighting Fixtures
- Flooring: Combination
- Has basement: No
- Has fireplace: No
Interior area
- Total interior livable area: 1,068 sqft
Property
Parking
- Total spaces: 1
- Parking features: Driveway
- Covered spaces: 1
Features
- Levels: One
- Stories: 1
- Pool features: None
Lot
- Size: 10,497 Square Feet
Details
- Parcel number: 14395
Construction
Type & style
- Home type: SingleFamily
- Architectural style: Detached
- Property subtype: Single Family Residence
- Attached to another structure: Yes
Materials
- Roof: Composition
Condition
- Year built: 1947
Utilities & green energy
- Sewer: Public Sewer
- Water: Public
- Utilities for property: Sewer Available, Water Available
Community & HOA
Community
- Subdivision: Latson Heights Add
HOA
- Has HOA: No
Location
- Region: Mount Pleasant
Financial & listing details
- Tax assessed value: $125,203
- Annual tax amount: $266
- Date on market: 6/3/2026
- Cumulative days on market: 58 days
- Listing terms: Cash,Conventional
Price history
| Date | Event | Price |
|---|---|---|
| 9/1/2026 | Sold | -- |
Source: NTREIS #21283932 Report a problem | ||
| 8/1/2026 | Pending sale | $129,000$121/sqft |
Source: NTREIS #21283932 Report a problem | ||
| 6/3/2026 | Listed for sale | $129,000$121/sqft |
Source: NTREIS #21283932 Report a problem | ||
Public tax history
| Year | Property taxes | Tax assessment |
|---|---|---|
| 2025 | $266 +14.9% | $61,084 +10% |
| 2024 | $232 +13.1% | $55,531 +10% |
| 2023 | $205 -15.7% | $50,483 +10% |
| 2022 | $243 -4.5% | $45,894 +10% |
| 2021 | $255 | $41,722 +10% |
| 2020 | -- | $37,929 -13.7% |
| 2019 | -- | $43,948 +40.2% |
| 2018 | -- | $31,346 -8.8% |
| 2017 | -- | $34,372 +10.4% |
| 2016 | -- | $31,146 +1.7% |
| 2015 | -- | $30,623 -2.3% |
| 2014 | -- | $31,337 |
| 2013 | -- | $31,337 +4.8% |
| 2012 | -- | $29,895 -2.1% |
| 2011 | -- | $30,539 -6.3% |
| 2010 | -- | $32,596 +6.4% |
| 2009 | -- | $30,645 +30.4% |
| 2008 | -- | $23,497 +3.7% |
| 2007 | -- | $22,662 |
Find assessor info on the county website
Neighborhood: 75455
Nearby homes
- $142,800-- bd-- ba1.7k sqft108 Yorke St, Mount Pleasant, TX 75455Off Market
- $184,5003 bd2 ba1.3k sqft112 Yorke St, Mount Pleasant, TX 75455Off Market
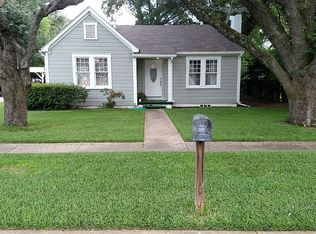
- $171,100-- bd-- ba1.7k sqft106 Yorke St, Mount Pleasant, TX 75455Off Market
- $176,800-- bd-- ba1.6k sqft114 Yorke St, Mount Pleasant, TX 75455Off Market

- $181,700-- bd-- ba1.8k sqft107 Yorke St, Mount Pleasant, TX 75455Off Market
- $149,900-- bd-- ba1.2k sqft109 Yorke St, Mount Pleasant, TX 75455Off Market
- $166,500-- bd-- ba1.6k sqft105 Yorke St, Mount Pleasant, TX 75455Off Market
- $134,600-- bd-- ba1k sqft107 Dogwood Ln, Mount Pleasant, TX 75455Off Market
Nearby schools
GreatSchools rating
- 6/10E C Brice Elementary SchoolGrades: K-4Distance: 0.4 mi
- 6/10Mount Pleasant Junior High SchoolGrades: 7-8Distance: 3.2 mi
- 7/10Mount Pleasant High SchoolGrades: 9-12Distance: 2.9 mi
Schools provided by the listing agent
- Elementary: Brice
- Middle: Mount Pleasant
- High: Mount Pleasant
- District: Mount Pleasant ISD
Source: NTREIS. This data may not be complete. We recommend contacting the local school district to confirm school assignments for this home.
Get a cash offer in 3 minutes
Find out how much your home could sell for in as little as 3 minutes with a no-obligation cash offer.
Estimated market value
$84,800
Get a cash offer in 3 minutes
Find out how much your home could sell for in as little as 3 minutes with a no-obligation cash offer.
Estimated market value
$84,800
- Texas
- Titus County
- Mount Pleasant
- 75455
- 110 Yorke St
