Established neighborhood, established lawn, great amenities, As you walk into this home, there is a Flex room (use as needed), then walk in to the Living Room with Gas Wood Fireplace, combined Dining Room followed by Kitchen with Gas Stove, vent hood and water connection for water dispenser for Refrigerator. Kitchen has plenty of wood cabinets. Laundry Room electric connections, with lots of wood cabinets for storage, Added Large Room with large closet and window unit air conditioner and exterior door to backyard covered patio. Master bedroom has 2 closet, and master bathroom has a stand up shower, 1 vanity counter & toilet, also includes a window for fresh air access. 2 good size bedrooms with roomy closets, 2nd Full bathroom with 1 vanity and large counter. Carpet in all rooms except the wet area rooms like kitchen, baths, and laundry room. Garage is converted, 2 separate garage doors, 1 for parking, 1 for storage. Chain link fencing on side and back yard. French Drain in backyard and partial front yard. 1 and only 1 family homeowner, this home has been very well maintained. This beauty has been kept in great condition and cared for with lots of Love. Call your real estate agent to view.
Closed
Price Unknown
110 Zinnia Dr, Killeen, TX 76542
3beds
1,767sqft
Single Family Residence
Built in 1975
8,842 Square Feet Lot
$199,800 Zestimate®
$--/sqft
$1,572 Estimated rent
Home value
$199,800
$188,000 - $212,000
$1,572/mo
Zestimate® history
Owner options
List your home for rent
$1,572/mo
Rent Zestimate®
Find your next renter with Zillow Rental Manager. Plus, with online applications, you can quickly screen prospective tenants – for free.
$1,572/mo
Rent Zestimate®
Refinance and save
Refinancing to a lower rate could help reduce your monthly payments and save thousands over the life of the loan.
Explore your selling options
Work with a Zillow partner agent
Leverage their expertise and Zillow's premium Showcase listings to get your home seen by more buyers.
Get startedList with your own agent
Get your home in front of millions of buyers by listing it on Zillow.
Learn how to do itSell it yourself
Take full control of how buyers see your home on Zillow by listing For Sale by Owner (FSBO).
List your homeWhat's special
Zillow last checked:
Listing updated:
Listed by:
Delores Castillo (254)939-3585,
Homecity Real Estate
Bought with:
Corin Davis, TREC #0717853
Elevate Texas Real Estate
Source: Central Texas MLS,MLS#: 550469 Originating MLS: Fort Hood Area Association of REALTORS
Originating MLS: Fort Hood Area Association of REALTORSFacts & features
Interior
Bedrooms & bathrooms
- Bedrooms: 3
- Bathrooms: 2
- Full bathrooms: 2
Primary bedroom
- Level: Main
Bedroom 2
- Level: Main
Bedroom 3
- Level: Main
Primary bathroom
- Level: Main
Bathroom
- Level: Main
Bonus room
- Level: Main
Den
- Level: Main
Dining room
- Level: Main
Kitchen
- Level: Main
Laundry
- Level: Main
Living room
- Level: Main
Heating
- Central, Natural Gas
Cooling
- Central Air, Electric, 1 Unit
Appliances
- Included: Dishwasher, Exhaust Fan, Gas Range, Gas Water Heater, Range Hood, Some Gas Appliances, Range
- Laundry: Washer Hookup, Electric Dryer Hookup, Main Level, Laundry Room
Features
- All Bedrooms Down, Ceiling Fan(s), Home Office, Living/Dining Room, Multiple Living Areas, Multiple Closets, Shower Only, Separate Shower, Tub Shower, Vanity, Window Treatments
- Flooring: Carpet, Combination, Ceramic Tile
- Doors: Storm Door(s)
- Windows: Window Treatments
- Attic: Access Only
- Number of fireplaces: 1
- Fireplace features: Fireplace Screen, Gas Log, Living Room
Interior area
- Total interior livable area: 1,767 sqft
Property
Parking
- Total spaces: 1
- Parking features: Attached, Converted Garage, Door-Multi, Garage Faces Front, Garage
- Attached garage spaces: 1
Accessibility
- Accessibility features: None
Features
- Levels: One
- Stories: 1
- Patio & porch: Covered, Patio, Porch
- Exterior features: Covered Patio, Porch
- Pool features: None
- Spa features: None
- Fencing: Back Yard,Chain Link
- Has view: Yes
- View description: None
- Body of water: None
Lot
- Size: 8,842 Square Feet
- Dimensions: 76 x 120
Details
- Parcel number: 3013
Construction
Type & style
- Home type: SingleFamily
- Architectural style: Ranch,Traditional
- Property subtype: Single Family Residence
Materials
- Blown-In Insulation, Brick Veneer, Masonry
- Foundation: Slab
- Roof: Composition,Shingle
Condition
- Resale
- Year built: 1975
Utilities & green energy
- Sewer: Public Sewer
- Water: Public
- Utilities for property: Cable Available, Electricity Available, Natural Gas Available, High Speed Internet Available, Separate Meters, Trash Collection Public
Community & HOA
Community
- Features: None, Street Lights, Sidewalks
- Security: Smoke Detector(s)
- Subdivision: Bellaire Heights
HOA
- Has HOA: No
Location
- Region: Killeen
Financial & listing details
- Tax assessed value: $207,854
- Annual tax amount: $4,216
- Date on market: 7/12/2024
- Cumulative days on market: 13 days
- Listing agreement: Exclusive Right To Sell
- Listing terms: Cash,Conventional,FHA,VA Loan
- Electric utility on property: Yes
- Road surface type: Paved
Price history
| Date | Event | Price |
|---|---|---|
| 9/13/2024 | Sold | -- |
Source:  Central Texas MLS #550469 Report a problem Central Texas MLS #550469 Report a problem | ||
| 9/13/2024 | Pending sale | $189,900$107/sqft |
Source: Central Texas MLS #550469 Report a problem | ||
| 9/3/2024 | Contingent | $189,900$107/sqft |
Source: Central Texas MLS #550469 Report a problem | ||
| 8/15/2024 | Pending sale | $189,900$107/sqft |
Source: Central Texas MLS #550469 Report a problem | ||
| 7/19/2024 | Price change | $189,900-5.8%$107/sqft |
Source: Central Texas MLS #550469 Report a problem | ||
| 7/13/2024 | Listed for sale | $201,500$114/sqft |
Source: Central Texas MLS #550469 Report a problem | ||
Public tax history
| Year | Property taxes | Tax assessment |
|---|---|---|
| 2025 | $4,216 +8.2% | $207,854 +6.2% |
| 2024 | $3,898 +295.4% | $195,676 +20.6% |
| 2023 | $986 -37.4% | $162,201 +10% |
| 2022 | $1,576 | $147,455 +38.9% |
| 2021 | -- | $106,197 +10% |
| 2020 | $929 +0.3% | $96,543 +10% |
| 2019 | $926 +0.2% | $87,766 +9.3% |
| 2018 | $924 +0.1% | $80,293 +2.5% |
| 2017 | $923 | $78,345 0% |
| 2016 | $923 -9.1% | $78,358 -2.6% |
| 2015 | $1,015 | $80,460 +1.4% |
| 2014 | $1,015 | $79,334 +0.9% |
| 2013 | -- | $78,660 -0.7% |
| 2012 | -- | $79,237 -1.1% |
| 2011 | -- | $80,081 |
| 2010 | -- | $80,081 -1% |
| 2009 | -- | $80,926 -1% |
| 2008 | -- | $81,771 +3.4% |
| 2007 | -- | $79,063 +6% |
| 2006 | -- | $74,596 +4.5% |
| 2005 | -- | $71,381 +10% |
| 2004 | -- | $64,892 |
| 2003 | -- | $64,892 +6.8% |
| 2002 | -- | $60,760 |
| 2001 | -- | $60,760 |
| 2000 | -- | $60,760 |
Find assessor info on the county website
Neighborhood: Bellaire Heights
Nearby homes
- $190,9003 bd2 ba1.5k sqft108 Zinnia Dr, Killeen, TX 76542Off Market

- $210,5003 bd2 ba1.6k sqft112 Zinnia Dr, Killeen, TX 76542Off Market
- $172,3003 bd2 ba1.2k sqft109 Margarita Dr, Killeen, TX 76542Off Market
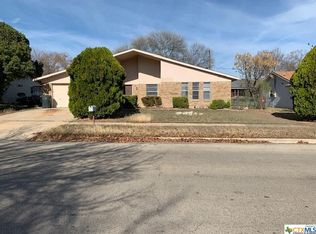
- $181,3003 bd2 ba1.4k sqft107 Margarita Dr, Killeen, TX 76542Off Market
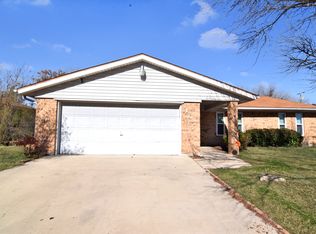
- $193,7003 bd2 ba1.5k sqft111 Margarita Dr, Killeen, TX 76542Off Market
- $182,000-- bd1 ba2k sqft106 Zinnia Dr, Killeen, TX 76542Off Market
- $185,3003 bd2 ba1.7k sqft114 Zinnia Dr, Killeen, TX 76542Off Market
- $161,6003 bd2 ba1.2k sqft2314 Lily Dr, Killeen, TX 76542Off Market
Nearby schools
GreatSchools rating
- 4/10Clifton Park Elementary SchoolGrades: PK-5Distance: 0.6 mi
- 3/10Palo Alto Middle SchoolGrades: 6-8Distance: 1.5 mi
- 3/10C. E. Ellison High SchoolGrades: 9-12Distance: 0.9 mi
Schools provided by the listing agent
- Middle: Palo Alto Middle School
- High: Ellison High School
- District: Killeen ISD
Source: Central Texas MLS. This data may not be complete. We recommend contacting the local school district to confirm school assignments for this home.
Get a cash offer in 3 minutes
Find out how much your home could sell for in as little as 3 minutes with a no-obligation cash offer.
Estimated market value
$199,800
Get a cash offer in 3 minutes
Find out how much your home could sell for in as little as 3 minutes with a no-obligation cash offer.
Estimated market value
$199,800
- Texas
- Bell County
- Killeen
- 76542
- Bellaire Heights
- 110 Zinnia Dr
Nearby cities
Nearby neighborhoods
Nearby zip codes
Other Killeen Topics
