Investment Opportunity!! All-Brick Duplex in Field Club. This solid all-brick duplex is located in the desirable Field Club neighborhood. Both units are tenant-occupied, providing immediate rental income for investors. Each unit features 3 bedrooms and 1 full bathroom, a spacious living room, formal dining area, and kitchen on the main floor, with a walkout from the kitchen to a private back patio. Situated on a flat corner lot, the property offers off-street parking via a rear parking pad. Lifetime roof installed 2018. Well maintained property
Sold for $345,000
$345,000
1100/1102 S 35th Ave, Omaha, NE 68105
6beds
2,700sqft
Duplex
Built in 1919
-- sqft lot
$353,500 Zestimate®
$128/sqft
$1,614 Estimated rent
Home value
$353,500
Estimated sales range
Not available
$1,614/mo
Zestimate® history
Owner options
List your home for rent
$1,614/mo
Rent Zestimate®
Find your next renter with Zillow Rental Manager. Plus, with online applications, you can quickly screen prospective tenants – for free.
$1,614/mo
Rent Zestimate®
Refinance and save
$1,947/mo
Est. payment
Refinancing to a lower rate could help reduce your monthly payments and save thousands over the life of the loan.
$1,947/mo
Est. payment
Explore your selling options
Work with a Zillow partner agent
Leverage their expertise and Zillow's premium Showcase listings to get your home seen by more buyers.
Get startedList with your own agent
Get your home in front of millions of buyers by listing it on Zillow.
Learn how to do itSell it yourself
Take full control of how buyers see your home on Zillow by listing For Sale by Owner (FSBO).
List your homeWhat's special
All-brick duplexOff-street parkingFlat corner lotPrivate back patioRear parking padFormal dining area
Zillow last checked:
Listing updated:
Listed by:
Lisa Marie Pringle 402-660-9078,
Better Homes and Gardens R.E.
Bought with:
Terah Younes, 20230571
Nebraska Realty
Source: GPRMLS,MLS#: 22516603
Facts & features
Interior
Bedrooms & bathrooms
- Bedrooms: 6
- Bathrooms: 2
- Full bathrooms: 1
Primary bedroom
- Features: Wood Floor
- Level: Second
- Area: 150.15
- Dimensions: 15 x 10.01
Bedroom 2
- Features: Wood Floor
- Level: Second
- Area: 121.18
- Dimensions: 12.01 x 10.09
Bedroom 3
- Features: Wood Floor
- Level: Second
- Area: 89.15
- Dimensions: 11.02 x 8.09
Bedroom 4
- Level: Second
Bedroom 5
- Level: Second
Dining room
- Features: Wood Floor, Ceiling Fans
- Level: Main
- Area: 128.13
- Dimensions: 14.08 x 9.1
Kitchen
- Features: Ceramic Tile Floor, Exterior Door
- Level: Main
- Area: 112.48
- Dimensions: 14.06 x 8
Living room
- Features: Wood Floor, Exterior Door
- Level: Main
- Area: 253.44
- Dimensions: 18 x 14.08
Basement
- Area: 1366
Heating
- Natural Gas, Forced Air
Cooling
- Central Air
Appliances
- Included: Range, Dishwasher, Disposal
Features
- Flooring: Wood, Ceramic Tile
- Basement: Unfinished
- Has fireplace: No
Interior area
- Total structure area: 2,700
- Total interior livable area: 2,700 sqft
- Finished area above ground: 2,700
- Finished area below ground: 0
Property
Parking
- Parking features: Off Street
Features
- Levels: Two
- Patio & porch: Porch, Patio
- Fencing: Chain Link,Partial
Lot
- Size: 6,621 Square Feet
- Dimensions: 53 x 125
- Features: Up to 1/4 Acre., City Lot, Corner Lot, Public Sidewalk
Details
- Parcel number: 1903490000
Construction
Type & style
- Home type: MultiFamily
- Property subtype: Duplex
- Attached to another structure: Yes
Materials
- Brick
- Foundation: Block
- Roof: Other
Condition
- Not New and NOT a Model
- New construction: No
- Year built: 1919
Utilities & green energy
- Sewer: Public Sewer
- Water: Public
- Utilities for property: Electricity Available, Natural Gas Available, Water Available, Sewer Available
Community & HOA
Community
- Subdivision: Oakhurst Park
HOA
- Has HOA: No
Location
- Region: Omaha
Financial & listing details
- Price per square foot: $128/sqft
- Annual tax amount: $4,222
- Date on market: 6/17/2025
- Listing terms: Cash
- Ownership: Fee Simple
- Electric utility on property: Yes
Price history
| Date | Event | Price |
|---|---|---|
| 8/28/2025 | Sold | $345,000-4.2%$128/sqft |
Source:  GPRMLS #22516603 Report a problem GPRMLS #22516603 Report a problem | ||
| 7/24/2025 | Pending sale | $360,000$133/sqft |
Source: GPRMLS #22516603 Report a problem | ||
| 7/17/2025 | Price change | $360,000-4%$133/sqft |
Source: GPRMLS #22516705 Report a problem | ||
| 6/17/2025 | Listed for sale | $375,000$139/sqft |
Source: GPRMLS #22516603 Report a problem | ||
Public tax history
Tax history is unavailable.
Neighborhood: Hanscom Park
Nearby homes
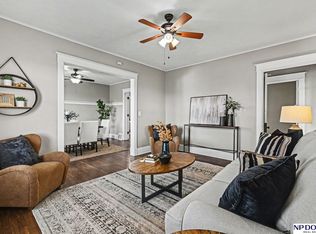
- $360,0005 bd3 ba2.6k sqft916/918 S 25th Ave, Omaha, NE 68105Sold
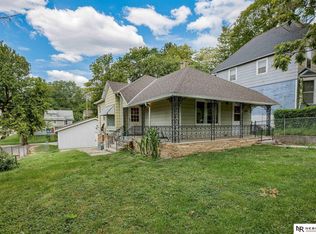
- $187,0003 bd2 ba2.1k sqft1534/1536 S 26th St, Omaha, NE 68105Sold
- $340,300-- bd-- ba4.3k sqft3501 Center St, Omaha, NE 68105Off Market
- $240,6004 bd2 ba1.5k sqft1919 S 35th St, Omaha, NE 68105Off Market
- $314,5003 bd2 ba1.9k sqft1916 S 35th St, Omaha, NE 68105Off Market
- $197,2003 bd1 ba1.5k sqft1921 S 35th St, Omaha, NE 68105Off Market
- $243,7003 bd2 ba1.2k sqft1920 S 35th St, Omaha, NE 68105Off Market
- $307,8004 bd3 ba2.3k sqft1914 S 34th St, Omaha, NE 68105Off Market
Nearby schools
GreatSchools rating
- 2/10Field Club Elementary SchoolGrades: PK-5Distance: 0.1 mi
- 3/10Norris Middle SchoolGrades: 6-8Distance: 0.9 mi
- NABuena Vista High SchoolGrades: 9-12Distance: 2.7 mi
Schools provided by the listing agent
- Elementary: Field Club
- Middle: Norris
- High: Central
- District: Omaha
Source: GPRMLS. This data may not be complete. We recommend contacting the local school district to confirm school assignments for this home.


Get pre-qualified for a loan
At Zillow Home Loans, we can pre-qualify you in as little as 5 minutes with no impact to your credit score.An equal housing lender. NMLS #10287.
Sell for more on Zillow
Get a Zillow Showcase℠ listing at no additional cost and you could sell for .
$353,500
2% more
+$7,070
With Zillow Showcase(estimated)
$360,570
- Nebraska
- Douglas County
- Omaha
- 68105
- Hanscom Park
- 1100/1102 S 35th Ave
Nearby cities
Nearby neighborhoods
Nearby zip codes
Other Omaha Topics
