Welcome to this stunning single-story home located on a desirable corner lot in the award-winning Harvest community of Argyle, TX. This thoughtfully designed 3-bedroom, 3-bathroom residence also includes a versatile space that can serve as a private home office or a formal dining room.
Step inside to an inviting open floorplan where cooking, dining, and living come together seamlessly in the spacious great room. The chef’s kitchen features a vast island with seating, double-stacked cabinets reaching the ceiling, a gas range, pantry, and abundant storage. A convenient dry bar adds function and style. The kitchen flows effortlessly into the living room, highlighted by a cozy gas fireplace and a striking wood accent wall, perfect for relaxing or entertaining.
The primary suite is a private retreat, complete with custom built-ins with accent lighting and serene views of the backyard. The ensuite bath offers dual sinks, an oversized walk-in shower, and a generous walk-in closet. Two additional bedrooms share a full bathroom, while a dedicated utility room provides a built-in folding station and extra storage. The epoxy-coated garage is well-equipped with excellent storage solutions and a versa lift system for easy attic access.
Step outside to enjoy the impressive outdoor living space, featuring a covered patio with wood-stamped concrete, stone built-in counters, and accent walls. The low-maintenance backyard includes lush landscaping and durable artificial turf, creating a private oasis for entertaining or relaxing year-round.
ROOF REPLACED WITH A CLASS 4, 40 YEAR HAIL RESISTENT ROOF,OCTOBER 2025
Located in the highly sought-after Harvest community, residents enjoy resort-style amenities, including pools, fitness centers, parks, walking trails, community gardens, and regular neighborhood events—making this home as much about lifestyle as it is about comfort.
Sold
Price Unknown
1100 14th St, Roanoke, TX 76226
3beds
2,269sqft
Single Family Residence
Built in 2018
7,230 Square Feet Lot
$535,300 Zestimate®
$--/sqft
$2,901 Estimated rent
Home value
$535,300
$503,000 - $567,000
$2,901/mo
Zestimate® history
Owner options
List your home for rent
$2,901/mo
Rent Zestimate®
Find your next renter with Zillow Rental Manager. Plus, with online applications, you can quickly screen prospective tenants – for free.
$2,901/mo
Rent Zestimate®
Refinance and save
$2,070/mo
Est. payment
Refinancing to a lower rate could help reduce your monthly payments and save thousands over the life of the loan.
$2,070/mo
Est. payment
Explore your selling options
Work with a Zillow partner agent
Leverage their expertise and Zillow's premium Showcase listings to get your home seen by more buyers.
Get startedList with your own agent
Get your home in front of millions of buyers by listing it on Zillow.
Learn how to do itSell it yourself
Take full control of how buyers see your home on Zillow by listing For Sale by Owner (FSBO).
List your homeWhat's special
Inviting open floorplanSpacious great roomOversized walk-in showerGenerous walk-in closetConvenient dry barDesirable corner lotGas range
Zillow last checked:
Listing updated:
Listed by:
Debbie Howe 0558930 972-836-9295,
JPAR Dallas 972-836-9295
Bought with:
Joshua Portales
Elite Real Estate Texas
Source: NTREIS,MLS#: 21064823
Facts & features
Interior
Bedrooms & bathrooms
- Bedrooms: 3
- Bathrooms: 3
- Full bathrooms: 3
Primary bedroom
- Features: Built-in Features, Ceiling Fan(s), Dual Sinks, En Suite Bathroom, Walk-In Closet(s)
- Level: First
- Dimensions: 16 x 14
Bedroom
- Level: First
- Dimensions: 16 x 12
Bedroom
- Level: First
- Dimensions: 11 x 12
Dining room
- Level: First
- Dimensions: 11 x 14
Kitchen
- Features: Breakfast Bar, Built-in Features, Eat-in Kitchen, Granite Counters, Kitchen Island, Pantry, Stone Counters
- Level: First
- Dimensions: 0 x 0
Laundry
- Features: Built-in Features, Stone Counters
- Level: First
- Dimensions: 6 x 11
Living room
- Features: Ceiling Fan(s), Fireplace
- Level: First
- Dimensions: 17 x 12
Office
- Level: First
- Dimensions: 11 x 11
Heating
- Central, Natural Gas
Cooling
- Central Air, Ceiling Fan(s), Electric
Appliances
- Included: Some Gas Appliances, Dishwasher, Disposal, Gas Range, Gas Water Heater, Microwave, Plumbed For Gas, Tankless Water Heater, Vented Exhaust Fan, Wine Cooler
- Laundry: Washer Hookup, Dryer Hookup, Laundry in Utility Room
Features
- Built-in Features, Dry Bar, Decorative/Designer Lighting Fixtures, Double Vanity, Eat-in Kitchen, Granite Counters, High Speed Internet, Kitchen Island, Open Floorplan, Pantry, Cable TV, Walk-In Closet(s), Wired for Sound
- Flooring: Carpet, Ceramic Tile
- Windows: Window Coverings
- Has basement: No
- Number of fireplaces: 1
- Fireplace features: Gas Log, Living Room
Interior area
- Total interior livable area: 2,269 sqft
Property
Parking
- Total spaces: 2
- Parking features: Garage Faces Front, Garage, Garage Door Opener, Lighted, Oversized, Storage, Workshop in Garage
- Attached garage spaces: 2
Features
- Levels: One
- Stories: 1
- Patio & porch: Patio, Covered
- Exterior features: Lighting, Outdoor Living Area, Private Yard, Rain Gutters
- Pool features: None, Community
- Fencing: Wood
Lot
- Size: 7,230 Square Feet
- Features: Corner Lot, Irregular Lot, Landscaped, Subdivision, Sprinkler System
Details
- Parcel number: R703878
Construction
Type & style
- Home type: SingleFamily
- Architectural style: Traditional,Detached
- Property subtype: Single Family Residence
Materials
- Brick, Rock, Stone
- Foundation: Slab
- Roof: Composition
Condition
- Year built: 2018
Utilities & green energy
- Sewer: Public Sewer
- Water: Public
- Utilities for property: None, Sewer Available, Underground Utilities, Water Available, Cable Available
Green energy
- Energy efficient items: Appliances, HVAC, Insulation, Thermostat, Water Heater, Windows
Community & HOA
Community
- Features: Clubhouse, Fitness Center, Fishing, Lake, Other, Playground, Park, Pool, Sidewalks, Trails/Paths, Community Mailbox, Curbs
- Security: Security System Leased, Smoke Detector(s)
- Subdivision: Harvest Ph 3b
HOA
- Has HOA: Yes
- Services included: All Facilities, Association Management
- HOA fee: $2,070 annually
- HOA name: Harvest Homeowners Association
- HOA phone: 817-717-7780
Location
- Region: Roanoke
Financial & listing details
- Tax assessed value: $503,000
- Annual tax amount: $10,029
- Date on market: 9/19/2025
- Cumulative days on market: 154 days
- Listing terms: Cash,Conventional,FHA,VA Loan
- Exclusions: Kitchen refrigerator. Outside TV, fire pit, and mini fridge. Tesla charger and refrigerator in the garage.
Price history
| Date | Event | Price |
|---|---|---|
| 2/20/2026 | Sold | -- |
Source: NTREIS #21064823 Report a problem | ||
| 12/2/2025 | Contingent | $539,500$238/sqft |
Source: NTREIS #21064823 Report a problem | ||
| 11/14/2025 | Price change | $539,500-1%$238/sqft |
Source: NTREIS #21064823 Report a problem | ||
| 10/21/2025 | Price change | $544,900-0.9%$240/sqft |
Source: NTREIS #21064823 Report a problem | ||
| 9/19/2025 | Listed for sale | $550,000$242/sqft |
Source: NTREIS #21064823 Report a problem | ||
Public tax history
| Year | Property taxes | Tax assessment |
|---|---|---|
| 2025 | $8,654 -6% | $503,000 +7.1% |
| 2024 | $9,201 +11.9% | $469,790 +10% |
| 2023 | $8,224 -19.2% | $427,082 +10% |
| 2022 | $10,179 +5.2% | $388,256 +10% |
| 2021 | $9,673 -1.4% | $352,960 -0.3% |
| 2020 | $9,807 -4.1% | $354,000 -0.1% |
| 2019 | $10,227 +759.4% | $354,257 +531.5% |
| 2018 | $1,190 | $56,095 |
Find assessor info on the county website
Neighborhood: 76226
Nearby homes
- $503,2003 bd2 ba2.4k sqft1104 14th St, Argyle, TX 76226Off Market
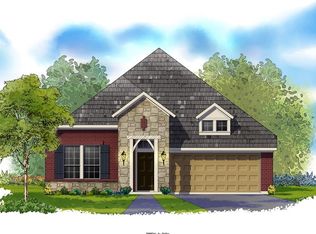
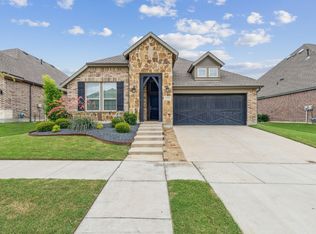
- $--3 bd2 ba2.4k sqft1104 14th St, Roanoke, TX 76226Sold
- $363,6143 bd3 ba1.6k sqft1421 Laurel Ln, Argyle, TX 76226New Construction

- $471,7003 bd2 ba2k sqft1108 14th St, Roanoke, TX 76226Off Market
- $458,7003 bd2 ba2.1k sqft1108 14th St, Argyle, TX 76226Off Market
- $468,1003 bd3 ba2k sqft1101 15th St, Argyle, TX 76226Off Market
- $546,5193 bd2 ba2.2k sqft1101 14th St, Roanoke, TX 76226Off Market
- $164,6203 bd2 ba2.2k sqft1109 15th St, Argyle, TX 76226Off Market
Nearby schools
GreatSchools rating
- 9/10Argyle West Elementary SchoolGrades: PK-5Distance: 0.1 mi
- 10/10Argyle Intermediate SchoolGrades: 6Distance: 2.3 mi
- 9/10Argyle High SchoolGrades: 9-12Distance: 3.1 mi
Schools provided by the listing agent
- Elementary: Argyle West
- Middle: Argyle
- High: Argyle
- District: Argyle ISD
Source: NTREIS. This data may not be complete. We recommend contacting the local school district to confirm school assignments for this home.
Get a cash offer in 3 minutes
Find out how much your home could sell for in as little as 3 minutes with a no-obligation cash offer.
Estimated market value
$535,300
Get a cash offer in 3 minutes
Find out how much your home could sell for in as little as 3 minutes with a no-obligation cash offer.
Estimated market value
$535,300
- Texas
- Denton County
- Argyle
- 76226
- 1100 14th St
Nearby cities
Nearby neighborhoods
Nearby zip codes
Other Argyle Topics
