Charming 1925 Craftsman bungalow situated on a corner lot just steps to 4th Street and downtown! This 2 bed/2 full bath, 1359 sq/ft home has been lovingly restored with recent updates to include a new roof, A/C and interior painting in 2025. The fenced exterior with lush landscaping and botanical gardens features multiple sitting areas with pavers and stones to create the perfect sanctuary for entertaining or relaxation! The exterior paint color is true to the era of the home and a well appointed nod to the 1920's. Greet your guests in the welcoming sunny sitting room and home office with lots of natural light. Continue on in the living room, which has a beautiful original fireplace with built-ins that opens to the dining room and kitchen for casual entertaining. The kitchen boasts stainless steel appliances featuring a gas range, granite countertops, custom cabinets and a built-in desk nook. The primary bedroom is spacious with highlights to include a large walk-in closet, an updated bathroom with marble flooring/vanity and walk-in shower. The second bedroom features a murphy bed/desk combo with a hall bath that has also been updated with new flooring and modern glass shower doors. Plenty of off street parking in the detached garage or on the parking pad behind for 2 cars. Additional garage features include lots of storage cabinets, attic with cargo lift, epoxy floors, a wall unit to heat and cool should someone desire an art studio, gym or home office. Other features include Brazilian cherry hardwood floors, 5 panel solid craftsman doors, 9 ' ceilings, crown molding, inside laundry, sprinkler system on a private well, security cameras and a gas/tankless water heater. Located outside the flood zone you will be sure to have peace of mind when storms approach. Schedule a private showing today to see one of Old Northeast charming bungalows!
Sold for $895,000
$895,000
1100 3rd St N, Saint Petersburg, FL 33701
2beds
1,359sqft
Single Family Residence
Built in 1925
4,275 Square Feet Lot
$896,800 Zestimate®
$659/sqft
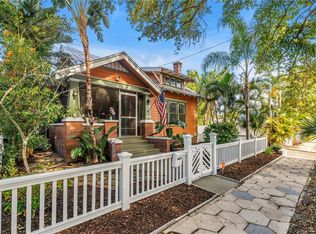
$3,533 Estimated rent
Home value
$896,800
$816,000 - $978,000
$3,533/mo
Zestimate® history
Owner options
List your home for rent
$3,533/mo
Rent Zestimate®
Find your next renter with Zillow Rental Manager. Plus, with online applications, you can quickly screen prospective tenants – for free.
$3,533/mo
Rent Zestimate®
Refinance and save
$6,172/mo
Est. payment
Refinancing to a lower rate could help reduce your monthly payments and save thousands over the life of the loan.
$6,172/mo
Est. payment
Explore your selling options
Work with a Zillow partner agent
Leverage their expertise and Zillow's premium Showcase listings to get your home seen by more buyers.
Get startedList with your own agent
Get your home in front of millions of buyers by listing it on Zillow.
Learn how to do itSell it yourself
Take full control of how buyers see your home on Zillow by listing For Sale by Owner (FSBO).
List your homeWhat's special
Granite countertopsWelcoming sunny sitting roomInside laundryCorner lotCustom cabinetsBrazilian cherry hardwood floorsCrown molding
Zillow last checked:
Listing updated:
Listed by:
Sharon Kantner 727-278-5866,
SMITH & ASSOCIATES REAL ESTATE 727-342-3800,
Brian Waechter 727-643-2708,
SMITH & ASSOCIATES REAL ESTATE
Bought with:
Kyle Hickey, 3310351
CORCORAN DWELLINGS
Source: Stellar MLS,MLS#: TB8465792 Originating MLS: Suncoast Tampa
Originating MLS: Suncoast Tampa
Facts & features
Interior
Bedrooms & bathrooms
- Bedrooms: 2
- Bathrooms: 2
- Full bathrooms: 2
Primary bedroom
- Features: Walk-In Closet(s)
- Level: First
- Area: 156 Square Feet
- Dimensions: 13x12
Bedroom 2
- Features: No Closet
- Level: First
- Area: 121 Square Feet
- Dimensions: 11x11
Dining room
- Level: First
- Area: 169 Square Feet
- Dimensions: 13x13
Kitchen
- Level: First
- Area: 230 Square Feet
- Dimensions: 23x10
Living room
- Level: First
- Area: 208 Square Feet
- Dimensions: 16x13
Office
- Level: First
- Area: 165 Square Feet
- Dimensions: 15x11
Heating
- Central
Cooling
- Central Air
Appliances
- Included: Convection Oven, Dishwasher, Disposal, Dryer, Gas Water Heater, Microwave, Range, Refrigerator, Tankless Water Heater, Washer
- Laundry: In Kitchen
Features
- Crown Molding, Primary Bedroom Main Floor, Stone Counters, Walk-In Closet(s)
- Flooring: Tile, Hardwood
- Windows: Window Treatments
- Has fireplace: Yes
- Fireplace features: Electric, Living Room
Interior area
- Total structure area: 1,773
- Total interior livable area: 1,359 sqft
Property
Parking
- Total spaces: 2
- Parking features: Driveway, Garage Door Opener, Garage Faces Side
- Attached garage spaces: 2
- Has uncovered spaces: Yes
- Details: Garage Dimensions: 23x18
Features
- Levels: One
- Stories: 1
- Patio & porch: Patio
- Exterior features: Awning(s), Fire Pit, Irrigation System, Lighting, Rain Barrel/Cistern(s), Rain Gutters, Sidewalk
- Fencing: Wood
Lot
- Size: 4,275 Square Feet
- Residential vegetation: Mature Landscaping
Details
- Parcel number: 183117435600010071
- Zoning: SR
- Special conditions: None
Construction
Type & style
- Home type: SingleFamily
- Architectural style: Craftsman
- Property subtype: Single Family Residence
Materials
- Wood Frame
- Foundation: Crawlspace
- Roof: Shingle
Condition
- New construction: No
- Year built: 1925
Utilities & green energy
- Sewer: Public Sewer
- Water: Public
- Utilities for property: Cable Available, Electricity Connected, Fire Hydrant, Natural Gas Connected, Sewer Connected, Sprinkler Well, Street Lights, Water Connected
Community & HOA
Community
- Security: Smoke Detector(s)
- Pet fee: $0 monthly
- Subdivision: JACKSONS BLK A
HOA
- Has HOA: No
Location
- Region: Saint Petersburg
Financial & listing details
- Price per square foot: $659/sqft
- Tax assessed value: $634,811
- Annual tax amount: $3,342
- Date on market: 1/17/2026
- Cumulative days on market: 2 days
- Ownership: Fee Simple
- Total actual rent: 0
- Electric utility on property: Yes
- Road surface type: Brick
Price history
| Date | Event | Price |
|---|---|---|
| 2/26/2026 | Sold | $895,000$659/sqft |
Source:  Stellar MLS #TB8465792 Report a problem Stellar MLS #TB8465792 Report a problem | ||
| 1/20/2026 | Pending sale | $895,000$659/sqft |
Source: Stellar MLS #TB8465792 Report a problem | ||
| 1/17/2026 | Listed for sale | $895,000+6.5%$659/sqft |
Source: Stellar MLS #TB8465792 Report a problem | ||
| 4/3/2025 | Sold | $840,000-4%$618/sqft |
Source: Stellar MLS #TB8342239 Report a problem | ||
| 2/6/2025 | Pending sale | $875,000$644/sqft |
Source: Stellar MLS #TB8342239 Report a problem | ||
| 1/23/2025 | Listed for sale | $875,000+218.2%$644/sqft |
Source: Stellar MLS #TB8342239 Report a problem | ||
| 3/19/2010 | Sold | $275,000-8%$202/sqft |
Source: Public Record Report a problem | ||
| 1/16/2010 | Price change | $299,000-3.2%$220/sqft |
Source: RE/MAX Metro #7437541 Report a problem | ||
| 12/11/2009 | Price change | $309,000-3.1%$227/sqft |
Source: RE/MAX Metro #7437541 Report a problem | ||
| 11/14/2009 | Listed for sale | $319,000+16.9%$235/sqft |
Source: RE/MAX Metro #7437541 Report a problem | ||
| 11/2/2004 | Sold | $272,900$201/sqft |
Source: Public Record Report a problem | ||
Public tax history
| Year | Property taxes | Tax assessment |
|---|---|---|
| 2024 | $3,176 +2% | $205,261 +3% |
| 2023 | $3,113 +3% | $199,283 +3% |
| 2022 | $3,023 -1.1% | $193,479 +3% |
| 2021 | $3,056 +0.1% | $187,844 +1.4% |
| 2020 | $3,053 +2.1% | $185,250 +2.3% |
| 2019 | $2,990 | $181,085 +1.9% |
| 2018 | $2,990 +1.7% | $177,709 +2.1% |
| 2017 | $2,941 +2.4% | $174,054 +2.1% |
| 2016 | $2,872 -1.4% | $170,474 +0.7% |
| 2015 | $2,912 +0.6% | $169,289 +0.8% |
| 2014 | $2,894 +0.8% | $167,945 +1.5% |
| 2013 | $2,870 +2.1% | $165,463 +1.7% |
| 2012 | $2,811 | $162,697 +8.5% |
| 2011 | -- | $149,927 -0.2% |
| 2010 | -- | $150,167 -15.9% |
| 2009 | -- | $178,520 -13.2% |
| 2008 | $3,546 | $205,740 +3% |
| 2007 | -- | $199,748 +5.6% |
| 2005 | -- | $189,200 +21% |
| 2004 | $1,859 +2.1% | $156,400 +19.1% |
| 2003 | $1,822 +4% | $131,300 +24.6% |
| 2002 | $1,751 | $105,400 +10% |
| 2001 | $1,751 +168.7% | $95,800 +38.6% |
| 2000 | $652 | $69,100 |
Find assessor info on the county website
Neighborhood: Historic Old Northeast
Nearby homes
- $808,2002 bd1 ba1.2k sqft1108 3rd St N, Saint Petersburg, FL 33701Off Market

- $750,0003 bd1 ba1.2k sqft1114 3rd St N, Saint Petersburg, FL 33701For Sale
- $--2 bd2 ba1.2k sqft315 11th Ave NE, Saint Petersburg, FL 33701Off Market

- $1,110,7004 bd3 ba2.5k sqft1030 3rd St N, Saint Petersburg, FL 33701Off Market

- $1,275,0003 bd3 ba2k sqft1107 3rd St N, Saint Petersburg, FL 33701Sold
- $690,4002 bd1 ba1k sqft1022 3rd St N, Saint Petersburg, FL 33701Off Market
- $1,282,5003 bd2 ba2.1k sqft308 11th Ave N, Saint Petersburg, FL 33701Off Market
- $1,036,7003 bd3 ba1.7k sqft1115 3rd St N, Saint Petersburg, FL 33701Off Market
Nearby schools
GreatSchools rating
- 7/10North Shore Elementary SchoolGrades: PK-5Distance: 1.4 mi
- 5/10John Hopkins Middle SchoolGrades: 6-8Distance: 1.8 mi
- 6/10St. Petersburg High SchoolGrades: 9-12Distance: 1.9 mi
Get a cash offer in 3 minutes
Find out how much your home could sell for in as little as 3 minutes with a no-obligation cash offer.
Estimated market value
$896,800
Get a cash offer in 3 minutes
Find out how much your home could sell for in as little as 3 minutes with a no-obligation cash offer.
Estimated market value
$896,800
Nearby cities
Nearby neighborhoods
Nearby zip codes
Other Saint Petersburg Topics
- Apartments for Rent in 33701
- Houses for Sale in 33701
- Houses for Rent in 33701
- 33701 Real Estate
- Saint Petersburg Condos
- Houses for Sale in Saint Petersburg
- Newest Listings in Saint Petersburg
- Saint Petersburg Home Values
- Saint Petersburg Real Estate Agents
- Saint Petersburg Refinance
- Saint Petersburg Mortgage Rates
