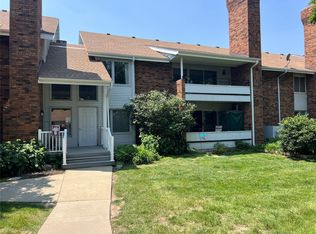
Rare opportunity with this stunning 3 bedroom, 2 bath, executive condo with pool, for the price of many 2 bedroom condos located in West Des Moines. Huge 1,376 SF open design with full size kitchen, maple cabinetry, stainless appliances, travertine backsplash, center island, all with quartz countertops. LIving room with gas fireplace, dining area with 12' patio door to large covered terrace with tile floor, southern exposure,and tree lined views. There are 3 bedroom areas (1 bedroom with double glass doors and currently used as an office/den), primary bedroom & bath with double doors, walk in closet, double vanity, and tiled shower, an additional bedroom & full bath with tiled tub/shower area. Laundry closet with full sized washer/dryer. Large closets for additional storage throughout.
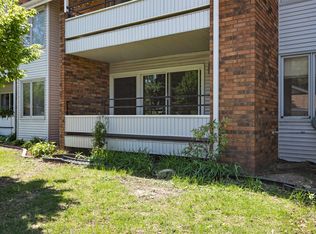
Recent updates include carpet & wide LVP flooring 2022, roof 2022, HVAC 2019, updated vinyl windows, baths updated with tiled floors & quartz countertops, and painted wide trim with much appeal. A 1 car detached garage with operator and 8'x10' secured storage on ground level. Additional garage areas may be available for rent from HOA. Development is expansive with pool/clubhouse, landscaping & lighting with great location adjacent to elementary school, walk/bike paths, and Crossroads Park with tennis courts.
Sold for $146,000
$146,000
1100 50th St Unit 1201, West Des Moines, IA 50266
3beds
1,376sqft
Townhouse, Condominium, Multi Family, Apartment
Built in 1982
-- sqft lot
$146,300 Zestimate®
$106/sqft
$1,740 Estimated rent
Home value
$146,300
$136,000 - $157,000
$1,740/mo
Zestimate® history
Owner options
List your home for rent
$1,740/mo
Rent Zestimate®
Find your next renter with Zillow Rental Manager. Plus, with online applications, you can quickly screen prospective tenants – for free.
$1,740/mo
Rent Zestimate®
Refinance and save
$1,272/mo
Est. payment
Refinancing to a lower rate could help reduce your monthly payments and save thousands over the life of the loan.
$1,272/mo
Est. payment
Explore your selling options
Work with a Zillow partner agent
Leverage their expertise and Zillow's premium Showcase listings to get your home seen by more buyers.
Get startedList with your own agent
Get your home in front of millions of buyers by listing it on Zillow.
Learn how to do itSell it yourself
Take full control of how buyers see your home on Zillow by listing For Sale by Owner (FSBO).
List your homeWhat's special
Gas fireplacePainted wide trimLaundry closetOpen designLarge closetsQuartz countertopsSouthern exposure
Zillow last checked:
Listing updated:
Listed by:
Julie Moore 515-279-6700,
RE/MAX Concepts
Bought with:
Jenna Phothiboupha
Keller Williams Realty GDM
Junior Ibarra
Keller Williams Realty GDM
Source: DMMLS,MLS#: 710429 Originating MLS: Des Moines Area Association of REALTORS
Originating MLS: Des Moines Area Association of REALTORSFacts & features
Interior
Bedrooms & bathrooms
- Bedrooms: 3
- Bathrooms: 2
- Full bathrooms: 1
- 3/4 bathrooms: 1
- Main level bedrooms: 3
Heating
- Forced Air, Gas, Natural Gas
Cooling
- Central Air
Appliances
- Included: Dryer, Dishwasher, Microwave, Refrigerator, Stove, Washer
- Laundry: Main Level
Features
- Dining Area, Eat-in Kitchen, Cable TV, Window Treatments
- Flooring: Carpet, Tile
- Number of fireplaces: 1
- Fireplace features: Gas Log, Fireplace Screen
Interior area
- Total structure area: 1,376
- Total interior livable area: 1,376 sqft
Property
Parking
- Total spaces: 1
- Parking features: Detached, Garage, One Car Garage
- Garage spaces: 1
Features
- Patio & porch: Covered, Deck
- Exterior features: Deck
- Pool features: In Ground
Details
- Parcel number: 32004126900013
- Zoning: RM
Construction
Type & style
- Home type: Townhouse
- Property subtype: Townhouse, Condominium, Multi Family, Apartment
- Attached to another structure: Yes
Materials
- Brick, Vinyl Siding
- Roof: Asphalt,Shingle
Condition
- Year built: 1982
Utilities & green energy
- Sewer: Public Sewer
- Water: Public
Community & HOA
Community
- Features: Clubhouse, Community Pool, Storage Facilities
- Security: Security System, Fire Alarm, Smoke Detector(s)
HOA
- Has HOA: Yes
- Services included: Maintenance Grounds, Maintenance Structure, Trash, Snow Removal
- HOA fee: $230 monthly
- HOA name: Stoneridge Condo Assoc
- Second HOA name: Hudson Property Mgmt
Location
- Region: West Des Moines
Financial & listing details
- Price per square foot: $106/sqft
- Tax assessed value: $148,700
- Annual tax amount: $2,412
- Date on market: 1/17/2025
- Cumulative days on market: 38 days
- Listing terms: Cash,Conventional
- Road surface type: Asphalt
Price history
| Date | Event | Price |
|---|---|---|
| 3/10/2025 | Sold | $146,000-5.7%$106/sqft |
Source:  DMMLS #710429 Report a problem DMMLS #710429 Report a problem | ||
| 2/25/2025 | Pending sale | $154,900$113/sqft |
Source: DMMLS #710429 Report a problem | ||
| 2/21/2025 | Price change | $154,900-3.1%$113/sqft |
Source: DMMLS #710429 Report a problem | ||
| 2/7/2025 | Price change | $159,900-3%$116/sqft |
Source: DMMLS #710429 Report a problem | ||
| 1/31/2025 | Price change | $164,900-2.9%$120/sqft |
Source: DMMLS #710429 Report a problem | ||
| 1/17/2025 | Price change | $169,900-9.1%$123/sqft |
Source: DMMLS #710429 Report a problem | ||
| 2/12/2024 | Pending sale | $186,900$136/sqft |
Source: DMMLS #686653 Report a problem | ||
| 1/31/2024 | Listed for sale | $186,900$136/sqft |
Source: DMMLS #686653 Report a problem | ||
| 12/29/2023 | Pending sale | $186,900$136/sqft |
Source: DMMLS #686653 Report a problem | ||
| 12/14/2023 | Listed for sale | $186,900+96.2%$136/sqft |
Source: DMMLS #686653 Report a problem | ||
| 6/13/2005 | Sold | $95,271+1.9%$69/sqft |
Source: Public Record Report a problem | ||
| 3/31/2003 | Sold | $93,500$68/sqft |
Source: Public Record Report a problem | ||
Public tax history
| Year | Property taxes | Tax assessment |
|---|---|---|
| 2025 | $2,406 +2.1% | $148,700 |
| 2024 | $2,356 +6.6% | $148,700 |
| 2023 | $2,210 +1.3% | $148,700 +30% |
| 2022 | $2,182 +9.3% | $114,400 |
| 2021 | $1,996 +1.5% | $114,400 +15% |
| 2020 | $1,966 +10% | $99,500 |
| 2019 | $1,788 -0.2% | $99,500 +14% |
| 2018 | $1,792 | $87,300 |
| 2017 | $1,792 -6.1% | $87,300 -5.4% |
| 2016 | $1,908 | $92,300 |
| 2015 | $1,908 -0.1% | $92,300 -2% |
| 2014 | $1,910 | $94,200 |
| 2013 | -- | $94,200 -10% |
| 2012 | -- | $104,700 |
| 2011 | -- | $104,700 -10% |
| 2010 | -- | $116,300 |
| 2009 | -- | $116,300 |
| 2008 | -- | $116,300 |
| 2007 | -- | $116,300 +11.4% |
| 2006 | -- | $104,400 |
| 2005 | -- | $104,400 +3.6% |
| 2003 | -- | $100,750 +3.5% |
| 2002 | -- | $97,340 |
| 2001 | -- | $97,340 |
Find assessor info on the county website
Neighborhood: 50266
Nearby homes
- $140,0002 bd2 ba1.1k sqft1100 50th St UNIT 1206, West Des Moines, IA 50266Sold
- $139,0002 bd2 ba1.1k sqft1100 50th St UNIT 1205, West Des Moines, IA 50266Sold

- $149,9003 bd2 ba1.3k sqft1100 50th St UNIT 2208, West Des Moines, IA 50266Sold

- $130,0002 bd2 ba1.1k sqft1100 50th St UNIT 2106, West Des Moines, IA 50266Sold
- $82,5002 bd2 ba1.1k sqft1100 50th St UNIT 1004, West Des Moines, IA 50266Sold
- $138,0002 bd2 ba1.1k sqft1100 50th St UNIT 2001, West Des Moines, IA 50266Sold
- $120,0002 bd2 ba1.1k sqft1100 50th St UNIT 2105, West Des Moines, IA 50266Sold
- $50,0002 bd2 ba1.1k sqft1100 50th St UNIT 2003, West Des Moines, IA 50266Sold
Nearby schools
GreatSchools rating
- 8/10Crossroads Park Elementary SchoolGrades: K-6Distance: 0.3 mi
- 8/10Indian Hills Junior High SchoolGrades: 7-8Distance: 1.6 mi
- 4/10Valley High SchoolGrades: 10-12Distance: 1 mi
Schools provided by the listing agent
- District: West Des Moines
Source: DMMLS. This data may not be complete. We recommend contacting the local school district to confirm school assignments for this home.


Get pre-qualified for a loan
At Zillow Home Loans, we can pre-qualify you in as little as 5 minutes with no impact to your credit score.An equal housing lender. NMLS #10287.
Sell for more on Zillow
Get a Zillow Showcase℠ listing at no additional cost and you could sell for .
$146,300
2% more
+$2,926
With Zillow Showcase(estimated)
$149,226
- Iowa
- Polk County
- West Des Moines
- 50266
- 1100 50th St Unit 1201
Nearby cities
Nearby zip codes
Other West Des Moines Topics
