Stunning Pool Home in a Prime St. Petersburg Location!!!! Discover the perfect blend of modern comfort and classic Florida charm in this beautifully maintained home, ideally situated in the heart of St. Petersburg. Whether you're a family, a professional, or simply seeking a private retreat, this property offers everything you need for stylish and relaxed living. Step inside to an elegant foyer that seamlessly flows into an open-concept kitchen and great room, creating the perfect space for entertaining. The kitchen is a chef’s dream, featuring a spacious center island, ample counter space for meal prep, and abundant cabinetry. The great room offers a bright and airy ambiance, with expansive views of the patio and pool area. Designed for both comfort and privacy, this home boasts soaring vaulted ceilings with recessed lighting, hardwood floors throughout, and a thoughtful split-bedroom floor plan. The primary suite is a true sanctuary, complete with high vaulted ceilings, a walk-in closet, an ensuite bathroom with a glass-enclosed shower, and tranquil views of the pool. On the opposite wing, along a corridor overlooking the pool, two additional bedrooms and a full bath provide comfortable accommodations for family or guests. A dedicated laundry room leads to a spacious two-car garage, adding to the home's convenience. Best of all, the outdoor space is nothing short of spectacular and is the centerpiece to this beautiful home—French doors open to a large screened-in lanai, revealing a resort-style saltwater pool with an impressive spillover spa. The expansive patio is perfect for sipping your morning coffee or hosting a barbecue with friends and family. This amazing home is located less than 4 miles from thriving DOWNTOWN ST. PETERSBURG and the large assortment of shops, galleries, museums, and vibrant nightlife. The world-famous Dali Museum, University of South Florida, RAYS Tropicana Field. the St. Pete Yacht Club, and the new pier are just a few of the many destinations the downtown area has to offer. Properties like this one don’t last long on the market, so don’t miss the opportunity to make this stunning pool home your own—schedule a showing today!
Sold for $575,000
$575,000
1100 52ND AVENUE N, ST PETERSBURG, FL 33703
3beds
1,515sqft
Single Family Residence
Built in 1995
6,386 Square Feet Lot
$547,100 Zestimate®
$380/sqft
$4,082 Estimated rent
Home value
$547,100
$492,000 - $607,000
$4,082/mo
Zestimate® history
Owner options
List your home for rent
$4,082/mo
Rent Zestimate®
Find your next renter with Zillow Rental Manager. Plus, with online applications, you can quickly screen prospective tenants – for free.
$4,082/mo
Rent Zestimate®
Refinance and save
$3,986/mo
Est. payment
Refinancing to a lower rate could help reduce your monthly payments and save thousands over the life of the loan.
$3,986/mo
Est. payment
Explore your selling options
Work with a Zillow partner agent
Leverage their expertise and Zillow's premium Showcase listings to get your home seen by more buyers.
Get startedList with your own agent
Get your home in front of millions of buyers by listing it on Zillow.
Learn how to do itSell it yourself
Take full control of how buyers see your home on Zillow by listing For Sale by Owner (FSBO).
List your homeWhat's special
Two-car garageSpacious center islandResort-style saltwater poolLarge screened-in lanaiGreat roomSoaring vaulted ceilingsBright and airy ambiance
Zillow last checked:
Listing updated:
Listed by:
Steve Sexauer 727-641-3644,
SEXAUER REAL ESTATE INTL. 727-641-3644,
Jonathan Sexauer 727-637-7292,
SEXAUER REAL ESTATE INTL.
Bought with:
Gabriel Alves, 3337331
SMITH & ASSOCIATES REAL ESTATE
Roy Fillyaw, 3589617
SMITH & ASSOCIATES REAL ESTATE
Source: Stellar MLS,MLS#: TB8348107 Originating MLS: Suncoast Tampa
Originating MLS: Suncoast Tampa
Facts & features
Interior
Bedrooms & bathrooms
- Bedrooms: 3
- Bathrooms: 2
- Full bathrooms: 2
Rooms
- Room types: Attic, Great Room, Utility Room
Primary bedroom
- Description: Room6
- Features: Walk-In Closet(s)
- Level: First
- Area: 169 Square Feet
- Dimensions: 13x13
Bedroom 2
- Description: Room1
- Features: Built-in Closet
- Level: First
- Area: 110 Square Feet
- Dimensions: 10x11
Bedroom 3
- Description: Room2
- Features: Built-in Closet
- Level: First
- Area: 90 Square Feet
- Dimensions: 9x10
Primary bathroom
- Description: Room7
- Features: Shower No Tub
- Level: First
Dining room
- Description: Room3
- Level: First
- Area: 110 Square Feet
- Dimensions: 10x11
Kitchen
- Description: Room4
- Features: Breakfast Bar
- Level: First
- Area: 100 Square Feet
- Dimensions: 10x10
Living room
- Description: Room5
- Level: First
- Area: 216 Square Feet
- Dimensions: 12x18
Heating
- Central, Electric
Cooling
- Central Air
Appliances
- Included: Dishwasher, Disposal, Dryer, Electric Water Heater, Microwave, Range, Refrigerator, Washer
- Laundry: Electric Dryer Hookup, Inside, Laundry Room, Washer Hookup
Features
- Cathedral Ceiling(s), Ceiling Fan(s), Kitchen/Family Room Combo, Living Room/Dining Room Combo, Split Bedroom, Vaulted Ceiling(s), Walk-In Closet(s)
- Flooring: Ceramic Tile, Hardwood
- Windows: Blinds, Window Treatments
- Has fireplace: No
Interior area
- Total structure area: 2,359
- Total interior livable area: 1,515 sqft
Property
Parking
- Total spaces: 2
- Parking features: Garage Door Opener
- Attached garage spaces: 2
Features
- Levels: One
- Stories: 1
- Patio & porch: Covered, Deck, Enclosed, Patio, Porch, Screened
- Exterior features: Rain Gutters
- Has private pool: Yes
- Pool features: Gunite, In Ground, Salt Water
- Has spa: Yes
- Spa features: Heated
- Fencing: Fenced
- Has view: Yes
- View description: Park/Greenbelt, Pool, Trees/Woods
Lot
- Size: 6,386 Square Feet
- Dimensions: 51 x 119
- Features: City Lot, In County, Landscaped, Near Public Transit
- Residential vegetation: Mature Landscaping, Oak Trees, Trees/Landscaped
Details
- Additional structures: Shed(s)
- Parcel number: 013116293400040240
- Zoning: SFR
- Special conditions: None
Construction
Type & style
- Home type: SingleFamily
- Property subtype: Single Family Residence
Materials
- Block, Stucco
- Foundation: Slab
- Roof: Shingle
Condition
- New construction: No
- Year built: 1995
Utilities & green energy
- Sewer: Public Sewer
- Water: Public
- Utilities for property: BB/HS Internet Available, Cable Connected, Electricity Connected, Fire Hydrant, Public, Sewer Connected, Sprinkler Meter, Water Connected
Community & HOA
Community
- Features: None
- Security: Smoke Detector(s)
- Pet fee: $0 monthly
- Subdivision: FRANKLIN HEIGHTS
HOA
- Has HOA: No
Location
- Region: Saint Petersburg
Financial & listing details
- Price per square foot: $380/sqft
- Tax assessed value: $526,514
- Annual tax amount: $2,916
- Date on market: 2/7/2025
- Cumulative days on market: 4 days
- Listing terms: Cash,Conventional,FHA,VA Loan
- Ownership: Fee Simple
- Total actual rent: 0
- Electric utility on property: Yes
- Road surface type: Paved, Asphalt
Price history
| Date | Event | Price |
|---|---|---|
| 3/11/2025 | Sold | $575,000$380/sqft |
Source:  Stellar MLS #TB8348107 Report a problem Stellar MLS #TB8348107 Report a problem | ||
| 2/11/2025 | Pending sale | $575,000$380/sqft |
Source: Stellar MLS #TB8348107 Report a problem | ||
| 2/7/2025 | Listed for sale | $575,000+101.8%$380/sqft |
Source: Stellar MLS #TB8348107 Report a problem | ||
| 12/7/2007 | Sold | $285,000-5%$188/sqft |
Source: Public Record Report a problem | ||
| 11/14/2007 | Listed for sale | $299,900+166.6%$198/sqft |
Source: Number1Expert #7255996 Report a problem | ||
| 8/3/1999 | Sold | $112,500+12.5%$74/sqft |
Source: Public Record Report a problem | ||
| 8/2/1995 | Sold | $100,000+733.3%$66/sqft |
Source: Public Record Report a problem | ||
| 11/23/1994 | Sold | $12,000$8/sqft |
Source: Public Record Report a problem | ||
Public tax history
| Year | Property taxes | Tax assessment |
|---|---|---|
| 2025 | $3,087 +5.8% | $197,553 +2.9% |
| 2024 | $2,916 +2.1% | $191,985 +3% |
| 2023 | $2,857 +3% | $186,393 +3% |
| 2022 | $2,773 -1% | $180,964 +3% |
| 2021 | $2,800 +0.1% | $175,693 +1.4% |
| 2020 | $2,797 +2.2% | $173,267 +2.3% |
| 2019 | $2,738 | $169,371 +1.9% |
| 2018 | $2,738 +1.7% | $166,213 +2.1% |
| 2017 | $2,692 +2.5% | $162,794 +2.1% |
| 2016 | $2,626 -1.4% | $159,446 +0.7% |
| 2015 | $2,663 +0.7% | $158,338 +0.8% |
| 2014 | $2,645 +0.9% | $157,081 +1.5% |
| 2013 | $2,623 +2.1% | $154,760 +1.7% |
| 2012 | $2,568 | $152,173 +0.5% |
| 2011 | -- | $151,414 -4.2% |
| 2010 | -- | $158,091 -26.4% |
| 2009 | -- | $214,682 -0.7% |
| 2008 | $3,782 | $216,200 +75.5% |
| 2007 | -- | $123,206 -26.8% |
| 2005 | -- | $168,300 +9% |
| 2004 | $2,146 +2% | $154,400 +4.5% |
| 2003 | $2,105 +3.9% | $147,700 +15.1% |
| 2002 | $2,026 | $128,300 +9.1% |
| 2001 | $2,026 +36.2% | $117,600 +38.4% |
| 2000 | $1,487 | $85,000 |
Find assessor info on the county website
Neighborhood: Euclid Heights
Nearby homes
- $658,7004 bd3 ba2k sqft1054 52nd Ave N, Saint Petersburg, FL 33703Off Market

- $283,800-- bd1 ba960 sqft1110 52nd Ave N, Saint Petersburg, FL 33703Off Market
- $450,0003 bd2 ba1.5k sqft1120 52nd Ave N, Saint Petersburg, FL 33703Sold
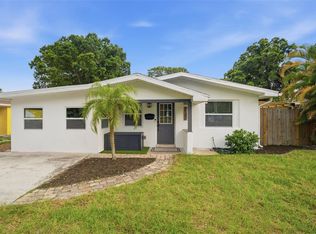
- $280,6003 bd1 ba1.1k sqft1046 52nd Ave N, Saint Petersburg, FL 33703Off Market
- $477,1003 bd2 ba1.5k sqft1101 51st Ave N, Saint Petersburg, FL 33703Off Market
- $267,800-- bd1 ba1.2k sqft1051 51st Ave N, Saint Petersburg, FL 33703Off Market
- $440,8002 bd2 ba1.1k sqft1111 51st Ave N, Saint Petersburg, FL 33703Off Market
- $318,700-- bd1 ba1k sqft1130 52nd Ave N, Saint Petersburg, FL 33703Off Market
Nearby schools
GreatSchools rating
- 6/10John M. Sexton Elementary SchoolGrades: PK-5Distance: 0.7 mi
- 3/10Meadowlawn Middle SchoolGrades: 6-8Distance: 0.7 mi
- 5/10Northeast High SchoolGrades: PK,9-12Distance: 0.5 mi
Schools provided by the listing agent
- Middle: Meadowlawn Middle-PN
- High: Northeast High-PN
Source: Stellar MLS. This data may not be complete. We recommend contacting the local school district to confirm school assignments for this home.
Get a cash offer in 3 minutes
Find out how much your home could sell for in as little as 3 minutes with a no-obligation cash offer.
Estimated market value
$547,100
Get a cash offer in 3 minutes
Find out how much your home could sell for in as little as 3 minutes with a no-obligation cash offer.
Estimated market value
$547,100
- Florida
- Pinellas County
- Saint Petersburg
- 33703
- Euclid Heights
- 1100 52ND AVENUE N
Nearby cities
Nearby neighborhoods
Nearby zip codes
Other Saint Petersburg Topics
- Apartments for Rent in 33703
- Houses for Sale in 33703
- Houses for Rent in 33703
- 33703 Real Estate
- Saint Petersburg Condos
- Houses for Sale in Saint Petersburg
- Newest Listings in Saint Petersburg
- Saint Petersburg Home Values
- Saint Petersburg Real Estate Agents
- Saint Petersburg Refinance
- Saint Petersburg Mortgage Rates
