Skip main navigation
Off market
  • $249,600

    1100 Alandee St, Nashville, TN 37214

    2beds
    1baths
    900sqft
    SingleFamily
    Built in 1992
    2,613 Square Feet Lot
    $249,600 Zestimate®
    $277/sqft
    $1,733 Estimated rent

    Home value

    $249,600

    $232,000 - $267,000

    $1,733/mo

    Zestimate® history
    Loading
    Loading...

    Owner options

    List your home for rent

    $1,733/mo

    Rent Zestimate®

    Find your next renter with Zillow Rental Manager. Plus, with online applications, you can quickly screen prospective tenants – for free.

    Learn more

    $1,733/mo

    Rent Zestimate®

    Refinance and save

    $1,598/mo

    Est. payment

    Refinancing to a lower rate could help reduce your monthly payments and save thousands over the life of the loan.

    See today's rates

    $1,598/mo

    Est. payment

    Explore your selling options

    Work with a Zillow partner agent

    Leverage their expertise and Zillow's premium Showcase listings to get your home seen by more buyers.

    Get started

    List with your own agent

    Get your home in front of millions of buyers by listing it on Zillow.

    Learn how to do it

    Sell it yourself

    Take full control of how buyers see your home on Zillow by listing For Sale by Owner (FSBO).

    List your home

    What's special

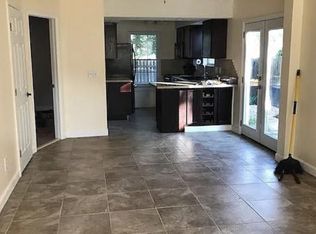
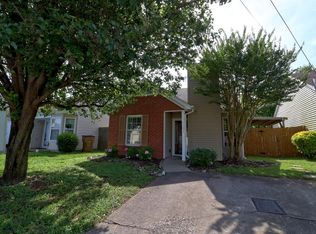
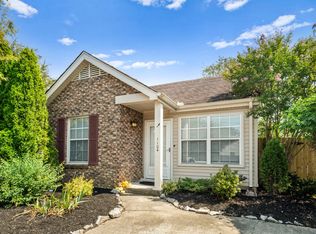
    - No Pets. No Smoking. Minimum credit score of 650. Great for two people or small family. Only 15 minutes to downtown! Located in the popular Pennington Bend neighborhood. Convenient to Nashville, Opry Mills, Airport, Restaurants etc. House sits on a corner lot. Enjoy the open floor plan with skylight and electric fireplace. Great for two people or small family. Two bedrooms with good closet space. Privacy fence, patio. Refrigerator, electric range and microwave included. Washer and dryer hookups located in the bathroom. No pets allowed. Tenant pays all utilities. Low maintenance yard. Deposit required: first and last month's rent and $700 Refundable Damage deposit. Deposit can be paid in several installments. Proof of employment required. Rent must be paid on time. Rent history is reported credit bureaus. Tenant responsible for all utilities. To Schedule a Viewing Please Contact: Fene Cartlidge at 615-651-9372 No Pets Allowed (RLNE3336096)

    This property is not currently displayed as for sale or rent on Zillow. This may be different from what's on other websites or public sources.

    Facts & features

    Interior

    Bedrooms & bathrooms
    • Bedrooms: 2
    • Bathrooms: 1
    Heating
    • Forced air, Electric
    Cooling
    • Central
    Appliances
    • Included: Microwave, Range / Oven, Refrigerator, Washer
    Features
    • Flooring: Hardwood
    • Has fireplace: Yes
    Interior area
    • Total interior livable area: 900 sqft

    Property

    Parking
    • Parking features: Off-street
    Features
    • Exterior features: Other
    Lot
    • Size: 2,613 Square Feet
    Details
    • Parcel number: 052130B05800CO

    Construction

    Type & style
    • Home type: SingleFamily
    Materials
    • Foundation: Crawl/Raised
    • Roof: Composition
    Condition
    • Year built: 1992

    Community & HOA

    HOA
    • Has HOA: Yes
    • HOA fee: $17 monthly
    Location
    • Region: Nashville

    Financial & listing details

    • Price per square foot: $277/sqft
    • Tax assessed value: $242,100
    • Annual tax amount: $1,703

    Price history

    DateEventPrice
    3/24/2021Listing removed--
    Source: Owner Report a problem
    6/21/2017Listing removed$1,200$1/sqft
    Source: Exit Realty Diversified Report a problem
    4/20/2017Price change$1,200-7.7%$1/sqft
    Source: Owner Report a problem
    4/1/2017Listed for rent$1,300$1/sqft
    Source: Owner Report a problem
    3/29/2017Sold$142,000+1.5%$158/sqft
    Source: RealTracs MLS as distributed by MLS GRID #1807108 Report a problem
    3/15/2017Pending sale$139,900$155/sqft
    Source: Exit Real Estate Solutions #1807108 Report a problem
    3/8/2017Listed for sale$139,900+94.3%$155/sqft
    Source: Exit Real Estate Solutions #1807108 Report a problem
    4/17/1997Sold$72,000+29.7%$80/sqft
    Source: Public Record Report a problem
    5/31/1994Sold$55,500$62/sqft
    Source: Public Record Report a problem

    Public tax history

    YearProperty taxesTax assessment
    2025$1,703 +18.8%$60,525 +37.3%
    2024$1,434 $44,075
    2023$1,434 $44,075
    2022$1,434 -1%$44,075
    2021$1,449 +13%$44,075 +45.1%
    2020$1,282 +33.8%$30,375
    2019$958 $30,375
    2018$958 $30,375
    2017$958 $30,375 +71.1%
    2016$958 +19.6%$17,750
    2015$802 $17,750
    2014$802 $17,750
    2013-- $17,750 -22.7%
    2012-- $22,950
    2011-- $22,950
    2010-- $22,950
    2009-- $22,950 +12.1%
    2008-- $20,475
    2007-- $20,475
    2006-- --
    2005-- --
    2004-- --
    2003-- --
    2002-- --
    2001-- --
    2000-- --
    Find assessor info on the county website

    Neighborhood: River Glen Homeowners

    Nearby schools

    GreatSchools rating
    Schools provided by the listing agent
    • Elementary: Pennington Elementary
    • Middle: Two Rivers Middle School
    • High: McGavock Comp High School

    Source: The MLS. This data may not be complete. We recommend contacting the local school district to confirm school assignments for this home.

    Get a cash offer in 3 minutes
    Find out how much your home could sell for in as little as 3 minutes with a no-obligation cash offer.
    Estimated market value
    $249,600
    Get a cash offer in 3 minutes
    Find out how much your home could sell for in as little as 3 minutes with a no-obligation cash offer.
    Estimated market value
    $249,600