This spacious 5-bedroom, 4-bathroom home, located in the highly sought-after Berthoud Heights Neighborhood, offers 3,228 sq. ft. of living space. Situated in a No HOA, No Metro District area, this property features an oversized 588 sq. ft. 2-car attached garage and a 3+ car, south-facing, driveway with RV parking and a 30-amp service outlet.The home's eat-in kitchen is equipped with a large pantry and a charming window overlooking the lush backyard. The open layout creates a seamless flow from the cathedral-ceilinged living room to the formal dining area, leading into the kitchen that overlooks the cozy family room with a gas fireplace. This meticulously maintained tri-level home features hardwood floors, large windows, wood cabinetry, and granite countertops, enhancing its elegant and welcoming atmosphere.The primary suite is a true retreat, offering a walk-in closet and a luxurious 5-piece ensuite with a soaking tub. Large sliding glass doors in the family room open to the beautifully landscaped backyard, complete with a covered patio, raised garden beds, a clean shed, a sprinkler system, and mature trees and shrubs.Ideal for families, the home is within walking distance of the local elementary, middle, and high schools. It's also conveniently located near a bus stop, vintage shops, fine dining, parks, and open spaces.
Sold for $615,000
$615,000
1100 Arapahoe Ave, Berthoud, CO 80513
5beds
3,228sqft
Single Family Residence
Built in 1995
8,530 Square Feet Lot
$610,100 Zestimate®
$191/sqft
$3,956 Estimated rent
Home value
$610,100
$573,000 - $647,000
$3,956/mo
Zestimate® history
Owner options
List your home for rent
$3,956/mo
Rent Zestimate®
Find your next renter with Zillow Rental Manager. Plus, with online applications, you can quickly screen prospective tenants – for free.
$3,956/mo
Rent Zestimate®
Refinance and save
$2,867/mo
Est. payment
Refinancing to a lower rate could help reduce your monthly payments and save thousands over the life of the loan.
$2,867/mo
Est. payment
Explore your selling options
Work with a Zillow partner agent
Leverage their expertise and Zillow's premium Showcase listings to get your home seen by more buyers.
Get startedList with your own agent
Get your home in front of millions of buyers by listing it on Zillow.
Learn how to do itSell it yourself
Take full control of how buyers see your home on Zillow by listing For Sale by Owner (FSBO).
List your homeWhat's special
Zillow last checked:
Listing updated:
Listed by:
Christina Larson 970-226-5511,
Berkshire Hathaway HomeServices Rocky Mountain, Realtors-Fort Collins
Bought with:
Tammy Fisher, 100080350
eXp Realty - Loveland
Source: IRES as distributed by MLS GRID,MLS#: 1022531
Facts & features
Interior
Bedrooms & bathrooms
- Bedrooms: 5
- Bathrooms: 4
- Full bathrooms: 3
- 1/2 bathrooms: 1
- Main level bathrooms: 1
Primary bedroom
- Description: Carpet
- Features: Tub+Shower Primary, 5 Piece Primary Bath
- Level: Upper
- Area: 182 Square Feet
- Dimensions: 13 x 14
Bedroom 2
- Description: Carpet
- Level: Upper
- Area: 132 Square Feet
- Dimensions: 11 x 12
Bedroom 3
- Description: Carpet
- Level: Upper
- Area: 132 Square Feet
- Dimensions: 12 x 11
Bedroom 4
- Description: Laminate
- Level: Basement
- Area: 132 Square Feet
- Dimensions: 11 x 12
Bedroom 5
- Description: Laminate
- Level: Basement
- Area: 132 Square Feet
- Dimensions: 11 x 12
Dining room
- Description: Hardwood
- Level: Main
- Area: 143 Square Feet
- Dimensions: 13 x 11
Family room
- Description: Wood
- Level: Lower
- Area: 330 Square Feet
- Dimensions: 15 x 22
Great room
- Description: Laminate
- Level: Basement
- Area: 165 Square Feet
- Dimensions: 11 x 15
Kitchen
- Description: Hardwood
- Level: Main
- Area: 208 Square Feet
- Dimensions: 13 x 16
Laundry
- Description: Tile
- Level: Lower
- Area: 36 Square Feet
- Dimensions: 6 x 6
Living room
- Description: Hardwood
- Level: Main
- Area: 288 Square Feet
- Dimensions: 24 x 12
Heating
- Forced Air, Hot Water
Cooling
- Central Air, Ceiling Fan(s)
Appliances
- Included: Electric Range, Self Cleaning Oven, Dishwasher, Refrigerator, Washer, Dryer, Microwave, Disposal
- Laundry: Washer/Dryer Hookup
Features
- Eat-in Kitchen, Separate Dining Room, Cathedral Ceiling(s), Pantry, Natural Woodwork, Walk-In Closet(s), Kitchen Island
- Flooring: Wood
- Windows: Skylight(s), Window Coverings, Wood Frames
- Basement: Partial,Crawl Space,Built-In Radon
- Has fireplace: Yes
- Fireplace features: Gas, Gas Log, Family Room
Interior area
- Total structure area: 2,028
- Total interior livable area: 3,228 sqft
- Finished area above ground: 2,028
Property
Parking
- Total spaces: 2
- Parking features: Garage Door Opener, RV Access/Parking, Attached, Oversized
- Attached garage spaces: 2
- Details: Attached
Accessibility
- Accessibility features: Level Lot, Level Drive, Near Bus, Low Carpet
Features
- Levels: Tri-Level
- Patio & porch: Patio
- Exterior features: Sprinkler System
- Fencing: Fenced,Wood
Lot
- Size: 8,530 Square Feet
- Features: Evergreen Trees, Deciduous Trees, Level, City Limits, Paved, Curbs, Gutters, Sidewalks, Street Light, Fire Hydrant within 500 Feet
Details
- Additional structures: Storage
- Parcel number: R1418084
- Zoning: R
- Special conditions: Private Owner
Construction
Type & style
- Home type: SingleFamily
- Architectural style: Legal Conforming,Contemporary
- Property subtype: Single Family Residence
Materials
- Frame, Brick
- Roof: Composition
Condition
- New construction: No
- Year built: 1995
Utilities & green energy
- Electric: REA
- Gas: Xcel Energy
- Sewer: Public Sewer
- Water: City
- Utilities for property: Natural Gas Available, Electricity Available, Cable Available, Satellite Avail, High Speed Avail
Green energy
- Energy efficient items: Southern Exposure, Windows
Community & HOA
Community
- Security: Fire Alarm
- Subdivision: BERTHOUD HEIGHTS - WEST
HOA
- Has HOA: No
Location
- Region: Berthoud
Financial & listing details
- Price per square foot: $191/sqft
- Tax assessed value: $599,100
- Annual tax amount: $3,456
- Date on market: 11/20/2024
- Listing terms: Cash,Conventional,FHA,VA Loan
- Electric utility on property: Yes
- Road surface type: Asphalt
Price history
| Date | Event | Price |
|---|---|---|
| 2/24/2025 | Sold | $615,000$191/sqft |
Source:  IRES as distributed by MLS GRID #1022531 Report a problem IRES as distributed by MLS GRID #1022531 Report a problem | ||
| 2/8/2025 | Pending sale | $615,000$191/sqft |
Source:  REcolorado as distributed by MLS GRID #IR1022531 Report a problem REcolorado as distributed by MLS GRID #IR1022531 Report a problem | ||
| 11/23/2024 | Listed for sale | $615,000+41.4%$191/sqft |
Source: IRES as distributed by MLS GRID #1022531 Report a problem | ||
| 3/27/2020 | Sold | $435,000-1.1%$135/sqft |
Source: IRES as distributed by MLS GRID #903601 Report a problem | ||
| 2/12/2020 | Pending sale | $440,000$136/sqft |
Source: The Group Inc. #903601 Report a problem | ||
| 2/7/2020 | Listed for sale | $440,000+35.4%$136/sqft |
Source: Group Centerra #903601 Report a problem | ||
| 12/20/2006 | Sold | $325,000+32.7%$101/sqft |
Source: Public Record Report a problem | ||
| 10/27/2000 | Sold | $245,000+36.9%$76/sqft |
Source: Public Record Report a problem | ||
| 5/8/1996 | Sold | $178,900$55/sqft |
Source: Public Record Report a problem | ||
Public tax history
| Year | Property taxes | Tax assessment |
|---|---|---|
| 2025 | $3,789 +5.7% | $37,444 -8.6% |
| 2024 | $3,583 +21.4% | $40,950 -1% |
| 2023 | $2,951 -2.7% | $41,348 +34.4% |
| 2022 | $3,034 +1.8% | $30,775 -2.8% |
| 2021 | $2,980 +2.9% | $31,660 +1.8% |
| 2020 | $2,896 +5.6% | $31,088 -0.7% |
| 2019 | $2,741 | $31,305 +12.2% |
| 2018 | $2,741 | $27,892 |
| 2017 | $2,741 +13.4% | $27,892 +22.9% |
| 2016 | $2,417 +19.8% | $22,686 -8% |
| 2015 | $2,018 +0.7% | $24,660 +14.4% |
| 2014 | $2,005 | $21,550 |
| 2013 | -- | $21,550 +0.2% |
| 2012 | -- | $21,510 |
| 2011 | -- | $21,510 -10.3% |
| 2010 | -- | $23,990 |
| 2009 | -- | $23,990 +8.7% |
| 2008 | -- | $22,060 |
| 2007 | -- | $22,060 +12.4% |
| 2006 | -- | $19,630 |
| 2005 | -- | $19,630 -3.6% |
| 2004 | -- | $20,360 +3.8% |
| 2002 | -- | $19,620 |
| 2001 | -- | $19,620 |
Find assessor info on the county website
Neighborhood: 80513
Nearby homes
- $637,2005 bd3 ba1.8k sqft1030 Arapahoe Ave, Berthoud, CO 80513Off Market
- $614,0005 bd3 ba2.1k sqft1130 Arapahoe Ave, Berthoud, CO 80513Off Market
- $540,0003 bd2 ba3.2k sqft207 Sioux Dr, Berthoud, CO 80513Sold
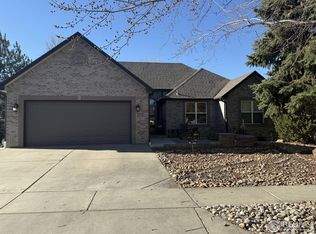
- $595,5004 bd3 ba1.6k sqft205 Sioux Dr, Berthoud, CO 80513Off Market
- $582,3004 bd3 ba3k sqft1020 Arapahoe Ave, Berthoud, CO 80513Off Market
- $648,6004 bd3 ba3.6k sqft1140 Arapahoe Ave, Berthoud, CO 80513Off Market
- $644,8005 bd3 ba3.6k sqft1107 Arapahoe Ave, Berthoud, CO 80513Off Market
- $542,8003 bd2 ba1.5k sqft1101 Arapahoe Ave, Berthoud, CO 80513Off Market
Nearby schools
GreatSchools rating
- 6/10Ivy Stockwell Elementary SchoolGrades: K-5Distance: 0.5 mi
- 5/10Turner Middle SchoolGrades: 6-8Distance: 0.6 mi
- 7/10Berthoud High SchoolGrades: 9-12Distance: 0.2 mi
Schools provided by the listing agent
- Elementary: Ivy Stockwell
- Middle: Turner
- High: Berthoud
Source: IRES as distributed by MLS GRID. This data may not be complete. We recommend contacting the local school district to confirm school assignments for this home.
Get a cash offer in 3 minutes
Find out how much your home could sell for in as little as 3 minutes with a no-obligation cash offer.
Estimated market value
$610,100
Get a cash offer in 3 minutes
Find out how much your home could sell for in as little as 3 minutes with a no-obligation cash offer.
Estimated market value
$610,100
- Colorado
- Larimer County
- Berthoud
- 80513
- 1100 Arapahoe Ave
Nearby cities
Nearby zip codes
Other Berthoud Topics
