Well Maintained 4 BEDROOM Home on a LARGE FLAT LOT 0.49 Acres! With Small, Medium and Large SHEDS to double as a GARAGE and a CARPORT as well. Having all this STORAGE is a definite plus! Beautiful Engineered HARDWOODS on the First Level and NEW CARPET on the 2nd Level. This home has a SCREENED PORCH, perfect for family gatherings and relaxing outside. The SCENIC BACKYARD is flat and NATURAL. The first level features an OPEN CONCEPT main living area with a cozy Woodburning FIREPLACE. The well designed kitchen includes SOFT CLOSE DOORS/DRAWERS and a nicely sized EAT-IN DINING area. With 4 BEDROOMS and 2 on the FIRST FLOOR this home provides much flexibility! There is an ADDITIONAL ROOM for storage on the first floor as well. CONVENIENTLY LOCATED near Courthouse Rd. with quick access to Powhite Pkwy makes COMMUTING A Breeze! HOMEOWNERSHIP with all the PERKS! This one has much to OFFER!
Sold for $335,000
$335,000
1100 Arkay Dr, North Chesterfield, VA 23236
4beds
1,512sqft
Single Family Residence
Built in 1984
0.49 Acres Lot
$340,100 Zestimate®
$222/sqft
$2,366 Estimated rent
Home value
$340,100
$320,000 - $364,000
$2,366/mo
Zestimate® history
Owner options
List your home for rent
$2,366/mo
Rent Zestimate®
Find your next renter with Zillow Rental Manager. Plus, with online applications, you can quickly screen prospective tenants – for free.
$2,366/mo
Rent Zestimate®
Refinance and save
$2,012/mo
Est. payment
Refinancing to a lower rate could help reduce your monthly payments and save thousands over the life of the loan.
$2,012/mo
Est. payment
Explore your selling options
Work with a Zillow partner agent
Leverage their expertise and Zillow's premium Showcase listings to get your home seen by more buyers.
Get startedList with your own agent
Get your home in front of millions of buyers by listing it on Zillow.
Learn how to do itSell it yourself
Take full control of how buyers see your home on Zillow by listing For Sale by Owner (FSBO).
List your homeWhat's special
Zillow last checked:
Listing updated:
Listed by:
Melissa Crim membership@therealbrokerage.com,
Real Broker LLC
Bought with:
Kacie Jenkins, 0225240465
Real Broker LLC
Source: CVRMLS,MLS#: 2533691 Originating MLS: Central Virginia Regional MLS
Originating MLS: Central Virginia Regional MLSFacts & features
Interior
Bedrooms & bathrooms
- Bedrooms: 4
- Bathrooms: 2
- Full bathrooms: 2
Primary bedroom
- Description: LVP, Ceiling Fan, First Floor
- Level: First
- Dimensions: 0 x 0
Bedroom 2
- Description: LVP, Ceiling Fan
- Level: First
- Dimensions: 0 x 0
Bedroom 3
- Description: New Carpet, Ceiling Fan
- Level: Second
- Dimensions: 0 x 0
Bedroom 4
- Description: New Carpet, Ceiling Fan
- Level: Second
- Dimensions: 0 x 0
Additional room
- Description: Large Storage Room, LVP, Could be Office
- Level: First
- Dimensions: 0 x 0
Other
- Description: Tub & Shower
- Level: First
Other
- Description: Tub & Shower
- Level: Second
Kitchen
- Description: Eat-In, Slider, Screened Porch Access, Soft Close
- Level: First
- Dimensions: 0 x 0
Living room
- Description: Hardwoods, Fireplace, Ceiling Fan
- Level: First
- Dimensions: 0 x 0
Heating
- Electric, Heat Pump
Cooling
- Central Air, Electric
Appliances
- Included: Dryer, Dishwasher, Exhaust Fan, Electric Cooking, Electric Water Heater, Disposal, Ice Maker, Microwave, Range, Refrigerator, Smooth Cooktop, Self Cleaning Oven, Water Heater, Washer
- Laundry: Washer Hookup, Dryer Hookup
Features
- Bedroom on Main Level, Ceiling Fan(s), Dining Area, Eat-in Kitchen, Fireplace, Laminate Counters, Main Level Primary, Cable TV
- Flooring: Ceramic Tile, Partially Carpeted, Wood
- Doors: Insulated Doors, Sliding Doors
- Windows: Screens, Thermal Windows
- Basement: Crawl Space
- Attic: Access Only
- Number of fireplaces: 1
- Fireplace features: Wood Burning
Interior area
- Total interior livable area: 1,512 sqft
- Finished area above ground: 1,512
- Finished area below ground: 0
Property
Parking
- Parking features: Off Street, Oversized
Features
- Levels: One and One Half
- Stories: 1.5
- Patio & porch: Rear Porch, Screened, Porch
- Exterior features: Out Building(s), Porch, Storage, Shed
- Pool features: None
- Fencing: None
Lot
- Size: 0.49 Acres
- Features: Level
- Topography: Level
Details
- Additional structures: Outbuilding
- Parcel number: 748698512000000
- Zoning description: R7
Construction
Type & style
- Home type: SingleFamily
- Architectural style: Cape Cod
- Property subtype: Single Family Residence
Materials
- Block, Drywall, Wood Siding
- Roof: Composition,Shingle
Condition
- Resale
- New construction: No
- Year built: 1984
Utilities & green energy
- Electric: Generator Hookup
- Sewer: Public Sewer
- Water: Public
Community & HOA
Community
- Security: Smoke Detector(s)
- Subdivision: Forest Acres
Location
- Region: North Chesterfield
Financial & listing details
- Price per square foot: $222/sqft
- Tax assessed value: $297,500
- Annual tax amount: $2,647
- Date on market: 2/23/2026
- Ownership: Individuals
- Ownership type: Sole Proprietor
Price history
| Date | Event | Price |
|---|---|---|
| 3/3/2026 | Sold | $335,000+3.1%$222/sqft |
Source:  CVRMLS #2533691 Report a problem CVRMLS #2533691 Report a problem | ||
| 2/1/2026 | Pending sale | $325,000$215/sqft |
Source: CVRMLS #2533691 Report a problem | ||
| 1/29/2026 | Listed for sale | $325,000$215/sqft |
Source: CVRMLS #2533691 Report a problem | ||
| 1/20/2026 | Pending sale | $325,000$215/sqft |
Source: CVRMLS #2533691 Report a problem | ||
| 1/15/2026 | Listed for sale | $325,000$215/sqft |
Source: CVRMLS #2533691 Report a problem | ||
Public tax history
| Year | Property taxes | Tax assessment |
|---|---|---|
| 2025 | $2,648 +12.4% | $297,500 +13.6% |
| 2024 | $2,356 +4.1% | $261,800 +5.2% |
| 2023 | $2,264 +7.7% | $248,800 +8.8% |
| 2022 | $2,103 +11.6% | $228,600 +15.3% |
| 2021 | $1,884 +6.3% | $198,300 +6.3% |
| 2020 | $1,773 +10% | $186,600 +10% |
| 2019 | $1,612 +5.3% | $169,700 +7% |
| 2018 | $1,532 +12.5% | $158,600 +6.4% |
| 2017 | $1,361 | $149,100 +5.1% |
| 2016 | $1,361 +1.6% | $141,800 +1.6% |
| 2015 | $1,339 +6.2% | $139,500 +6.2% |
| 2014 | $1,260 | $131,300 |
| 2013 | -- | $131,300 -2.2% |
| 2012 | -- | $134,200 -1.1% |
| 2011 | -- | $135,700 -4.2% |
| 2010 | -- | $141,700 -5% |
| 2009 | -- | $149,100 -1.6% |
| 2008 | -- | $151,600 +7.1% |
| 2007 | -- | $141,500 +18.5% |
| 2005 | -- | $119,400 +15.8% |
| 2004 | -- | $103,100 +11.9% |
| 2003 | -- | $92,100 +11.2% |
| 2002 | -- | $82,800 |
| 2001 | -- | $82,800 |
Find assessor info on the county website
Neighborhood: 23236
Nearby homes
- $354,5003 bd2 ba1.4k sqft1106 Arkay Dr, North Chesterfield, VA 23236Off Market
- $--3 bd2 ba136 sqft1030 Arkay Dr, Richmond, VA 23236Off Market
- $342,1004 bd2 ba1.3k sqft1030 Arkay Dr, North Chesterfield, VA 23236Off Market
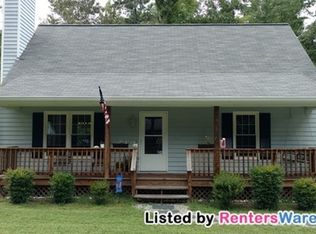
- $327,9003 bd2 ba1.4k sqft1112 Arkay Dr, North Chesterfield, VA 23236Off Market
- $396,1004 bd2 ba1.8k sqft1020 Arkay Dr, North Chesterfield, VA 23236Off Market
- $325,7003 bd1 ba1.5k sqft1101 Arkay Dr, North Chesterfield, VA 23236Off Market
- $318,5003 bd1 ba1.4k sqft1111 Arkay Dr, North Chesterfield, VA 23236Off Market
- $321,8003 bd1 ba1.4k sqft1031 Arkay Dr, North Chesterfield, VA 23236Off Market
Nearby schools
GreatSchools rating
- 3/10Providence Elementary SchoolGrades: PK-5Distance: 1.6 mi
- 2/10Providence Middle SchoolGrades: 6-8Distance: 2.4 mi
- 5/10Monacan High SchoolGrades: 9-12Distance: 1.7 mi
Schools provided by the listing agent
- Elementary: Reams
- Middle: Providence
- High: Monacan
Source: CVRMLS. This data may not be complete. We recommend contacting the local school district to confirm school assignments for this home.
Get a cash offer in 3 minutes
Find out how much your home could sell for in as little as 3 minutes with a no-obligation cash offer.
Estimated market value
$340,100
Get a cash offer in 3 minutes
Find out how much your home could sell for in as little as 3 minutes with a no-obligation cash offer.
Estimated market value
$340,100
- Virginia
- Chesterfield County
- Richmond
- 23236
- 1100 Arkay Dr
Nearby cities
Nearby neighborhoods
Nearby zip codes
Other Richmond Topics
