IMPECABBLY maintained 4 BR-3 FULL Bath-+ Study on large corner lot. Impressive upgrades throughout, evident from the moment you enter the grand foyer. Private Study w French doors-perfect for WFH office! ISLAND Kitchen has abundant 42 inch cabs, granite countertops, recessed lighting, & a huge walk in pantry. Open Living room showcases an upgraded Cast Stone WB fireplace. 2 inch blinds throughout the entire home. Tech-savvy - multitude of Flat screen TV access points! Tranquil primary suite W double vanities, separate shower, garden tub, toilet closet, linen cubbies & a huge walk in closet. 2 addit’l bedrooms & full hall bath on the 1st floor. 4th bedroom upstairs (currently set up as game room) has en-suite full bath. Separate Laundry with cabinets. Garage has extended bay for extra storage. Energy efficiency enhanced with radiant barrier and 15 Seer AC. Embrace the Outdoors with cov’d front porch, expansive Backyd, extended patio. BONUS:Storage Bldg stays. Rare find!
Sold
Price Unknown
1100 Augustin Dr, Princeton, TX 75407
4beds
2,255sqft
Single Family Residence
Built in 2014
6,534 Square Feet Lot
$325,500 Zestimate®
$--/sqft
$2,185 Estimated rent
Home value
$325,500
$309,000 - $342,000
$2,185/mo
Zestimate® history
Owner options
List your home for rent
$2,185/mo
Rent Zestimate®
Find your next renter with Zillow Rental Manager. Plus, with online applications, you can quickly screen prospective tenants – for free.
$2,185/mo
Rent Zestimate®
Refinance and save
$150/mo
Est. payment
Refinancing to a lower rate could help reduce your monthly payments and save thousands over the life of the loan.
$150/mo
Est. payment
Explore your selling options
Work with a Zillow partner agent
Leverage their expertise and Zillow's premium Showcase listings to get your home seen by more buyers.
Get startedList with your own agent
Get your home in front of millions of buyers by listing it on Zillow.
Learn how to do itSell it yourself
Take full control of how buyers see your home on Zillow by listing For Sale by Owner (FSBO).
List your homeWhat's special
Recessed lightingPrivate studyGrand foyerToilet closetFull hall bathDouble vanitiesExpansive backyd
Zillow last checked:
Listing updated:
Listed by:
Diana Kopecky 0280987 972-293-4449,
Staley Kopecky D.R. Brokerage 972-293-4449
Bought with:
Melissa Sanches
CENTURY 21 Judge Fite Co.
Source: NTREIS,MLS#: 20362276
Facts & features
Interior
Bedrooms & bathrooms
- Bedrooms: 4
- Bathrooms: 3
- Full bathrooms: 3
Primary bedroom
- Features: Split Bedrooms, Walk-In Closet(s)
- Level: First
- Dimensions: 16 x 13
Bedroom
- Level: First
- Dimensions: 11 x 11
Bedroom
- Level: First
- Dimensions: 11 x 11
Bedroom
- Features: En Suite Bathroom, Split Bedrooms, Walk-In Closet(s)
- Level: Second
- Dimensions: 16 x 14
Primary bathroom
- Features: Dual Sinks, En Suite Bathroom, Garden Tub/Roman Tub, Linen Closet, Separate Shower
- Level: First
- Dimensions: 12 x 10
Bathroom
- Features: Solid Surface Counters
- Level: First
- Dimensions: 8 x 5
Bathroom
- Features: En Suite Bathroom, Solid Surface Counters
- Level: Second
- Dimensions: 9 x 5
Breakfast room nook
- Level: First
- Dimensions: 13 x 10
Kitchen
- Features: Built-in Features, Granite Counters, Kitchen Island, Walk-In Pantry
- Level: First
- Dimensions: 14 x 12
Laundry
- Features: Built-in Features, Utility Room
- Level: First
- Dimensions: 8 x 6
Living room
- Features: Fireplace
- Level: First
- Dimensions: 16 x 15
Office
- Level: First
- Dimensions: 11 x 11
Heating
- Central, Electric, Zoned
Cooling
- Central Air, Ceiling Fan(s), Electric, Zoned
Appliances
- Included: Dishwasher, Electric Range, Disposal, Microwave
- Laundry: Washer Hookup, Electric Dryer Hookup, Laundry in Utility Room
Features
- Built-in Features, Decorative/Designer Lighting Fixtures, Kitchen Island, Open Floorplan, Pantry, Walk-In Closet(s), Wired for Sound
- Flooring: Carpet, Ceramic Tile
- Windows: Window Coverings
- Has basement: No
- Number of fireplaces: 1
- Fireplace features: Living Room, Stone, Wood Burning
Interior area
- Total interior livable area: 2,255 sqft
Property
Parking
- Total spaces: 2
- Parking features: Door-Single, Garage Faces Front, Garage, Garage Door Opener, Oversized, Storage
- Attached garage spaces: 2
Features
- Levels: One and One Half
- Stories: 1.5
- Patio & porch: Front Porch, Patio, Covered
- Exterior features: Lighting, Rain Gutters
- Pool features: None
- Fencing: Fenced,Wood
Lot
- Size: 6,534 Square Feet
- Features: Corner Lot, Landscaped, Subdivision, Sprinkler System
Details
- Additional structures: Storage
- Parcel number: R878600J01401
Construction
Type & style
- Home type: SingleFamily
- Architectural style: Traditional,Detached
- Property subtype: Single Family Residence
Materials
- Brick, Wood Siding
- Foundation: Slab
- Roof: Composition
Condition
- Year built: 2014
Utilities & green energy
- Sewer: Public Sewer
- Water: Public
- Utilities for property: Electricity Available, Electricity Connected, Phone Available, Sewer Available, Separate Meters, Underground Utilities, Water Available
Green energy
- Energy efficient items: HVAC, Insulation, Roof, Thermostat, Windows
Community & HOA
Community
- Features: Curbs, Sidewalks
- Security: Security System
- Subdivision: Villas Of Monte Carlo Ph One
HOA
- Has HOA: Yes
- Services included: Association Management
- HOA fee: $150 semi-annually
- HOA name: Principal Management Company
- HOA phone: 214-368-4030
Location
- Region: Princeton
Financial & listing details
- Tax assessed value: $354,107
- Annual tax amount: $4,876
- Date on market: 6/23/2023
- Cumulative days on market: 31 days
- Listing terms: Cash,Conventional,FHA,VA Loan
- Electric utility on property: Yes
Price history
| Date | Event | Price |
|---|---|---|
| 8/23/2023 | Sold | -- |
Source: NTREIS #20362276 Report a problem | ||
| 8/22/2023 | Pending sale | $369,500$164/sqft |
Source: NTREIS #20362276 Report a problem | ||
| 7/24/2023 | Contingent | $369,500$164/sqft |
Source: NTREIS #20362276 Report a problem | ||
| 7/21/2023 | Price change | $369,500-2.2%$164/sqft |
Source: NTREIS #20362276 Report a problem | ||
| 7/11/2023 | Price change | $377,900-1.8%$168/sqft |
Source: NTREIS #20362276 Report a problem | ||
| 6/30/2023 | Price change | $384,900-2.6%$171/sqft |
Source: NTREIS #20362276 Report a problem | ||
| 6/23/2023 | Listed for sale | $395,000+1.3%$175/sqft |
Source: NTREIS #20362276 Report a problem | ||
| 4/6/2023 | Listing removed | -- |
Source: NTREIS #20079669 Report a problem | ||
| 9/4/2022 | Listing removed | $390,000$173/sqft |
Source: NTREIS #20079669 Report a problem | ||
| 8/13/2022 | Price change | $390,000-8.2%$173/sqft |
Source: NTREIS #20079669 Report a problem | ||
| 7/7/2022 | Price change | $424,9000%$188/sqft |
Source: NTREIS #20079669 Report a problem | ||
| 6/9/2022 | Listed for sale | $425,000$188/sqft |
Source: NTREIS #20079669 Report a problem | ||
| 9/2/2014 | Sold | -- |
Source: Agent Provided Report a problem | ||
Public tax history
| Year | Property taxes | Tax assessment |
|---|---|---|
| 2025 | $4,876 -30.6% | $354,107 -2.9% |
| 2024 | $7,023 +122.4% | $364,629 +20.4% |
| 2023 | $3,157 -34.5% | $302,798 +10% |
| 2022 | $4,816 -0.4% | $275,271 +10% |
| 2021 | $4,836 -0.6% | $250,246 +5.3% |
| 2020 | $4,863 -3.9% | $237,627 +1.1% |
| 2019 | $5,061 -5.2% | $235,136 +4.8% |
| 2018 | $5,337 +18.4% | $224,295 +3% |
| 2017 | $4,509 | $217,693 +14.7% |
| 2016 | $4,509 +627.6% | $189,800 +4.8% |
| 2015 | $620 | $181,058 +676.7% |
| 2014 | $620 | $23,310 +18% |
| 2013 | -- | $19,751 +20.6% |
| 2012 | -- | $16,380 -7.1% |
| 2011 | -- | $17,640 +3.7% |
| 2010 | -- | $17,010 -10% |
| 2009 | -- | $18,900 -3.2% |
| 2008 | -- | $19,530 -2.4% |
| 2007 | -- | $20,000 +17.6% |
| 2006 | -- | $17,000 |
Find assessor info on the county website
Neighborhood: 75407
Nearby homes
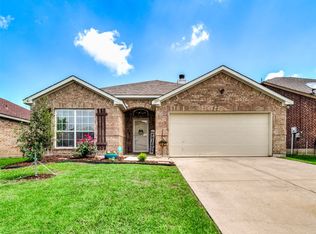
- $--4 bd2 ba1.5k sqft1102 Augustin Dr, Princeton, TX 75407Sold

- $244,3004 bd2 ba1.5k sqft1104 Augustin Dr, Princeton, TX 75407Off Market
- $299,3004 bd2 ba1.5k sqft1101 Bellevue Dr, Princeton, TX 75407Off Market
- $291,3004 bd2 ba1.9k sqft1103 Bellevue Dr, Princeton, TX 75407Off Market
- $262,5004 bd2 ba1.5k sqft1044 Churchill Dr, Princeton, TX 75407Off Market
- $280,6003 bd2 ba1.7k sqft1042 Churchill Dr, Princeton, TX 75407Off Market
- $287,2004 bd3 ba2.4k sqft1106 Augustin Dr, Princeton, TX 75407Off Market
- $281,5003 bd2 ba1.8k sqft1105 Bellevue Dr, Princeton, TX 75407Off Market
Nearby schools
GreatSchools rating
- 5/10Lacy Elementary SchoolGrades: PK-5Distance: 1.3 mi
- 7/10Southard MiddleGrades: 6-8Distance: 0.6 mi
- 5/10Princeton High SchoolGrades: 9-12Distance: 2.3 mi
Schools provided by the listing agent
- Elementary: Lacy
- Middle: Southard
- High: Princeton
- District: Princeton ISD
Source: NTREIS. This data may not be complete. We recommend contacting the local school district to confirm school assignments for this home.
Get a cash offer in 3 minutes
Find out how much your home could sell for in as little as 3 minutes with a no-obligation cash offer.
Estimated market value
$325,500
Get a cash offer in 3 minutes
Find out how much your home could sell for in as little as 3 minutes with a no-obligation cash offer.
Estimated market value
$325,500
- Texas
- Collin County
- Princeton
- 75407
- 1100 Augustin Dr
Nearby cities
Nearby zip codes
Other Princeton Topics
