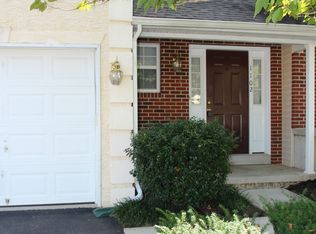
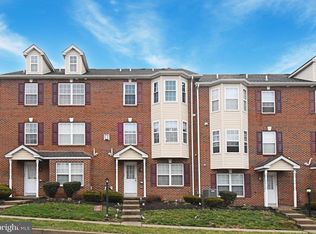
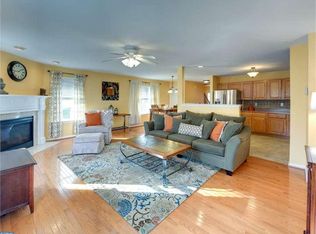
Prepare to fall in love with this beautiful 3BR, 2.5 bath home in the hip and happening town of Phoenixville! A handsome, brick-clad, end-unit situated on a terrific corner lot, there is so much to adore both inside and out. Just past the lovely covered porch entry, you are led underfoot by beautiful cherry hardwood floors into the heart of this home. Ample room to eat, play and relax, you will find the kitchen (with 11'x11' breakfast area and stainless steel appliances, upgraded cabinets) and great room (with gas fireplace and plenty of natural light) to be a collective space that you, your family, friends and guests will surely cherish. If that's not enough, a fully finished, sun-lit, lower level complete with walkout/secondary exit/entrance (to street level) is at the ready. Also on this level, is plenty of storage and built in shelves. Whether you desire extra space for a playroom, an office, a theater room or even fancy the potential for a 4th bedroom or in-law suite, this wonderful flex space is quite the asset! When it's time to lay your weary head, the double-door entry master suite on the 2nd floor (including walk-in closet with custom shelving, crown molding, and private bath with double vanities and soaking tub) has just what you need. 2 additional bedrooms (with ceiling fans), a hall bath, and laundry complete this level. If the mood strikes you to branch out and explore, you are mere minutes from a multitude of dining, shopping and adventure experiences. A brief 10 min walk lands you in the bustling heart of Phoenixville. Or, venture just a bit further and you'll be at the King of Prussia Mall, Philadelphia Premium Outlets, or Providence Town Center. Want to explore? Nearby Black Rock Sanctuary, Schuylkill River Trail, Valley Forge National Park, and Fitzwater Station (Kayak and canoe rentals) have got you covered. Not to mention the local produce farmers market (Saturdays), and first Friday's with music and vendors downtown. Add to all of this the close proximity to major routes 29, 422, 76 & 202 and there's no reason why you wouldn't be head over heels to call this place home. So, what are you waiting for ? come fall in love!
Sold for $466,000
$466,000
1100 Balley Dr, Phoenixville, PA 19460
3beds
2,326sqft
Townhouse
Built in 2004
1,058 Square Feet Lot
$483,000 Zestimate®
$200/sqft
$2,931 Estimated rent
Home value
$483,000
$454,000 - $517,000
$2,931/mo
Zestimate® history
Owner options
List your home for rent
$2,931/mo
Rent Zestimate®
Find your next renter with Zillow Rental Manager. Plus, with online applications, you can quickly screen prospective tenants – for free.
$2,931/mo
Rent Zestimate®
Refinance and save
$2,982/mo
Est. payment
Refinancing to a lower rate could help reduce your monthly payments and save thousands over the life of the loan.
$2,982/mo
Est. payment
Explore your selling options
Work with a Zillow partner agent
Leverage their expertise and Zillow's premium Showcase listings to get your home seen by more buyers.
Get startedList with your own agent
Get your home in front of millions of buyers by listing it on Zillow.
Learn how to do itSell it yourself
Take full control of how buyers see your home on Zillow by listing For Sale by Owner (FSBO).
List your homeWhat's special
Facts & features
Interior
Bedrooms & bathrooms
- Bedrooms: 3
- Bathrooms: 3
- Full bathrooms: 2
- 1/2 bathrooms: 1
Heating
- Forced air, Gas
Cooling
- Central
Appliances
- Included: Dishwasher, Microwave, Refrigerator
Features
- CeilngFan(s)
- Flooring: Carpet, Hardwood
- Has fireplace: Yes
Interior area
- Total interior livable area: 2,326 sqft
Property
Parking
- Total spaces: 2
- Parking features: Garage - Attached
Features
- Exterior features: Vinyl, Brick
- Has spa: Yes
Lot
- Size: 1,058 Square Feet
Details
- Parcel number: 150200011200
Construction
Type & style
- Home type: Townhouse
Condition
- Average+
- Year built: 2004
Community & HOA
Location
- Region: Phoenixville
Financial & listing details
- Price per square foot: $200/sqft
- Tax assessed value: $111,040
- Annual tax amount: $5,272
- Ownership: Fee Simple
Price history
| Date | Event | Price |
|---|---|---|
| 7/14/2025 | Sold | $466,000+77.9%$200/sqft |
Source: Public Record Report a problem | ||
| 6/26/2017 | Sold | $262,000$113/sqft |
Source: Public Record Report a problem | ||
| 5/17/2017 | Pending sale | $262,000$113/sqft |
Source: Keller Williams Realty Devon-Wayne #6967368 Report a problem | ||
| 5/17/2017 | Listed for sale | $262,000$113/sqft |
Source: Keller Williams Realty Devon-Wayne #6967368 Report a problem | ||
| 5/6/2017 | Pending sale | $262,000$113/sqft |
Source: Keller Williams Realty Devon-Wayne #6967368 Report a problem | ||
| 5/6/2017 | Listed for sale | $262,000$113/sqft |
Source: Keller Williams Realty Devon-Wayne #6967368 Report a problem | ||
| 5/4/2017 | Pending sale | $262,000$113/sqft |
Source: Devon-Wayne #6967368 Report a problem | ||
| 4/21/2017 | Listed for sale | $262,000+1.9%$113/sqft |
Source: Keller Williams Realty Devon-Wayne #6967368 Report a problem | ||
| 5/22/2008 | Sold | $257,000$110/sqft |
Source: Public Record Report a problem | ||
Public tax history
| Year | Property taxes | Tax assessment |
|---|---|---|
| 2025 | $5,272 +1.6% | $111,040 |
| 2024 | $5,188 +3.2% | $111,040 |
| 2023 | $5,027 +1.7% | $111,040 |
| 2022 | $4,944 +1% | $111,040 |
| 2021 | $4,894 +201.5% | $111,040 |
| 2020 | $1,623 -64.2% | $111,040 |
| 2019 | $4,530 +2.8% | $111,040 |
| 2018 | $4,405 +9899.7% | $111,040 |
| 2017 | $44 -90% | $111,040 |
| 2016 | $440 | $111,040 |
| 2015 | $440 | $111,040 |
| 2014 | $440 | $111,040 |
| 2013 | -- | $111,040 |
| 2012 | -- | $111,040 |
| 2011 | -- | $111,040 |
| 2010 | -- | $111,040 |
| 2009 | -- | $111,040 |
| 2008 | -- | $111,040 |
| 2007 | -- | $111,040 |
| 2006 | -- | $111,040 |
Find assessor info on the county website
Neighborhood: 19460
Nearby homes
- $466,0003 bd3 ba2.2k sqft1100 Balley Dr #4, Phoenixville, PA 19460Sold

- $383,1003 bd3 ba1k sqft1102 Balley Dr, Phoenixville, PA 19460Off Market
- $413,0003 bd3 ba1.7k sqft1104 Balley Dr, Phoenixville, PA 19460Sold
- $421,0003 bd3 ba1.7k sqft1106 Balley Dr, Phoenixville, PA 19460Off Market
- $399,7003 bd2 ba1.7k sqft1110 Balley Dr, Phoenixville, PA 19460Off Market
- $436,4003 bd3 ba2.2k sqft1056 Balley Dr, Phoenixville, PA 19460Off Market
- $418,8003 bd2 ba1.7k sqft1101 Balley Dr, Phoenixville, PA 19460Off Market
- $428,7003 bd3 ba1.7k sqft1103 Balley Dr, Phoenixville, PA 19460Off Market
Nearby schools
GreatSchools rating
- 7/10Barkley El SchoolGrades: 2-5Distance: 1.2 mi
- 6/10Phoenixville Area Middle SchoolGrades: 6-8Distance: 1.8 mi
- 8/10Phoenixville Area High SchoolGrades: 9-12Distance: 1.8 mi
Schools provided by the listing agent
- District: Phoenixville
Source: The MLS. This data may not be complete. We recommend contacting the local school district to confirm school assignments for this home.
Get a cash offer in 3 minutes
Find out how much your home could sell for in as little as 3 minutes with a no-obligation cash offer.
Estimated market value
$483,000
Get a cash offer in 3 minutes
Find out how much your home could sell for in as little as 3 minutes with a no-obligation cash offer.
Estimated market value
$483,000
- Pennsylvania
- Chester County
- Phoenixville
- 19460
- 1100 Balley Dr
Nearby cities
Nearby neighborhoods
Nearby zip codes
Other Phoenixville Topics
