Skip main navigation
Off market
  • $933,100

    1100 Balmoral Dr, Louisville, KY 40205

    4beds
    4,045sqft
    SingleFamily
    Built in 2005
    0.26 Acres Lot
    $933,100 Zestimate®
    $231/sqft
    $3,821 Estimated rent

    Home value

    $933,100

    $877,000 - $998,000

    $3,821/mo

    Zestimate® history
    Loading
    Loading...

    Owner options

    List your home for rent

    $3,821/mo

    Rent Zestimate®

    Find your next renter with Zillow Rental Manager. Plus, with online applications, you can quickly screen prospective tenants – for free.

    Learn more

    $3,821/mo

    Rent Zestimate®

    Refinance and save

    $5,790/mo

    Est. payment

    Refinancing to a lower rate could help reduce your monthly payments and save thousands over the life of the loan.

    See today's rates

    $5,790/mo

    Est. payment

    Explore your selling options

    Work with a Zillow partner agent

    Leverage their expertise and Zillow's premium Showcase listings to get your home seen by more buyers.

    Get started

    List with your own agent

    Get your home in front of millions of buyers by listing it on Zillow.

    Learn how to do it

    Sell it yourself

    Take full control of how buyers see your home on Zillow by listing For Sale by Owner (FSBO).

    List your home

    What's special

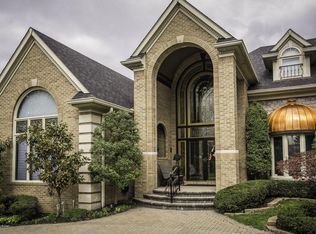
    Beautiful traditional home located in The Springs, a gated community close to St. Matthews and steps away from Big Springs Country Club. Charming, graceful and luxury living is the lifestyle of this community and home. This four bedroom, four and half bathroom brick home is move in ready with spacious rooms, an open floor plan and attention to the smallest of details. Welcome your guests in the entry foyer which flows into the living room with beautiful built-ins, hardwood floors and a ventless fireplace. A spacious updated eat-in kitchen provides a great space for entertaining. A breakfast bar with beautiful granite countertops opens to an eat-in area, perfect for large gatherings. Just off the kitchen and eat-in area you will find a large den with an abundance of natural light and gas fireplace with automatic wireless starter. This den is the owner's favorite space in the home, and they find themselves cozied up to the fireplace year round in this retreat. The laundry room is conveniently located right off the attached two-car garage. Gorgeous hardwood floors run throughout the entire first floor with beautiful custom plantation blinds on the windows. Retreat to the spacious first floor owner's suite, which features built-in closets and two additional walk-in closets. The large master bathroom has the perfect amount of privacy with separate vanities, separate toilets, and walk-in shower. Upstairs you will find two large bedroom suites, each with its own full bathroom. The lower level is a perfect space for entertaining and hosting extended family and has an additional bedroom (with egress windows) and full bathroom, as well as a large family room. The owners even added acoustical sound absorbing tile in the lower level ceilings. You will also find an 8 x 10 cedar closet, perfect for storing special clothing items. You will feel like you are at a resort with the amenities at The Springs. Enjoy minimal yard work to maximize your outdoor fun at the clubhouse or nearby country club. The Springs offers a private clubhouse, swimming pool and tennis courts. Schedule your private showing at this gorgeous retreat!

    This property is off market, which means it's not currently listed for sale or rent on Zillow. This may be different from what's available on other websites or public sources.

    Facts & features

    Interior

    Bedrooms & bathrooms
    • Bedrooms: 4
    • Bathrooms: 5
    • Full bathrooms: 4
    • 1/2 bathrooms: 1
    Heating
    • Forced air, Gas
    Cooling
    • Central
    Features
    • Flooring: Other
    • Basement: Partially finished
    • Has fireplace: Yes
    Interior area
    • Total interior livable area: 4,045 sqft
    • Finished area below ground: 1376.00

    Property

    Parking
    • Total spaces: 2
    • Parking features: Garage - Attached
    Features
    • Exterior features: Brick
    Lot
    • Size: 0.26 Acres
    Details
    • Additional structures: Garage(s)
    • Parcel number: 22251100680000
    • Wooded area: 0

    Construction

    Type & style
    • Home type: SingleFamily
    • Architectural style: Traditional
    Materials
    • Wood
    • Foundation: Crawl/Raised
    • Roof: Composition
    Condition
    • Year built: 2005

    Utilities & green energy

    • Sewer: Public Sewer
    • Water: Public
    • Utilities for property: Water Connected, Sewer Connected

    Community & HOA

    Location
    • Region: Louisville

    Financial & listing details

    • Price per square foot: $231/sqft
    • Tax assessed value: $783,920
    • Annual tax amount: $8,741

    Price history

    DateEventPrice
    7/29/2021Sold$735,000-1.9%$182/sqft
    Source: Metro Search Inc. LLC DBA Apex MLS #1585839 Report a problem
    6/14/2021Pending sale$749,000$185/sqft
    Source: Metro Search Inc. LLC DBA Apex MLS #1585839 Report a problem
    5/23/2021Contingent$749,000$185/sqft
    Source: Metro Search Inc. LLC DBA Apex MLS #1585839 Report a problem
    5/17/2021Listed for sale$749,000+4.8%$185/sqft
    Source: Metro Search Inc. LLC DBA Apex MLS #1585839 Report a problem
    10/30/2020Listing removed$715,000$177/sqft
    Source: Wakefield Reutlinger REALTORS #1564144 Report a problem
    9/24/2020Price change$715,000-1.4%$177/sqft
    Source: Wakefield Reutlinger REALTORS #1564144 Report a problem
    7/14/2020Listed for sale$725,000$179/sqft
    Source: Wakefield Reutlinger REALTORS #1564144 Report a problem

    Public tax history

    YearProperty taxesTax assessment
    2024$8,741 +3.6%$783,920 +6.7%
    2023$8,438 -0.3%$735,000
    2022$8,467 +3.1%$735,000 +4.6%
    2021$8,215 +15.9%$702,400 +7.7%
    2020$7,089 $652,000
    2019$7,089 +3%$652,000
    2018$6,884 $652,000
    2017$6,884 +17.8%$652,000 +11.5%
    2013$5,845 $584,500
    2011$5,845 $584,500
    2010$5,845 +10.9%$584,500 +10.9%
    2009$5,271 $527,060
    2007-- $527,060
    2006-- $527,060 +284.7%
    2005-- $137,000 +52.2%
    2004-- $90,000
    Find assessor info on the county website

    Neighborhood: Saint Matthews

    Nearby schools

    GreatSchools rating
    Get pre-qualified for a loan
    At Zillow Home Loans, we can pre-qualify you in as little as 5 minutes with no impact to your credit score.

    An equal housing lender. NMLS #10287.

    Sell for more on Zillow
    Get a Zillow Showcase℠ listing at no additional cost and you could sell for .
    $933,100
    2% more
    +$18,662
    With Zillow Showcase(estimated)
    $951,762