Skip main navigation
Under contract
  • $750,000

    1100 Bay Ridge Ave, Annapolis, MD 21403

    3beds
    1,720sqft
    : 
    $4,974/mo
    Get pre-qualified
    Single Family Residence
    Built in 1939
    10,270 Square Feet Lot
    $-- Zestimate®
    $436/sqft
    $-- HOA

    What's special

    Sophisticated lightingCustom tileworkAuthentic hardwood floorsFormal dining roomGraceful curved archwaysHeated and air-conditioned sunroomTravertine flooring
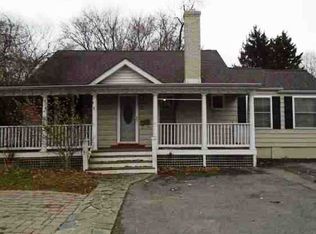
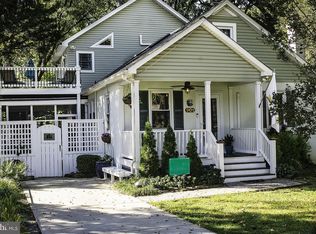
    You’ve experienced Eastport. You’ve admired the effortless ease of its residents, and now you’re . Embrace that coveted, walkable, waterfront lifestyle. This enchanting, fully reimagined cottage offers it in abundance. Storybook curb appeal? Effortlessly. A seamless blend of timeless character and refined modern luxury? Absolutely. A short stroll to coffee, cocktails, and the beloved Eastport-A-Rockin’ Festival? Naturally. There is a reason the white picket fence endures as a symbol of the American dream. There is an undeniable allure to a home that feels as though it has been lifted from the pages of a classic novel. Set within Eastport’s sought-after Maritime District and enhanced by an owner’s discerning eye for elevated, thoughtfully curated finishes, this residence is as captivating as it is distinctive. Inside, graceful curved archways, authentic hardwood floors, and sophisticated lighting create an atmosphere of understated elegance. Custom tilework, a beautifully appointed kitchen with travertine flooring, and bathrooms adorned with refined marble surfaces reflect a commitment to quality and design. Coastal charm and contemporary sensibility are artfully balanced, resulting in a home that feels both timeless and impeccably current. Mornings unfold with quiet indulgence: a leisurely walk to Bakers & Co. for a chocolate almond croissant, followed by a scenic stroll to Oscar’s Coffee at Horn Point Marina. There, you linger over an iced coconut milk latte, exchanging greetings with neighbors before continuing on to Horn Point Park, where the shoreline invites both relaxation and play. Eastport’s celebrated dining scene may beckon, but today is reserved for hosting. Friends arrive via water taxi from the Historic District, and your home becomes the gathering place. With three bedrooms, two full baths, and a heated and air-conditioned sunroom that effortlessly transforms into a charming sleeping porch, every guest is welcomed in comfort. As evening settles in, conversation flows easily—perhaps around the fire pit beneath the stars, or within the enclosed rear sunroom, where sliding doors open wide to invite in music, laughter, and the gentle Chesapeake breeze. The following morning begins with a simple pleasure: a walk across the street to Diehl’s Produce for fresh, seasonal ingredients. Brunch is served in the formal dining room, where everyone gathers once more before heading to the marina for an afternoon sail. This is the essence of Eastport living—refined, relaxed, and richly rewarding. All that remains is your story.
    43 days
    |
    1,057
    |
    87
    |

    Zillow last checked:

    Listing updated:

    Listed by:

    Michele Deckman 410-353-3703,

    TTR Sotheby's International Realty (410) 280-5600,

    Listing Team: The Tower Team Of Ttr Sotheby's International Realty

    Source: Bright MLS,MLS#: MDAA2150422MLS Logo

      Facts & features

      Interior

      Bedrooms & bathrooms
      • Bedrooms: 3
      • Bathrooms: 2
      • Full bathrooms: 2
      • Main level bathrooms: 1
      • Main level bedrooms: 2
      Rooms
      • Room types: Living Room, Dining Room, Sitting Room, Kitchen
      Dining room
      • Features: Flooring - Wood, Formal Dining Room
      • Level: Main
      Kitchen
      • Features: Countertop(s) - Quartz
      • Level: Main
      Living room
      • Features: Fireplace - Gas
      • Level: Main
      Sitting room
      • Level: Main
      Heating
      • Forced Air, Natural Gas
      Cooling
      • Central Air, Electric
      Appliances
      • Included: Microwave, Dishwasher, Disposal, Dryer, Dual Flush Toilets, Energy Efficient Appliances, ENERGY STAR Qualified Dishwasher, ENERGY STAR Qualified Freezer, ENERGY STAR Qualified Refrigerator, Ice Maker, Oven/Range - Gas, Stainless Steel Appliance(s), Washer, Tankless Water Heater, Gas Water Heater
      • Laundry: Main Level
      Features
      • Bathroom - Walk-In Shower, Ceiling Fan(s), Dining Area, Entry Level Bedroom, Kitchen - Gourmet, Recessed Lighting, Upgraded Countertops, Floor Plan - Traditional, Kitchen - Galley, Dry Wall, Plaster Walls
      • Flooring: Wood, Marble, Stone
      • Windows: Screens, Vinyl Clad, Energy Efficient
      • Has basement: No
      • Number of fireplaces: 1
      Interior area
      • Total structure area: 1,720
      • Total interior livable area: 1,720 sqft
      • Finished area above ground: 1,720
      • Finished area below ground: 0
      Video & virtual tour

      Property

      Parking
      • Parking features: Driveway, Enclosed, Off Street
      • Has uncovered spaces: Yes
      Accessibility
      • Accessibility features: None
      Features
      • Levels: Two
      • Stories: 2
      • Exterior features: Awning(s), Chimney Cap(s), Rain Gutters
      • Pool features: None
      • Fencing: Full,Wood
      • Has view: Yes
      • View description: Street
      Lot
      • Size: 10,270 Square Feet
      • Features: Corner Lot, Rear Yard, SideYard(s), Subdivision Possible, Corner Lot/Unit
      Details
      • Additional structures: Above Grade, Below Grade, Outbuilding
      • Parcel number: 020600007988400
      • Zoning: RESIDENTIAL
      • Special conditions: Standard

      Construction

      Type & style
      • Home type: SingleFamily
      • Architectural style: Coastal
      • Property subtype: Single Family Residence
      Materials
      • Aluminum Siding, Cedar, Shake Siding
      • Foundation: Block
      • Roof: Architectural Shingle,Shingle
      Condition
      • New construction: No
      • Year built: 1939
      • Major remodel year: 2022

      Utilities & green energy

      • Sewer: Public Sewer
      • Water: Public
      Green energy
      • Energy efficient items: Appliances, Lighting

      Community & HOA

      Community
      • Subdivision: Eastport
      HOA
      • Has HOA: No
      Location
      • Region: Annapolis
      • Municipality: Annapolis

      Financial & listing details

      • Price per square foot: $436/sqft
      • Tax assessed value: $440,000
      • Annual tax amount: $5,765
      • Date on market: 7/2/2026
      • Listing agreement: Exclusive Right To Sell
      • Listing terms: Cash,Bank Portfolio,Conventional,FHA,VA Loan
      • Ownership: Fee Simple
      • Road surface type: Black Top

        Estimated market value

        Not available

        Estimated sales range

        Not available

        Not available

        Price history

        DateEventPrice
        7/22/2026Contingent$750,000$436/sqft
        Source: Bright MLS #MDAA2150422 Report a problem
        7/2/2026Listed for sale$750,000-6.1%$436/sqft
        Source: Bright MLS #MDAA2150422 Report a problem
        6/17/2026Listing removed$799,000$465/sqft
        Source: Bright MLS #MDAA2141488 Report a problem
        5/19/2026Price change$799,000-11.1%$465/sqft
        Source: Bright MLS #MDAA2141488 Report a problem
        5/2/2026Listed for sale$899,000+93.3%$523/sqft
        Source: Bright MLS #MDAA2141488 Report a problem
        4/15/2021Sold$465,000$270/sqft
        Source: Public Record Report a problem
        2/12/2021Pending sale$465,000$270/sqft
        Source: Long and Foster Real Estate #MDAA445056 Report a problem
        12/28/2020Listed for sale$465,000+53.5%$270/sqft
        Source: Long & Foster Real Estate, Inc. #MDAA445056 Report a problem
        11/22/2017Sold$303,000+102%$176/sqft
        Source: Public Record Report a problem
        8/11/2017Listed for sale$150,000-11.8%$87/sqft
        Source: A.J. Billig & Company #AA10029614 Report a problem
        6/30/2017Sold$170,000-56.4%$99/sqft
        Source: Public Record Report a problem
        11/30/2016Price change$390,000-7.1%$227/sqft
        Source: Champion Realty, Inc. #AA9728958 Report a problem
        7/31/2016Listed for sale$420,000-4.5%$244/sqft
        Source: Champion Realty Inc. #AA9728958 Report a problem
        6/2/2016Listing removed$440,000$256/sqft
        Source: Champion Realty, Inc. #AA8630471 Report a problem
        12/23/2015Price change$440,000-1.1%$256/sqft
        Source: Champion Realty, Inc. #AA8630471 Report a problem
        12/7/2015Price change$445,000-6.9%$259/sqft
        Source: Champion Realty, Inc. #AA8630471 Report a problem
        10/7/2015Listed for sale$478,000$278/sqft
        Source: Champion Realty, Inc. #AA8630471 Report a problem

        Public tax history

        YearProperty taxesTax assessment
        2025$5,766 +10%$402,367 +10.3%
        2024$5,241 +11.6%$364,733 +11.5%
        2023$4,697 +1.9%$327,100
        2022$4,609 $327,100
        2021$4,609 -0.1%$327,100 -0.1%
        2020$4,615 +0.8%$327,300
        2019$4,579 +2.3%$327,300 +1.7%
        2018$4,476 +7.5%$321,767 +0.9%
        2017$4,163 $319,000 +5.2%
        2016-- $303,367 +5.4%
        2015-- $287,733 +5.7%
        2014-- $272,100
        2013-- $272,100
        2012-- $272,100 -11.3%
        2011-- $306,820
        2010-- $306,820
        2009-- $306,820 -0.9%
        2008-- $309,760 +17.7%
        2007-- $263,192 +21.5%
        2006-- $216,626 +27.4%
        2005-- $170,060 +7.1%
        2004-- $158,850 +7.6%
        2003-- $147,640 +8.2%
        2002-- $136,430 +4.3%
        2001-- $130,866
        Find assessor info on the county website

        Monthly payment

        Est. payment

        Payment breakdown

        Explore the cost of this home by adjusting the details. Changes won't be saved.
        All calculations are estimates and provided by Zillow, Inc. for informational purposes only. Actual amounts may vary.
        HOA fees may include property taxes on listings classified as Co-Ops. Contact the listing agent and/or owner for fee details.
        See how much you could borrow to make a competitive offer.

        Climate risks

        Neighborhood: 21403

        Getting around

        70 / 100
        Somewhat Walkable
        36 / 100
        Some Transit
        67 / 100
        Bikeable

        Nearby schools

        GreatSchools rating
        Schools provided by the listing agent
        • District: Anne Arundel County Public Schools

        Source: Bright MLS. This data may not be complete. We recommend contacting the local school district to confirm school assignments for this home.

        A local agent can set up tours, give advice and negotiate with sellers.

        Browse local experts

        Similar homes