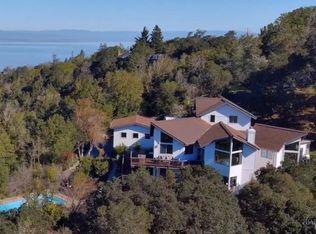
Set across 8.6 acres of extraordinary natural beauty, this custom-built estate is a rare expression of artistry and craftsmanship in dialogue with the land. More than a residence, it is a destinationan immersive environment where architecture, landscape, and light are composed with intention. Situated within the exclusive enclave of Woodcliff Hills Estates, the property is framed by mature oaks, sweeping vistas, and miles of scenic trails for hiking, biking, and riding. The setting evokes a private preserveexpansive, serene, and deeply connected to nature. Spanning over 7,200 square feet, the home unfolds with both grandeur and ease. Walls of glass draw the outdoors in, illuminating interiors and capturing the changing landscape as living art. Designed for both refined entertaining and everyday living, the home balances scale with intimacy. Arrival is marked by a circular drive and hand-carved walnut doors, setting a tone of quiet sophistication. A distinctive copper roof crowns the structure with timeless elegance. The residence offers five bedrooms, including an approximately 1,000 sq. ft. primary suite on the main level, privately situated in its own wing. Dual fireplaces, a sunlit Ipe deck, a tailored walk-in closet, and a dedicated meditation room create a retreat of rare calm. The en-suite bath, with its domed ceiling and natural light, offers a spa-like experience. The main living spaces reveal the home's artistic foundation: soaring open-beam ceilings, Douglas fir walls, slate floors, and a dramatic stone hearth create warmth, texture, and presence. The dining and family rooms flow seamlessly into a chef's kitchen with birds-eye maple cabinetry, designed for both gathering and function.Outdoors, a level expanse unfolds with Ipe decking, a pool and spa, and grounds that echo the surrounding landscape. A separate pool houseserving as a guest residenceoffers a bedroom, living area, full bath, and outdoor shower, equally suited as a studio or creative retreat. The lower level provides additional living and creative space, including a family / play room, workshop, wine storage, and three bedroomsone ideal as a secondary suite with private deck and garden views. A grand, detached office offers further flexibility for work, art, or wellness. An exceptional estate defined by beauty, intention, and a sense of place.
Active
$4,200,000
1100 Bayhills Drive, San Rafael, CA 94903
5beds
7,200sqft
Single Family Residence
Built in 1989
8.6 Acres Lot
$3,917,200 Zestimate®
$583/sqft
$-- HOA
What's special
Pool and spaCircular driveSlate floorsTailored walk-in closetHand-carved walnut doorsSoaring open-beam ceilingsSweeping vistas
- 82 days |
- 1,163 |
- 87 |
Zillow last checked:
Listing updated:
Listed by:
Danielle Salk DRE #01279207 415-250-5361,
Eleven Real Estate 415-250-5361,
Jurg Spoerry DRE #01384394 415-246-2835,
Eleven Real Estate
Source: BAREIS,MLS#: 326030858
Originating MLS: Marin County
Loading...
Facts & features
Interior
Bedrooms & bathrooms
- Bedrooms: 5
- Bathrooms: 6
- Full bathrooms: 5
- 1/2 bathrooms: 1
Rooms
- Room types: Dining Room, Family Room, Great Room, Kitchen, Laundry, Living Room, Master Bathroom, Master Bedroom, Office, Workshop
Primary bedroom
- Features: Balcony, Outside Access, Sitting Room, Walk-In Closet(s)
- Level: Main
Bedroom
- Level: Lower
Primary bathroom
- Features: Double Vanity, Shower Stall(s), Tub, Window
Bathroom
- Level: Lower,Main
Dining room
- Features: Dining/Living Combo
- Level: Main
Family room
- Features: Cathedral/Vaulted, Great Room
- Level: Lower,Main
Kitchen
- Features: Breakfast Area, Kitchen Island, Island w/Sink, Kitchen/Family Combo, Stone Counters
- Level: Main
Living room
- Features: Cathedral/Vaulted, Deck Attached, Great Room
- Level: Main
Heating
- Central
Cooling
- Central Air
Appliances
- Included: Built-In Refrigerator, Disposal, Electric Cooktop, Gas Cooktop, Range Hood, Microwave, Dryer, Washer
- Laundry: Inside Area
Features
- Cathedral Ceiling(s), Formal Entry, Storage
- Flooring: Carpet, Concrete, Tile, Wood
- Windows: Dual Pane Full
- Basement: None
- Has fireplace: No
Interior area
- Total structure area: 7,200
- Total interior livable area: 7,200 sqft
Video & virtual tour
Property
Parking
- Total spaces: 6
- Parking features: Attached, Garage Door Opener, Inside Entrance, Side By Side, Circular Driveway, Gentle Down, Paved
- Attached garage spaces: 3
- Uncovered spaces: 3
Features
- Levels: Two
- Stories: 2
- Patio & porch: Roof Deck
- Exterior features: Balcony
- Pool features: In Ground, Pool Sweep, Solar Heat
- Fencing: Fenced,Front Yard,Partial,Wire,Wood
- Has view: Yes
- View description: City, Garden/Greenbelt, Hills, Mountain(s), Panoramic, Water, Trees/Woods
- Has water view: Yes
- Water view: Water
Lot
- Size: 8.6 Acres
- Features: Garden, Greenbelt, Private, Secluded
Details
- Additional structures: Gazebo, Guest House, Pool House
- Parcel number: 18040013
- Special conditions: Offer As Is,Trust
Construction
Type & style
- Home type: SingleFamily
- Architectural style: Contemporary,Craftsman
- Property subtype: Single Family Residence
Materials
- Wood Siding
- Foundation: Concrete Perimeter, Slab
- Roof: Flat,Metal,Other
Condition
- Year built: 1989
Utilities & green energy
- Gas: Propane Tank Owned
- Sewer: Septic Tank
- Water: Cistern, Well
- Utilities for property: Electricity Connected, Internet Available, Propane
Community & HOA
Community
- Features: Gated
- Security: Carbon Monoxide Detector(s), Double Strapped Water Heater, Smoke Detector(s), Unguarded Gate
HOA
- Has HOA: No
Location
- Region: San Rafael
Financial & listing details
- Price per square foot: $583/sqft
- Tax assessed value: $4,099,302
- Annual tax amount: $50,421
- Date on market: 4/15/2026
- Electric utility on property: Yes
Estimated market value
$3,917,200
$3.72M - $4.11M
$8,384/mo
Price history
| Date | Event | Price |
|---|---|---|
| 4/16/2026 | Listed for sale | $4,200,000-10.6%$583/sqft |
Source: | ||
| 12/16/2025 | Listing removed | $4,700,000$653/sqft |
Source: | ||
| 10/5/2025 | Price change | $4,700,000-9.6%$653/sqft |
Source: | ||
| 4/22/2025 | Listed for sale | $5,200,000$722/sqft |
Source: | ||
Public tax history
| Year | Property taxes | Tax assessment |
|---|---|---|
| 2025 | $50,421 +2.1% | $4,099,302 +2% |
| 2024 | $49,400 +1% | $4,018,935 +2% |
| 2023 | $48,928 +6.5% | $3,940,145 +2% |
| 2022 | $45,962 +1.6% | $3,862,900 +2% |
| 2021 | $45,219 +0.7% | $3,787,175 +1% |
| 2020 | $44,926 +3.6% | $3,748,366 +2% |
| 2019 | $43,359 +0.9% | $3,674,882 +2% |
| 2018 | $42,965 +4.3% | $3,602,838 +2% |
| 2017 | $41,190 +3.2% | $3,532,208 +2% |
| 2016 | $39,921 +4.6% | $3,462,967 +1.5% |
| 2015 | $38,175 +6.5% | $3,410,954 +4.5% |
| 2014 | $35,847 | $3,263,144 +10% |
| 2013 | -- | $2,966,495 +5.5% |
| 2012 | -- | $2,813,000 -3% |
| 2011 | -- | $2,900,000 -8.3% |
| 2010 | -- | $3,163,980 -0.2% |
| 2009 | -- | $3,171,500 +2% |
| 2008 | -- | $3,109,319 +2% |
| 2007 | -- | $3,048,361 +2% |
| 2006 | -- | $2,988,598 +2% |
| 2005 | -- | $2,930,005 +2% |
| 2004 | -- | $2,872,554 +1.9% |
| 2003 | -- | $2,819,915 +2% |
| 2002 | -- | $2,764,643 +3.6% |
| 2001 | -- | $2,667,748 |
Find assessor info on the county website
Monthly payment
Est. payment$--/mo
Payment breakdown
Explore the cost of this home by adjusting the details. Changes won't be saved.All calculations are estimates and provided by Zillow, Inc. for informational purposes only. Actual amounts may vary.
HOA fees may include property taxes on listings classified as Co-Ops. Contact the listing agent and/or owner for fee details.
Mortgage interest rates are dependent on a number of factors, including credit score, down payment, and repayment length. Interest rate data provided by Zillow Group Marketplace, Inc. as of 1/1/1970 from various mortgage lenders with which we have lead or other similar arrangements; the Estimated Payment is an average of those rates.
See how much you could borrow to make a competitive offer.
Climate risks
Neighborhood: Santa Venetia
Nearby schools
GreatSchools rating
- 5/10Venetia Valley Elementary SchoolGrades: K-8Distance: 1 mi
- 6/10San Rafael High SchoolGrades: 9-12Distance: 2.3 mi
- 9/10Terra Linda High SchoolGrades: 9-12Distance: 2.6 mi
A local agent can set up tours, give advice and negotiate with sellers.
Local buyer's agents are ready to help
- California
- Marin County
- San Rafael
- 94903
- Santa Venetia
- 1100 Bayhills Drive