Skip main navigation
Sold for $200,000
  • $200,000

    1100 BELCHER ROAD S #126, LARGO, FL 33771

    2beds
    1,497sqft
    Mobile Home
    Built in 1970
    -- sqft lot
    $171,800 Zestimate®
    $134/sqft
    $-- Estimated rent

    Home value

    $171,800

    $134,000 - $215,000

    Not available

    Zestimate® history
    Loading
    Loading...

    Owner options

    List your home for rent

    Find your next renter with Zillow Rental Manager. Plus, with online applications, you can quickly screen prospective tenants – for free.

    Learn more
    Refinance and save

    $1,850/mo

    Est. payment

    Refinancing to a lower rate could help reduce your monthly payments and save thousands over the life of the loan.

    See today's rates

    $1,850/mo

    Est. payment

    Explore your selling options

    Work with a Zillow partner agent

    Leverage their expertise and Zillow's premium Showcase listings to get your home seen by more buyers.

    Get started

    List with your own agent

    Get your home in front of millions of buyers by listing it on Zillow.

    Learn how to do it

    Sell it yourself

    Take full control of how buyers see your home on Zillow by listing For Sale by Owner (FSBO).

    List your home

    What's special

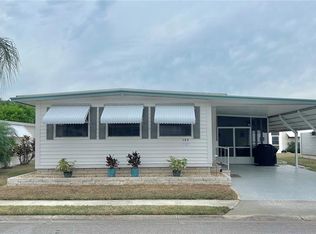
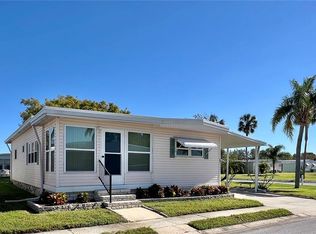

    AVAILABLE IMMEDIATELY!!!!!! GREAT LOCATION WITH BRETHTAKING VIEWS!!!!!! BEST location (Pet Section) of Fairway Village, this property is positioned on one of the most expansive corner lots, merely two blocks within the community. Upon entering, you'll be greeted by a 2-bedroom, 2-bathroom open floor plan with close to 1500 SQ feet of heated and cooled interior space that seamlessly blends comfort with sophistication. The generously sized front Florida room offers captivating views of the lake through its extra-large windows, creating a serene ambiance that invites relaxation and tranquility. With its roof over and vinyl siding, this versatile space extends seamlessly to a driveway accommodating two cars, while a thoughtfully enclosed bonus room, accessible through double French doors, provides ample storage or a cozy retreat for a golf cart. Adjacent to this space, an extended large shed with barn door entry offers convenient storage options and houses a washer and dryer, with easy access to the backyard. Ensuring year-round comfort and efficiency, the air conditioning unit, replaced in 2017 and meticulously serviced annually, received a motor control module upgrade in April 2023. Recently completed is the NEW VAPOR BARRIER in 2024! Additional enhancements include new plumbing under home, a new electric panel in 2019 and recent updates to select windows. Inside, the open floor plan unfolds to reveal a spacious living room, well-proportioned dining area, and seamlessly connected kitchen with neutral color cabinets and ALL NEW Whirlpool 2024 appliances. A door from the kitchen leads to the lanai/bonus room under the carport, providing convenient access from within the home. The residence exudes a tasteful Florida-inspired aesthetic, with each bedroom featuring built-in dressers, one with a desk, and closets with additional storage above. The primary en suite boasts a spacious bathroom with double sinks and a tub/shower combo, offering the utmost in comfort and convenience. Fairway Village is a 100% resident-owned manufactured home community, offering an array of amenities including two pools, Jacuzzis, shuffleboard courts, a fitness center, billiard room, meeting rooms, fully equipped kitchen, library, and a 9-hole par-3 golf course for residents and guests to enjoy. With a low monthly maintenance fee of only $396.00 encompassing essential services, Fairway Village presents an unparalleled opportunity for resort-style living for persons aged 55 and older. Arrange your appointment promptly to secure your opportunity to own this exclusive residence. All dimensions provided are approximate and should be verified by the prospective buyer. While the listing information is deemed reliable, independent verification is recommended for accuracy. Rarely do opportunities arise to acquire homes of this caliber, offering panoramic lake views within the coveted (Pet Section) of Fairway Village. Partically furnished, tagged furniture does not convey. The co-op land share in this resident owned community, is included in the list price.

    Zillow last checked:

    Listing updated:

    Listed by:

    Gina Poore' 727-481-9600,

    RE/MAX ACTION FIRST OF FLORIDA 727-531-2006

    Bought with:

    Laura Camp, 3356275

    FLORIDA EXECUTIVE REALTY

    Source: Stellar MLS,MLS#: U8226866MLS LogoOriginating MLS: Pinellas Suncoast

    Facts & features

    Interior

    Bedrooms & bathrooms
    • Bedrooms: 2
    • Bathrooms: 2
    • Full bathrooms: 2
    Rooms
    • Room types: Bonus Room, Florida Room, Great Room
    Primary bedroom
    • Features: Built-in Closet
    • Level: First
    • Dimensions: 12x14
    Bedroom 2
    • Features: Built-in Closet
    • Level: First
    • Dimensions: 12x12
    Balcony porch lanai
    • Level: First
    • Dimensions: 10x16
    Dining room
    • Level: First
    • Dimensions: 12x10
    Florida room
    • Level: First
    • Dimensions: 10x20
    Kitchen
    • Level: First
    • Dimensions: 8x12
    Living room
    • Level: First
    • Dimensions: 20x12
    Heating
    • Central, Electric
    Cooling
    • Central Air
    Appliances
    • Included: Dishwasher, Disposal, Dryer, Microwave, Range, Refrigerator, Washer
    • Laundry: Laundry Room, Outside
    Features
    • Ceiling Fan(s), Living Room/Dining Room Combo, Open Floorplan
    • Flooring: Carpet, Concrete, Laminate
    • Doors: French Doors
    • Windows: Blinds, Window Treatments, Hurricane Shutters
    • Has fireplace: No
    Interior area
    • Total structure area: 2,025
    • Total interior livable area: 1,497 sqft

    Property

    Parking
    • Total spaces: 2
    • Parking features: Carport
    • Carport spaces: 2
    Features
    • Levels: One
    • Stories: 1
    • Patio & porch: Enclosed, Front Porch, Side Porch
    • Exterior features: Irrigation System, Private Mailbox, Rain Gutters, Sidewalk
    • Pool features: Gunite, Heated, In Ground
    • Has spa: Yes
    • Spa features: Heated, In Ground
    • Has view: Yes
    • View description: Water, Lake
    • Has water view: Yes
    • Water view: Water,Lake
    • Waterfront features: Lake
    • Body of water: HALF-MOON LAKE
    Lot
    • Features: Corner Lot, City Lot, Landscaped, Near Golf Course, Near Public Transit, Oversized Lot, Sidewalk
    • Residential vegetation: Mature Landscaping
    Details
    • Additional structures: Shed(s)
    • Parcel number: 013015274340001260
    • Zoning: RES
    • Special conditions: None

    Construction

    Type & style
    • Home type: MobileManufactured
    • Architectural style: Other
    • Property subtype: Mobile Home
    • Attached to another structure: Yes
    Materials
    • Metal Frame, Vinyl Siding, Wood Frame
    • Foundation: Crawlspace
    • Roof: Roof Over
    Condition
    • New construction: No
    • Year built: 1970

    Utilities & green energy

    • Sewer: Public Sewer
    • Water: Public
    • Utilities for property: Cable Available, Cable Connected, Public, Sewer Connected, Street Lights, Underground Utilities, Water Connected

    Community & HOA

    Community
    • Features: Fishing, Lake, Association Recreation - Owned, Buyer Approval Required, Clubhouse, Deed Restrictions, Fitness Center, Golf Carts OK, Golf, Pool, Sidewalks, Special Community Restrictions
    • Security: Smoke Detector(s)
    • Pet fee: $0 monthly
    • Senior community: Yes
    • Subdivision: FAIRWAY VILLAGE MOBILE HOME PARK UNREC
    HOA
    • Has HOA: Yes
    • Amenities included: Cable TV, Clubhouse, Fence Restrictions, Fitness Center, Golf Course, Maintenance, Pool, Recreation Facilities, Security, Shuffleboard Court, Spa/Hot Tub
    • Services included: Cable TV, Common Area Taxes, Community Pool, Reserve Fund, Internet, Maintenance Grounds, Manager, Pest Control, Pool Maintenance, Private Road, Recreational Facilities, Security, Sewer, Trash, Water
    • HOA fee: $396 monthly
    • HOA name: Dennis Reinholt
    • HOA phone: 727-536-2705
    Location
    • Region: Largo

    Financial & listing details

    • Price per square foot: $134/sqft
    • Annual tax amount: $1,560
    • Date on market: 1/15/2024
    • Cumulative days on market: 120 days
    • Listing terms: Cash
    • Ownership: Co-op
    • Total actual rent: 0
    • Road surface type: Paved, Asphalt
    • Body type: Double Wide

    Price history

    DateEventPrice
    6/12/2024Sold$200,000-4.7%$134/sqft
    Source: Stellar MLS #U8226866 Report a problem
    5/15/2024Pending sale$209,900$140/sqft
    Source: Stellar MLS #U8226866 Report a problem
    5/3/2024Price change$209,900-2.3%$140/sqft
    Source: Stellar MLS #U8226866 Report a problem
    4/3/2024Price change$214,900-4.4%$144/sqft
    Source: Stellar MLS #U8226866 Report a problem
    1/15/2024Listed for sale$224,900$150/sqft
    Source: Stellar MLS #U8226866 Report a problem

    Public tax history

    Tax history is unavailable.

    Neighborhood: Fairway Village

    Nearby schools

    GreatSchools rating
    Get a cash offer in 3 minutes
    Find out how much your home could sell for in as little as 3 minutes with a no-obligation cash offer.
    Estimated market value
    $171,800
    Get a cash offer in 3 minutes
    Find out how much your home could sell for in as little as 3 minutes with a no-obligation cash offer.
    Estimated market value
    $171,800