Skip main navigation
Sold for $175,000
  • $175,000

    1100 BELCHER ROAD S #34, LARGO, FL 33771

    2beds
    1,338sqft
    Mobile Home
    Built in 1972
    -- sqft lot
    $160,300 Zestimate®
    $131/sqft
    $2,192 Estimated rent

    Home value

    $160,300

    $141,000 - $181,000

    $2,192/mo

    Zestimate® history
    Loading
    Loading...

    Owner options

    List your home for rent

    $2,192/mo

    Rent Zestimate®

    Find your next renter with Zillow Rental Manager. Plus, with online applications, you can quickly screen prospective tenants – for free.

    Learn more

    $2,192/mo

    Rent Zestimate®

    Refinance and save

    $1,669/mo

    Est. payment

    Refinancing to a lower rate could help reduce your monthly payments and save thousands over the life of the loan.

    See today's rates

    $1,669/mo

    Est. payment

    Explore your selling options

    Work with a Zillow partner agent

    Leverage their expertise and Zillow's premium Showcase listings to get your home seen by more buyers.

    Get started

    List with your own agent

    Get your home in front of millions of buyers by listing it on Zillow.

    Learn how to do it

    Sell it yourself

    Take full control of how buyers see your home on Zillow by listing For Sale by Owner (FSBO).

    List your home

    What's special

    Basic cableFully equipped kitchenSpacious layoutMetal roofAmple spaceTwice-weekly curbside garbage collectionWalk-in closet
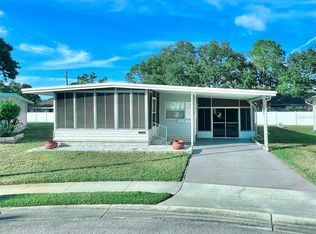
    If you seek a residence boasting ample space and a secluded setting from neighbors, this meticulously maintained home, available for occupancy any time after March 1, 2024, is an ideal choice. Over the past three years, the metal roof, vapor barrier, and AC ductwork beneath the home have all received careful attention. Adhering to FVRA regulations, the skirting around the exterior aligns seamlessly with the blocks, complementing the captivating landscaping, including easily maintainable fruit trees. Within the last year, the entire home underwent interior repainting, ensuring a pristine aesthetic for the foreseeable future. The residence features predominantly newer windows (there are still a few that have not been updated), while the two-bedroom, two-bath open floor plan emanates a light and bright ambiance with neutral-colored carpet and linoleum. The primary bedroom boasts a walk-in closet, and both bathrooms feature tub-shower combos. The kitchen, equipped with abundant cabinets, provides an opportunity for a modern upgrade through repainting and new hardware. The possibility of installing a washer and dryer within the kitchen pantry area for an interior laundry closet adds convenience. Currently, these appliances are situated in the shed and under the expansive, 3 car tandem-parking carport. Schedule your appointment promptly to explore this exceptional home in a prime location, offering proximity to community amenities. The transfer of the co-op land share is a requisite for every home sale within Fairway Village and is seamlessly integrated into the list price. Fairway Village stands as a premier, expansive manufactured home community—a haven for realizing your residential dreams, whether permanent or seasonal. As a 100% resident-owned manufactured home community comprising 751 homes for individuals aged 55 and older, it is situated in the sunny environs of Largo on Florida's Gulf Coast. Conveniently located, it is a mere 15 minutes from St. Pete/Clearwater Airport and a short 20-minute drive to Clearwater Beach. A recent enhancement to the community is the newly inaugurated clubhouse, unveiled in January 2022, contributing significant value with its sprawling 19,000 square feet of space. This facility offers residents a myriad of activities, including dances, bingo, card games, and more. The clubhouse features a fitness center, billiard room, multiple meeting rooms, a fully equipped kitchen, and a library. Fairway Village itself boasts two pools, Jacuzzis, and eight fully covered shuffleboard courts. Additionally, a nine-hole par-three golf course is centrally located for residents and their guests to enjoy for a nominal fee. The enticing package is further enriched by a low monthly maintenance fee of only $396.00, encompassing water, sewer, twice-weekly curbside garbage collection, lawn maintenance, basic cable and internet. The combination of a spacious layout and affordable monthly maintenance fees renders Fairway Village an attractive option for those aged 55 and above. All dimensions provided are approximate and are subject to verification by the prospective buyer. While the listing information is deemed reliable, it is important to note that it is not guaranteed and should be independently verified for accuracy.

    Zillow last checked:

    Listing updated:

    Listed by:

    Gina Poore' 727-481-9600,

    RE/MAX ACTION FIRST OF FLORIDA 727-531-2006

    Bought with:

    Gina Poore', 675280

    RE/MAX ACTION FIRST OF FLORIDA

    Source: Stellar MLS,MLS#: U8223616MLS LogoOriginating MLS: Pinellas Suncoast

    Facts & features

    Interior

    Bedrooms & bathrooms
    • Bedrooms: 2
    • Bathrooms: 2
    • Full bathrooms: 2
    Rooms
    • Room types: Great Room
    Primary bedroom
    • Features: Walk-In Closet(s)
    • Level: First
    • Dimensions: 12x18
    Bedroom 2
    • Features: Built-in Closet
    • Level: First
    • Dimensions: 12x12
    Primary bathroom
    • Features: En Suite Bathroom
    • Level: First
    • Dimensions: 12x13
    Bathroom 2
    • Level: First
    • Dimensions: 10x5
    Dining room
    • Level: First
    • Dimensions: 11x10
    Florida room
    • Level: First
    • Dimensions: 10x20
    Kitchen
    • Level: First
    • Dimensions: 10x10
    Living room
    • Level: First
    • Dimensions: 12x20
    Heating
    • Central, Electric
    Cooling
    • Central Air
    Appliances
    • Included: Dryer, Electric Water Heater, Microwave, Range, Range Hood, Refrigerator, Washer
    • Laundry: Laundry Room, Outside
    Features
    • Ceiling Fan(s), Eating Space In Kitchen, Living Room/Dining Room Combo, Open Floorplan, Thermostat, Walk-In Closet(s)
    • Flooring: Carpet, Linoleum
    • Doors: Sliding Doors
    • Windows: Blinds, Display Window(s), Double Pane Windows, Insulated Windows, Tinted Windows, Window Treatments
    • Has fireplace: Yes
    • Fireplace features: Electric, Living Room
    • Furnished: Yes
    Interior area
    • Total structure area: 2,089
    • Total interior livable area: 1,338 sqft

    Property

    Parking
    • Total spaces: 3
    • Parking features: Oversized, Tandem
    • Carport spaces: 3
    Features
    • Levels: One
    • Stories: 1
    • Exterior features: Rain Gutters, Sidewalk, Storage
    • Pool features: Gunite, Heated, In Ground
    • Has spa: Yes
    • Spa features: Heated, In Ground
    • Waterfront features: Lake
    Lot
    • Features: Cleared, City Lot, Landscaped, Near Golf Course, Near Public Transit, Oversized Lot, Sidewalk
    • Residential vegetation: Fruit Trees, Mature Landscaping
    Details
    • Additional structures: Shed(s)
    • Parcel number: 013015274340000340
    • Zoning: RES
    • Special conditions: None

    Construction

    Type & style
    • Home type: MobileManufactured
    • Property subtype: Mobile Home
    • Attached to another structure: Yes
    Materials
    • Metal Frame, Vinyl Siding, Wood Frame
    • Foundation: Crawlspace
    • Roof: Metal
    Condition
    • New construction: No
    • Year built: 1972

    Utilities & green energy

    • Sewer: Public Sewer
    • Water: Public
    • Utilities for property: Cable Connected, Electricity Connected, Fiber Optics, Public, Sewer Connected, Street Lights, Underground Utilities, Water Connected

    Community & HOA

    Community
    • Features: Fishing, Lake, Association Recreation - Owned, Buyer Approval Required, Clubhouse, Deed Restrictions, Fitness Center, Golf Carts OK, Golf, Irrigation-Reclaimed Water, Pool, Sidewalks
    • Security: Smoke Detector(s)
    • Pet fee: $0 monthly
    • Senior community: Yes
    • Subdivision: FAIRWAY VILLAGE MOBILE HOME PARK
    HOA
    • Has HOA: Yes
    • Amenities included: Cable TV, Clubhouse, Fitness Center, Golf Course, Maintenance, Optional Additional Fees, Pool, Recreation Facilities, Security, Shuffleboard Court, Spa/Hot Tub
    • Services included: Cable TV, Community Pool, Reserve Fund, Internet, Maintenance Grounds, Manager, Pool Maintenance, Recreational Facilities, Security, Sewer, Trash, Water
    • HOA fee: $396 monthly
    • HOA name: Dennis Reinholt
    • HOA phone: 727-536-2705
    Location
    • Region: Largo

    Financial & listing details

    • Price per square foot: $131/sqft
    • Tax assessed value: $146,210
    • Annual tax amount: $1,553
    • Date on market: 12/9/2023
    • Cumulative days on market: 45 days
    • Listing terms: Cash
    • Ownership: Co-op
    • Total actual rent: 0
    • Electric utility on property: Yes
    • Road surface type: Paved, Asphalt
    • Body type: Double Wide

    Price history

    DateEventPrice
    4/19/2024Sold$175,000-5.1%$131/sqft
    Source: Stellar MLS #U8223616 Report a problem
    1/24/2024Pending sale$184,500$138/sqft
    Source: Stellar MLS #U8223616 Report a problem
    1/6/2024Price change$184,500-5.1%$138/sqft
    Source: Stellar MLS #U8223616 Report a problem
    12/9/2023Listed for sale$194,500+2.4%$145/sqft
    Source: Stellar MLS #U8223616 Report a problem
    2/15/2023Listing removed--
    Source: Stellar MLS #U8186148 Report a problem
    1/4/2023Listed for sale$189,900+171.3%$142/sqft
    Source: Stellar MLS #U8186148 Report a problem
    3/28/2018Sold$70,000-6%$52/sqft
    Source: Stellar MLS #U7839333 Report a problem
    3/23/2018Pending sale$74,500$56/sqft
    Source: RE/MAX ACR ELITE GROUP #U7839333 Report a problem
    1/5/2018Price change$74,500-6.8%$56/sqft
    Source: RE/MAX ACR ELITE GROUP INC #U7839333 Report a problem
    11/20/2017Listed for sale$79,900+94.9%$60/sqft
    Source: RE/MAX ACR ELITE GROUP INC #U7839333 Report a problem
    11/1/1996Sold$41,000$31/sqft
    Source: Agent Provided Report a problem

    Public tax history

    YearProperty taxesTax assessment
    2025$1,975 -0.2%$146,210 +66.8%
    2024$1,978 +21.8%$87,676 +10%
    2023$1,624 +17.2%$79,705 +10%
    2022$1,386 +5.5%$72,459 +10%
    2021$1,314 -0.5%$65,872 +1%
    2020$1,321 +4.6%$65,225 +5.5%
    2019$1,263 $61,825 +34.9%
    2018$1,263 +199.8%$45,844 +2.1%
    2017$421 -60.1%$44,901 -11%
    2016$1,056 +171.7%$50,429 +15.5%
    2015$389 +35.4%$43,671 +0.8%
    2014$287 +1%$43,324 +1%
    2013$284 +0.8%$42,889 +1.5%
    2012$282 $42,241 +3%
    2011-- $41,011 +1.5%
    2010-- $40,405 -14.5%
    2009-- $47,273 -17.2%
    2004$492 +8.6%$57,100 +21.5%
    2003$453 -40.5%$47,000 +25%
    2002$762 $37,600 +3.6%
    2001$762 $36,300
    Find assessor info on the county website

    Neighborhood: Fairway Village

    Nearby schools

    GreatSchools rating
    Get a cash offer in 3 minutes
    Find out how much your home could sell for in as little as 3 minutes with a no-obligation cash offer.
    Estimated market value
    $160,300
    Get a cash offer in 3 minutes
    Find out how much your home could sell for in as little as 3 minutes with a no-obligation cash offer.
    Estimated market value
    $160,300