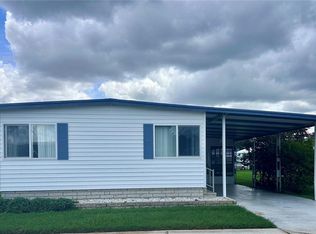
SPACIOUS, FULLY FURNISHED & READY TO ENJOY! Tucked away on a desirable CORNER LOT in the peaceful back section of Fairway Village, this beautifully maintained home offers an exceptional combination of space, comfort, privacy, and convenience. Located just ONE BLOCK FROM THE SOUTH POOL, you can enjoy an easy walk to one of the community’s favorite amenities while still appreciating the quieter setting this location provides. The main home offers approximately 1,152 square feet with a generous 26-foot-wide floor plan—but the living space does not stop there! TWO ENCLOSED FLORIDA ROOMS provide approximately 400+ additional square feet of versatile living space. Even better, BOTH Florida rooms have their own separate A/C units, allowing these areas to be comfortably enjoyed YEAR-ROUND! Create a family room, TV lounge, home office, hobby room, reading retreat, entertaining space, or additional area for visiting family and friends. These cooled bonus spaces truly expand the way you can live in and enjoy this home. Inside, you will find a spacious and inviting layout with plenty of room for everyday living and entertaining. Best of all, this home is being offered FULLY FURNISHED, making it easy to move right in and begin enjoying the Florida lifestyle! Pride of ownership is apparent throughout. Important improvements include a ROOF-OVER RESEALED IN 2024, durable VINYL SIDING, and a CENTRAL A/C SYSTEM installed approximately in 2019. Additional upgrades include newer eavestroughs and a WIDENED DRIVEWAY for added parking and convenience. Ample storage throughout the property is another welcome bonus. Fairway Village is a popular 55+ RESIDENT-OWNED, GATED COMMUNITY in Largo offering outstanding amenities and an active Florida lifestyle. The current monthly maintenance fee of $420 includes water, sewer, garbage, lawn maintenance, Spectrum internet, and basic cable. The impressive clubhouse, opened in 2022, serves as the center of community activity. Enjoy golf, swimming, hot tubs, shuffleboard, billiards, fitness facilities, social gatherings, clubs, activities, and numerous organized events throughout the year. If EXTRA SPACE is on your wish list, this home delivers! With TWO YEAR-ROUND COOLED FLORIDA ROOMS, a quiet corner location, convenient access to the pool, abundant storage, furnishings included, and numerous improvements already completed, this property offers tremendous flexibility and comfort. Schedule your private showing and come experience everything this wonderful Fairway Village home has to offer! Home details, measurements, square footage, ages of components, community information, fees, included items, and other information are believed to be accurate but are not guaranteed. Buyers are encouraged to independently verify all information and perform any inspections they deem necessary.
For sale
$174,900
1100 BELCHER ROAD S #719, LARGO, FL 33771
2beds
1,608sqft
Mobile Home
Built in 1976
-- sqft lot
$-- Zestimate®
$109/sqft
$420/mo HOA
What's special
Fully furnishedDurable vinyl sidingQuiet corner locationTwo enclosed florida roomsDesirable corner lotSpacious and inviting layoutNewer eavestroughs
- 6 hours
- 69
- 7
Zillow last checked:
Listing updated:
Listed by:
Gina Poore' 727-481-9600,
RE/MAX ACTION FIRST OF FLORIDA 727-531-2006
Source: Stellar MLS,MLS#: TB8552684 Originating MLS: Suncoast Tampa
Originating MLS: Suncoast Tampa
Facts & features
Interior
Bedrooms & bathrooms
- Bedrooms: 2
- Bathrooms: 2
- Full bathrooms: 2
Rooms
- Room types: Bonus Room, Florida Room
Primary bedroom
- Features: Built-in Closet
- Level: First
- Area: 208 Square Feet
- Dimensions: 16x13
Bedroom 2
- Features: Built-in Closet
- Level: First
- Area: 144 Square Feet
- Dimensions: 12x12
Balcony porch lanai
- Level: First
- Area: 200 Square Feet
- Dimensions: 10x20
Dining room
- Level: First
- Area: 156 Square Feet
- Dimensions: 12x13
Florida room
- Level: First
- Area: 200 Square Feet
- Dimensions: 10x20
Kitchen
- Level: First
- Area: 100 Square Feet
- Dimensions: 10x10
Living room
- Level: First
- Area: 260 Square Feet
- Dimensions: 13x20
Heating
- Central, Electric, Heat Pump
Cooling
- Central Air
Appliances
- Included: Oven, Cooktop, Dryer, Electric Water Heater, Microwave, Refrigerator, Washer
- Laundry: Laundry Room, Outside
Features
- Ceiling Fan(s), Eating Space In Kitchen, Living Room/Dining Room Combo
- Flooring: Ceramic Tile, Linoleum, Luxury Vinyl
- Doors: Sliding Doors
- Has fireplace: No
- Furnished: Yes
Interior area
- Total structure area: 2,139
- Total interior livable area: 1,608 sqft
Video & virtual tour
Property
Parking
- Total spaces: 2
- Parking features: Carport
- Carport spaces: 2
Features
- Levels: One
- Stories: 1
- Patio & porch: Covered, Enclosed, Front Porch, Side Porch
- Exterior features: Awning(s), Private Mailbox, Rain Gutters, Sidewalk
- Pool features: Gunite, Heated, In Ground, Screen Enclosure
- Has spa: Yes
- Spa features: Heated, In Ground
Lot
- Residential vegetation: Mature Landscaping
Details
- Additional structures: Shed(s)
- Parcel number: 013015274340007190
- Zoning: RES
- Special conditions: None
Construction
Type & style
- Home type: MobileManufactured
- Property subtype: Mobile Home
- Attached to another structure: Yes
Materials
- Metal Frame, Vinyl Siding, Wood Frame
- Foundation: Crawlspace
- Roof: Metal,Roof Over
Condition
- New construction: No
- Year built: 1976
Utilities & green energy
- Sewer: Public Sewer
- Water: Public
- Utilities for property: Cable Connected, Electricity Connected, Public, Sewer Connected, Street Lights, Underground Utilities, Water Connected
Community & HOA
Community
- Features: Fishing, Association Recreation - Owned, Buyer Approval Required, Clubhouse, Community Mailbox, Deed Restrictions, Fitness Center, Gated Community - No Guard, Golf Carts OK, Golf, Pool, Sidewalks, Special Community Restrictions
- Security: Smoke Detector(s)
- Pet fee: $0 monthly
- Senior community: Yes
- Subdivision: FAIRWAY VILLAGE MOBILE HOME PARK UNREC
HOA
- Has HOA: Yes
- Amenities included: Cable TV, Clubhouse, Fence Restrictions, Fitness Center, Gated, Golf Course, Maintenance, Pool, Recreation Facilities, Shuffleboard Court, Spa/Hot Tub, Storage
- Services included: Cable TV, Common Area Taxes, Community Pool, Reserve Fund, Internet, Maintenance Grounds, Manager, Pest Control, Pool Maintenance, Recreational Facilities, Sewer, Trash, Water
- HOA fee: $420 monthly
- HOA name: Fairway Village/Maureen Piver
- HOA phone: 727-536-2705
Location
- Region: Largo
Financial & listing details
- Price per square foot: $109/sqft
- Annual tax amount: $1,752
- Date on market: 9/28/2026
- Listing terms: Cash
- Ownership: Co-op
- Total actual rent: 0
- Electric utility on property: Yes
- Road surface type: Asphalt, Paved
- Body type: Double Wide
Estimated market value
Not available
Estimated sales range
Not available
Not available
Price history
| Date | Event | Price |
|---|---|---|
| 9/28/2026 | Listed for sale | $174,900$109/sqft |
Source:  Stellar MLS #TB8552684 Report a problem Stellar MLS #TB8552684 Report a problem | ||
| 6/1/2026 | Listing removed | $174,900$109/sqft |
Source: Stellar MLS #TB8365308 Report a problem | ||
| 5/2/2026 | Price change | $174,900-1.5%$109/sqft |
Source: Stellar MLS #TB8365308 Report a problem | ||
| 3/17/2026 | Price change | $177,500-5.3%$110/sqft |
Source: Stellar MLS #TB8365308 Report a problem | ||
| 9/22/2025 | Price change | $187,500-6.2%$117/sqft |
Source: Stellar MLS #TB8365308 Report a problem | ||
| 3/25/2025 | Listed for sale | $199,900$124/sqft |
Source: Stellar MLS #TB8365308 Report a problem | ||
Public tax history
Tax history is unavailable.
Monthly payment
Climate risks
Neighborhood: Fairway Village
Similar homes
- $189,9002 bd2 ba1.3k sqft1100 BELCHER ROAD S #535, LARGO, FL 33771For Sale

 MLS ID #TB8546414, Gina Poore', RE/MAX ACTION FIRST OF FLORIDA. Stellar MLS
 - $165,0002 bd2 ba1.1k sqft1100 BELCHER ROAD S #523, LARGO, FL 33771For Sale
 MLS ID #TB8546549, Kimm Tinberg, NEXTHOME GULF COAST. Stellar MLS
 - $169,5002 bd2 ba1.2k sqft1100 BELCHER ROAD S #241, LARGO, FL 33771For Sale
 MLS ID #TB8544362, Gina Poore', RE/MAX ACTION FIRST OF FLORIDA. Stellar MLS
 - $185,0002 bd2 ba1.1k sqft1100 BELCHER ROAD S #663, LARGO, FL 33771For Sale
 MLS ID #TB8499985, Gina Poore', RE/MAX ACTION FIRST OF FLORIDA. Stellar MLS
 - $185,0002 bd2 ba960 sqft1100 BELCHER ROAD S #787, LARGO, FL 33771For SaleMLS ID #TB8533752, Gina Poore', RE/MAX ACTION FIRST OF FLORIDA. Stellar MLS
- $165,0003 bd2 ba912 sqft1100 BELCHER ROAD S #113, LARGO, FL 33771For SaleMLS ID #TB8545653, Gina Poore', RE/MAX ACTION FIRST OF FLORIDA. Stellar MLS
- $165,0002 bd2 ba1.1k sqft1100 BELCHER ROAD S #197, LARGO, FL 33771For SaleMLS ID #TB8484797, Gina Poore', RE/MAX ACTION FIRST OF FLORIDA. Stellar MLS
- $110,0002 bd1 ba888 sqft2000 E BAY DRIVE #102, LARGO, FL 33771For SaleMLS ID #TB8551344, Carolyn Holton, SELECT REAL ESTATE OF PINELLAS. Stellar MLS
- $174,9002 bd2 ba1.2k sqft13225 101ST STREET #356, LARGO, FL 33773For SaleMLS ID #TB8499165, Patricia Long, SELECT REAL ESTATE OF PINELLAS. Stellar MLS
- $240,0003 bd2 ba1.4k sqft1100 BELCHER ROAD S #33, LARGO, FL 33771For SaleMLS ID #TB8548567, Kimm Tinberg, NEXTHOME GULF COAST. Stellar MLS
- $149,9002 bd2 ba804 sqft10297 N LAKE DRIVE #79, LARGO, FL 33773For SaleMLS ID #TB8496163, Debbie Kempf, RE/MAX REALTY UNLIMITED. Stellar MLS
- $185,0002 bd2 ba1.2k sqft825 COCONUT PALM STREET, LARGO, FL 33778For SaleMLS ID #TB8374519, Patricia Long, SELECT REAL ESTATE OF PINELLAS. Stellar MLS
- $164,9002 bd2 ba1k sqft7880 54TH AVENUE N #125, ST PETERSBURG, FL 33709For SaleMLS ID #TB8504322, Charles Kwiatkowski, COPELAND MORGAN LLC. Stellar MLS
- $149,0002 bd2 ba900 sqft10456 PEACEFUL DRIVE, LARGO, FL 33773For SaleMLS ID #TB8339476, Paul Douglass, DOUGLASS R E CONNECTION INC. Stellar MLS
- $159,0002 bd2 ba984 sqft12651 SEMINOLE BOULEVARD #55, LARGO, FL 33778For SaleMLS ID #TB8520579, Patricia Long, SELECT REAL ESTATE OF PINELLAS. Stellar MLS
- $169,9001 bd2 ba1k sqft602 MINDY DRIVE, LARGO, FL 33771For SaleMLS ID #TB8539198, Penny Vierling, CHARLES RUTENBERG REALTY INC. Stellar MLS
- $159,0002 bd2 ba1k sqft12501 ULMERTON ROAD #140, LARGO, FL 33774For SaleMLS ID #TB8535140, Maureen Citarella, KELLER WILLIAMS GULF BEACHES. Stellar MLS
- $199,0003 bd2 ba1.3k sqft51 PINDO PALM STREET E, LARGO, FL 33770For SaleMLS ID #TB8533199, Gina Poore', RE/MAX ACTION FIRST OF FLORIDA. Stellar MLS
- $196,5002 bd2 ba1.2k sqft11208 101ST STREET #115, LARGO, FL 33773For SaleMLS ID #TB8510741, Carolyn Holton, SELECT REAL ESTATE OF PINELLAS. Stellar MLS
- $174,9002 bd2 ba840 sqft1100 E BAY DRIVE #95, LARGO, FL 33770For SaleMLS ID #TB8449711, Joanne Marinho, CHARLES RUTENBERG REALTY INC. Stellar MLS
