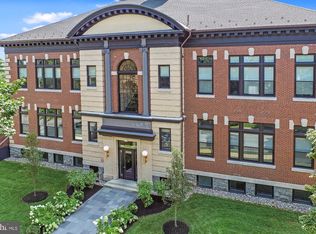
Penthouse-Style Condo with Private Deck & Designer Finishes - Perched on the top floor of the beloved old Wyomissing Art Institute building, this modern condo offers quiet, elevated living on a quiet street just steps from the park system and minutes from the hospital, schools, and Penn Avenue amenities. - Step inside, where a welcoming foyer with oversized doorways exposes all the designer finishes and traditional touches that make this building truly one-of-a-kind. - The great room is wrapped in high-end hardwood flooring for a clean, modern look that’s easy to care for, and brightened by several tall windows, soaring ceilings with recessed lighting, ceiling fans, and wood details, and a statement-making brick accent wall. - The kitchen is both a chef and entertainer’s dream with newer stainless-steel appliances, including gas range and hood, massive eat-in island with vegetable sink, tile backsplash, soft gray cabinetry, and quartz countertops. - The open living and dining space flows naturally toward the private deck, extending your living area outdoors and creating an easy spot to enjoy morning coffee with views of the Boro playground and park below. - Just off the kitchen, a former pantry has been converted into a dedicated laundry area, right where you need it for everyday convenience, while an adjacent bonus space offers the perfect nook for a sun-soaked home office. - The Master bedroom is set up as a true retreat, with multiple tall windows, a high ceiling with recessed lighting and ceiling fan, light carpeting, and a large walk-in closet outfitted with built-in organizers. - The private bath features a His and Hers vanity with a quartz top, step-in tile shower with glass door, and tile flooring to deliver a clean, updated feel with plenty of storage and spa-like appeal. - A secondary bedroom enjoys the same soaring ceilings, tall window, and carpeting for comfort. Down the hall, past the exposed brick accent wall that adds warmth and character to the sleeping quarters, there’s a hall bathroom with tile flooring, large vanity, and tile tub/shower. - Reserved covered parking, a shared outdoor terrace, fitness room, and private storage all add to the convenience and luxury to make this high-end, low-maintenance condo a rare find in the heart of Wyomissing.
Sold for $545,000
$545,000
1100 Belmont Ave Unit 2, Reading, PA 19610
2beds
2,200sqft
Condominium
Built in 1907
-- sqft lot
$545,400 Zestimate®
$248/sqft
$2,604 Estimated rent
Home value
$545,400
$518,000 - $573,000
$2,604/mo
Zestimate® history
Owner options
List your home for rent
$2,604/mo
Rent Zestimate®
Find your next renter with Zillow Rental Manager. Plus, with online applications, you can quickly screen prospective tenants – for free.
$2,604/mo
Rent Zestimate®
Refinance and save
$3,686/mo
Est. payment
Refinancing to a lower rate could help reduce your monthly payments and save thousands over the life of the loan.
$3,686/mo
Est. payment
Explore your selling options
Work with a Zillow partner agent
Leverage their expertise and Zillow's premium Showcase listings to get your home seen by more buyers.
Get startedList with your own agent
Get your home in front of millions of buyers by listing it on Zillow.
Learn how to do itSell it yourself
Take full control of how buyers see your home on Zillow by listing For Sale by Owner (FSBO).
List your homeWhat's special
Private deckDesigner finishesQuartz countertopsWood detailsShared outdoor terraceDedicated laundry areaTile backsplash
Zillow last checked:
Listing updated:
Listed by:
Eric Miller 484-269-2394,
RE/MAX Of Reading
Bought with:
Karen Malec
RE/MAX Of Reading
Source: Bright MLS,MLS#: PABK2070138
Facts & features
Interior
Bedrooms & bathrooms
- Bedrooms: 2
- Bathrooms: 2
- Full bathrooms: 2
- Main level bathrooms: 2
- Main level bedrooms: 2
Rooms
- Room types: Dining Room, Primary Bedroom, Bedroom 2, Kitchen, Great Room, Laundry, Office, Primary Bathroom, Full Bath
Primary bedroom
- Features: Ceiling Fan(s), Flooring - Carpet, Recessed Lighting, Walk-In Closet(s)
- Level: Main
- Area: 441 Square Feet
- Dimensions: 21 X 21
Bedroom 2
- Features: Flooring - Carpet, Recessed Lighting
- Level: Main
- Area: 210 Square Feet
- Dimensions: 14 X 15
Primary bathroom
- Features: Bathroom - Stall Shower, Flooring - Ceramic Tile
- Level: Main
- Area: 100 Square Feet
- Dimensions: 10 X 10
Dining room
- Features: Living/Dining Room Combo, Recessed Lighting, Flooring - Engineered Wood
- Level: Main
- Area: 299 Square Feet
- Dimensions: 13 X 23
Other
- Features: Bathroom - Tub Shower, Flooring - Ceramic Tile, Recessed Lighting
- Level: Main
- Area: 140 Square Feet
- Dimensions: 7 X 20
Great room
- Features: Recessed Lighting, Flooring - Engineered Wood
- Level: Main
- Area: 299 Square Feet
- Dimensions: 13 X 23
Kitchen
- Features: Breakfast Bar, Built-in Features, Countertop(s) - Quartz, Eat-in Kitchen, Kitchen Island, Kitchen - Gas Cooking, Recessed Lighting, Pantry, Flooring - Engineered Wood
- Level: Main
- Area: 234 Square Feet
- Dimensions: 9 X 26
Laundry
- Features: Recessed Lighting, Flooring - Engineered Wood
- Level: Main
- Area: 56 Square Feet
- Dimensions: 7 X 8
Office
- Features: Recessed Lighting, Flooring - Engineered Wood
- Level: Main
- Area: 160 Square Feet
- Dimensions: 10 X 16
Heating
- Forced Air, Natural Gas
Cooling
- Central Air, Electric
Appliances
- Included: Microwave, Cooktop, Dishwasher, Dryer, Self Cleaning Oven, Oven, Oven/Range - Gas, Range Hood, Refrigerator, Stainless Steel Appliance(s), Washer, Water Heater, Gas Water Heater
- Laundry: Has Laundry, Main Level, Laundry Room, In Unit
Features
- Attic, Bathroom - Stall Shower, Bathroom - Tub Shower, Breakfast Area, Built-in Features, Ceiling Fan(s), Combination Dining/Living, Elevator, Entry Level Bedroom, Family Room Off Kitchen, Flat, Open Floorplan, Eat-in Kitchen, Kitchen - Galley, Kitchen Island, Kitchen - Table Space, Pantry, Primary Bath(s), Recessed Lighting, Upgraded Countertops, Walk-In Closet(s), 9'+ Ceilings, Dry Wall, High Ceilings
- Flooring: Carpet, Ceramic Tile, Engineered Wood
- Has basement: No
- Has fireplace: No
Interior area
- Total structure area: 2,200
- Total interior livable area: 2,200 sqft
- Finished area above ground: 2,200
- Finished area below ground: 0
Property
Parking
- Total spaces: 1
- Parking features: Assigned, Private, Detached Carport, Parking Lot
- Carport spaces: 1
- Details: Assigned Parking
Accessibility
- Accessibility features: Accessible Elevator Installed
Features
- Levels: One
- Stories: 1
- Exterior features: Extensive Hardscape, Lighting, Sidewalks, Street Lights, Balcony
- Pool features: None
Lot
- Features: Landscaped, Level
Details
- Additional structures: Above Grade, Below Grade
- Parcel number: 96439608895244C02
- Zoning: 151 RES: CONDO
- Special conditions: Standard
Construction
Type & style
- Home type: Condo
- Architectural style: Loft
- Property subtype: Condominium
- Attached to another structure: Yes
Materials
- Brick
Condition
- Excellent,Very Good
- New construction: No
- Year built: 1907
- Major remodel year: 2019
Utilities & green energy
- Electric: 200+ Amp Service, Circuit Breakers
- Sewer: Public Sewer
- Water: Public
Community & HOA
Community
- Condo and coop fee: $850 monthly
- Subdivision: None Available
HOA
- Has HOA: No
- Amenities included: Common Grounds, Elevator(s), Fitness Center, Storage
- Services included: Common Area Maintenance, Maintenance Structure, Maintenance Grounds, Recreation Facility, Snow Removal, Trash
- HOA name: Belmont Place Condominium Assoc.
Location
- Region: Reading
- Municipality: WYOMISSING BORO
Financial & listing details
- Price per square foot: $248/sqft
- Tax assessed value: $176,900
- Annual tax amount: $8,762
- Date on market: 4/16/2026
- Listing agreement: Exclusive Right To Sell
- Listing terms: Cash,Conventional
- Inclusions: Refrigerator, Washer, Dryer
- Ownership: Condominium
Price history
| Date | Event | Price |
|---|---|---|
| 7/15/2026 | Sold | $545,000-2.7%$248/sqft |
Source:  Bright MLS #PABK2070138 Report a problem Bright MLS #PABK2070138 Report a problem | ||
| 5/26/2026 | Pending sale | $559,900$255/sqft |
Source: Bright MLS #PABK2070138 Report a problem | ||
| 5/9/2026 | Price change | $559,900-4.3%$255/sqft |
Source: Bright MLS #PABK2070138 Report a problem | ||
| 4/16/2026 | Listed for sale | $585,000$266/sqft |
Source: Bright MLS #PABK2070138 Report a problem | ||
Public tax history
Tax history is unavailable.
Neighborhood: 19610
Nearby homes
- $110,0002 bd2 ba2k sqft1100 Belmont Ave, Wyomissing, PA 19610Off Market
- $575,2003 bd2 ba2.8k sqft1118 Belmont Ave, Reading, PA 19610Off Market
- $686,9003 bd3 ba2.9k sqft1116 Belmont Ave, Wyomissing, PA 19610Off Market
- $573,8002 bd2 ba2.1k sqft1100 Belmont Ave, Reading, PA 19610Off Market
- $510,5002 bd2 ba2.1k sqft1100 Belmont Ave, Wyomissing, PA 19610Off Market
- $476,4002 bd2 ba2.2k sqft1100 Belmont Ave, Wyomissing, PA 19610Off Market
- $608,7002 bd2 ba2.2k sqft1100 Belmont Ave, Wyomissing, PA 19610Off Market
- $585,6002 bd2 ba2k sqft1100 Belmont Ave, Wyomissing, PA 19610Off Market
Nearby schools
GreatSchools rating
- 9/10West Reading El CenterGrades: 5-6Distance: 0.8 mi
- 7/10Wyomissing Area Junior-Senior High SchoolGrades: 7-12Distance: 0.8 mi
- 9/10Wyomissing Hills El CenterGrades: K-4Distance: 0.9 mi
Schools provided by the listing agent
- District: Wyomissing Area
Source: Bright MLS. This data may not be complete. We recommend contacting the local school district to confirm school assignments for this home.
Get a cash offer in 3 minutes
Find out how much your home could sell for in as little as 3 minutes with a no-obligation cash offer.
Estimated market value
$545,400
Get a cash offer in 3 minutes
Find out how much your home could sell for in as little as 3 minutes with a no-obligation cash offer.
Estimated market value
$545,400
- Pennsylvania
- Berks County
- Wyomissing
- 19610
- 1100 Belmont Ave Unit 2
Nearby cities
Nearby zip codes
Other Wyomissing Topics
