Skip main navigation
Sold
  • Price Unknown

    1100 Berrydale Dr, Northlake, TX 76226

    5beds
    3,564sqft
    Single Family Residence
    Built in 2015
    0.37 Acres Lot
    $755,000 Zestimate®
    $--/sqft
    $4,757 Estimated rent

    Home value

    $755,000

    $717,000 - $793,000

    $4,757/mo

    Zestimate® history
    Loading
    Loading...

    Owner options

    List your home for rent

    $4,757/mo

    Rent Zestimate®

    Find your next renter with Zillow Rental Manager. Plus, with online applications, you can quickly screen prospective tenants – for free.

    Learn more

    $4,757/mo

    Rent Zestimate®

    Refinance and save

    $661/mo

    Est. payment

    Refinancing to a lower rate could help reduce your monthly payments and save thousands over the life of the loan.

    See today's rates

    $661/mo

    Est. payment

    Explore your selling options

    Work with a Zillow partner agent

    Leverage their expertise and Zillow's premium Showcase listings to get your home seen by more buyers.

    Get started

    List with your own agent

    Get your home in front of millions of buyers by listing it on Zillow.

    Learn how to do it

    Sell it yourself

    Take full control of how buyers see your home on Zillow by listing For Sale by Owner (FSBO).

    List your home

    What's special

    Sparkling poolSpacious floor planDual vanitiesFlex spaceOffice nookLarge islandCustom barn door
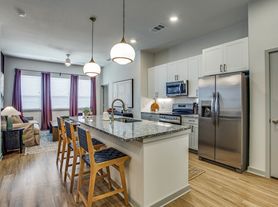
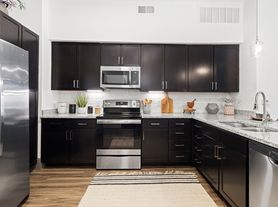
    This stunning custom-built home is an entertainer's paradise in the highly desirable Canyon Falls Village. BETTER THAN NEW! All the features you could want! Enjoy this spacious floor plan with plenty of room for hosting friends and family. Enjoy the views from your private backyard retreat, complete with a sparkling pool and firepit-perfect for relaxing nights under the Texas stars! The primary suite includes ensuite with dual vanities, spa-like wet room for relaxing after long days in luxury.Kitchen is equipped with stainless steel appliances, gas cooktop and large island making it easy to whip up gourmet meals, while the adjoining breakfast area offers ideal office nook for those who work from home.5th bedroom downstairs features a custom barn door making an ideal study or flex space as well! HOA amenities including pools,splash pad,dog park,jogging trails, playgrounds,and gym keeping everyone busy in this thriving community! Easy commutes for work, shopping,DFW airport.

    Zillow last checked:

    Listing updated:

    Listed by:

    Crystal Brown 0568571 817-426-9800,

    Keller Williams Johnson County 817-426-9800,

    Jennifer Birkle 0727967 817-929-2472,

    Keller Williams Johnson County

    Bought with:

    Kelly Delgado

    Century 21 Mike Bowman, Inc.

    Source: NTREIS,MLS#: 20364702

    Facts & features

    Interior

    Bedrooms & bathrooms
    • Bedrooms: 5
    • Bathrooms: 4
    • Full bathrooms: 3
    • 1/2 bathrooms: 1
    Primary bedroom
    • Features: En Suite Bathroom, Walk-In Closet(s)
    • Level: First
    • Dimensions: 15 x 14
    Bedroom
    • Features: Split Bedrooms, Walk-In Closet(s)
    • Level: Second
    • Dimensions: 12 x 11
    Bedroom
    • Features: Split Bedrooms, Walk-In Closet(s)
    • Level: Second
    • Dimensions: 12 x 11
    Bedroom
    • Features: Split Bedrooms, Walk-In Closet(s)
    • Level: Second
    • Dimensions: 12 x 11
    Primary bathroom
    • Features: Dual Sinks, En Suite Bathroom, Garden Tub/Roman Tub, Separate Shower
    • Level: First
    Bonus room
    • Level: Second
    • Dimensions: 18 x 18
    Dining room
    • Level: First
    • Dimensions: 13 x 10
    Kitchen
    • Features: Breakfast Bar, Built-in Features, Eat-in Kitchen, Kitchen Island, Pantry, Stone Counters, Walk-In Pantry
    • Level: First
    Living room
    • Level: First
    • Dimensions: 18 x 18
    Media room
    • Level: Second
    • Dimensions: 14 x 12
    Office
    • Level: First
    • Dimensions: 11 x 11
    Heating
    • Central, Natural Gas, Zoned
    Cooling
    • Central Air, Electric, Zoned
    Appliances
    • Included: Dishwasher, Gas Cooktop, Disposal, Microwave, Tankless Water Heater
    Features
    • Decorative/Designer Lighting Fixtures, Double Vanity, Eat-in Kitchen, Granite Counters, High Speed Internet, Kitchen Island, Open Floorplan, Pantry, Walk-In Closet(s), Wired for Sound
    • Flooring: Carpet, Ceramic Tile
    • Windows: Window Coverings
    • Has basement: No
    • Number of fireplaces: 1
    • Fireplace features: Gas Log, Stone
    Interior area
    • Total interior livable area: 3,564 sqft

    Property

    Parking
    • Total spaces: 2
    • Parking features: Door-Single, Driveway, Tandem
    • Attached garage spaces: 2
    • Has uncovered spaces: Yes
    Features
    • Levels: Two
    • Stories: 2
    • Patio & porch: Front Porch, Patio, Covered
    • Exterior features: Fire Pit, Private Yard, Rain Gutters
    • Pool features: Fenced, Gunite, In Ground, Pool, Community
    • Fencing: Fenced,Privacy,Wood
    Lot
    • Size: 0.37 Acres
    • Features: Back Yard, Cul-De-Sac, Interior Lot, Lawn, Landscaped, Subdivision, Sprinkler System, Few Trees
    Details
    • Parcel number: R655382
    • Other equipment: Home Theater

    Construction

    Type & style
    • Home type: SingleFamily
    • Architectural style: Detached
    • Property subtype: Single Family Residence
    Materials
    • Brick, Rock, Stone
    • Foundation: Slab
    • Roof: Composition
    Condition
    • Year built: 2015

    Utilities & green energy

    • Sewer: Public Sewer
    • Water: Public
    • Utilities for property: Municipal Utilities, Sewer Available, Water Available

    Community & HOA

    Community
    • Features: Clubhouse, Lake, Playground, Pool, Trails/Paths, Curbs, Sidewalks
    • Subdivision: Canyon Falls Village W3 Ph
    HOA
    • Has HOA: Yes
    • Amenities included: Maintenance Front Yard
    • Services included: All Facilities, Association Management, Internet, Maintenance Grounds, Maintenance Structure
    • HOA fee: $661 quarterly
    • HOA name: Guardian Co
    • HOA phone: 940-240-0803
    Location
    • Region: Northlake

    Financial & listing details

    • Tax assessed value: $624,000
    • Annual tax amount: $13,245
    • Date on market: 7/4/2023
    • Cumulative days on market: 87 days
    • Listing terms: Cash,Conventional,FHA,VA Loan
    • Exclusions: both refrigerators, washer/dryer and outdoor lounge chairs

    Price history

    DateEventPrice
    9/29/2023Sold--
    Source: NTREIS #20364702 Report a problem
    8/9/2023Contingent$745,000$209/sqft
    Source: NTREIS #20364702 Report a problem
    7/27/2023Price change$745,000-0.7%$209/sqft
    Source: NTREIS #20364702 Report a problem
    7/18/2023Price change$749,999-1.3%$210/sqft
    Source: NTREIS #20364702 Report a problem
    7/4/2023Listed for sale$760,000+60%$213/sqft
    Source: NTREIS #20364702 Report a problem
    3/26/2020Listing removed$474,900$133/sqft
    Source: Keller Williams Realty #14278205 Report a problem
    3/22/2020Pending sale$474,900$133/sqft
    Source: Keller Williams Realty #14278205 Report a problem
    2/26/2020Price change$474,900-1.1%$133/sqft
    Source: Keller Williams Realty #14278205 Report a problem
    2/20/2020Listed for sale$480,000+2.1%$135/sqft
    Source: Keller Williams Realty #14278205 Report a problem
    12/15/2019Listing removed$469,900$132/sqft
    Source: United Real Estate #14180424 Report a problem
    11/1/2019Price change$469,900-1.1%$132/sqft
    Source: United Real Estate #14180424 Report a problem
    9/20/2019Listed for sale$474,900$133/sqft
    Source: United Real Estate #14180424 Report a problem

    Public tax history

    YearProperty taxesTax assessment
    2025$12,673 -14.2%$624,000 -7.3%
    2024$14,771 +26.9%$673,281 +18.4%
    2023$11,642 -5.9%$568,700 +10%
    2022$12,366 +5.5%$517,000 +5.7%
    2021$11,726 +3.6%$488,997 +7.9%
    2020$11,313 -3.6%$453,132 +1.1%
    2019$11,741 +2.6%$448,000 +4.9%
    2018$11,446 +2%$427,000 +2.9%
    2017$11,218 $415,085 -0.8%
    2016$11,218 $418,517 +1367.8%
    2015-- $28,514
    Find assessor info on the county website

    Neighborhood: 76226

    Nearby schools

    GreatSchools rating
    Schools provided by the listing agent
    • Elementary: Roanoke
    • Middle: Pike
    • High: Northwest
    • District: Northwest ISD

    Source: NTREIS. This data may not be complete. We recommend contacting the local school district to confirm school assignments for this home.

    Get a cash offer in 3 minutes
    Find out how much your home could sell for in as little as 3 minutes with a no-obligation cash offer.
    Estimated market value
    $755,000
    Get a cash offer in 3 minutes
    Find out how much your home could sell for in as little as 3 minutes with a no-obligation cash offer.
    Estimated market value
    $755,000