Step into this beautifully designed 4-bedroom, 2.5-bathroom home offering the perfect blend of modern comfort and natural serenity. Boasting 2,268 square feet of thoughtfully planned living space, this property is situated on a premier 0.3-acre fenced corner lot in an exceptionally quiet, private neighborhood. From the moment you walk through the front door, you'll be greeted by expansive vaulted ceilings and large windows that flood the home with bright, natural light. The open-concept feel creates an inviting atmosphere perfect for both lively entertaining and cozy family nights. The master bedroom with ensuite bath are upstairs, as is the 1/2 bath. Downstairs features 3 bedrooms, a bathroom, and a tv area with a sliding door to the back yard which is spacious for a corner lot. This thoughtfully landscaped fenced yard features a variety of mature fruit trees, flowers, and plants. There is also TID. All of this and less than a 10-minute walk from the Oredson-Todd trailhead.
Pending
$675,000
1100 Beswick Way, Ashland, OR 97520
4beds
3baths
2,268sqft
Single Family Residence
Built in 1981
0.3 Acres Lot
$665,200 Zestimate®
$298/sqft
$-- HOA
What's special
Thoughtfully landscaped fenced yardExpansive vaulted ceilings
- 83 days
- 44
- 2
Zillow last checked:
Listing updated:
Listed by:
Realty Net of Central Oregon 503-300-6330
Source: Oregon Datashare,MLS#: 220223464
Facts & features
Interior
Bedrooms & bathrooms
- Bedrooms: 4
- Bathrooms: 3
Heating
- Electric, Forced Air, Heat Pump, Wood
Cooling
- Central Air
Appliances
- Included: Dishwasher, Dryer, Range, Range Hood, Refrigerator, Washer, Water Heater
Features
- Breakfast Bar, Ceiling Fan(s), Double Vanity, Kitchen Island, Open Floorplan, Vaulted Ceiling(s), Walk-In Closet(s)
- Flooring: Laminate, Vinyl, Other
- Windows: Double Pane Windows, Skylight(s), Vinyl Frames
- Has fireplace: No
- Common walls with other units/homes: No Common Walls
Interior area
- Total structure area: 2,268
- Total interior livable area: 2,268 sqft
Property
Parking
- Total spaces: 2
- Parking features: Attached, Concrete, Driveway
- Attached garage spaces: 2
- Has uncovered spaces: Yes
Accessibility
- Accessibility features: Accessible Bedroom, Accessible Doors, Accessible Entrance, Accessible Full Bath
Features
- Levels: Two
- Stories: 2
- Patio & porch: Covered Deck, Deck, Porch
- Fencing: Fenced
- Has view: Yes
- View description: Mountain(s), Territorial, Valley
Lot
- Size: 0.3 Acres
- Features: Corner Lot, Landscaped, Level
Details
- Parcel number: 10091924
- Zoning description: R-1-7 5
- Special conditions: Standard
Construction
Type & style
- Home type: SingleFamily
- Architectural style: Contemporary,Ranch
- Property subtype: Single Family Residence
Materials
- Frame
- Foundation: Concrete Perimeter
- Roof: Composition
Condition
- New construction: No
- Year built: 1981
Utilities & green energy
- Sewer: Public Sewer
- Water: Public
Community & HOA
Community
- Features: Trail(s)
- Security: Carbon Monoxide Detector(s), Smoke Detector(s)
HOA
- Has HOA: No
Location
- Region: Ashland
Financial & listing details
- Price per square foot: $298/sqft
- Tax assessed value: $660,350
- Annual tax amount: $6,584
- Date on market: 6/16/2026
- Cumulative days on market: 83 days
- Listing terms: Cash,FHA,VA Loan
- Road surface type: Paved
Estimated market value
$665,200
$625,000 - $705,000
$3,193/mo
Price history
| Date | Event | Price |
|---|---|---|
| 6/20/2026 | Pending sale | $675,000$298/sqft |
Source:  Oregon Datashare #220223464 Report a problem Oregon Datashare #220223464 Report a problem | ||
| 6/16/2026 | Listed for sale | $675,000+18.6%$298/sqft |
Source: Oregon Datashare #220223464 Report a problem | ||
| 10/31/2022 | Sold | $569,000-5.2%$251/sqft |
Source: Oregon Datashare #220145780 Report a problem | ||
| 7/28/2022 | Pending sale | $600,000$265/sqft |
Source: Oregon Datashare #220145780 Report a problem | ||
| 7/12/2022 | Price change | $600,000-2.4%$265/sqft |
Source: Oregon Datashare #220145780 Report a problem | ||
| 6/7/2022 | Price change | $615,000-2.1%$271/sqft |
Source: Oregon Datashare #220145780 Report a problem | ||
| 5/17/2022 | Listed for sale | $628,000+5.5%$277/sqft |
Source: Oregon Datashare #220145780 Report a problem | ||
| 5/3/2019 | Listing removed | $595,000$262/sqft |
Source: Royce Real Estate Services #2997232 Report a problem | ||
| 2/17/2019 | Price change | $595,000-4.8%$262/sqft |
Source: Royce Real Estate Services #2997232 Report a problem | ||
| 1/9/2019 | Listed for sale | $625,000+22.5%$276/sqft |
Source: Royce Real Estate Services #2997232 Report a problem | ||
| 11/17/2017 | Sold | $510,000-1%$225/sqft |
Source: Oregon Datashare #102983231 Report a problem | ||
| 11/1/2017 | Listed for sale | $515,000$227/sqft |
Source: Full Circle Real Estate #2983231 Report a problem | ||
Public tax history
| Year | Property taxes | Tax assessment |
|---|---|---|
| 2024 | $6,446 +3.4% | $403,640 +3% |
| 2023 | $6,236 +3.3% | $391,890 |
| 2022 | $6,036 +3.5% | $391,890 +3% |
| 2021 | $5,830 +2.9% | $380,480 +6.1% |
| 2020 | $5,667 +1.6% | $358,650 +3% |
| 2019 | $5,577 | $348,210 +3% |
| 2018 | $5,577 +5.9% | $338,070 |
| 2017 | $5,269 +0.7% | $338,070 +6.1% |
| 2016 | $5,230 +2.7% | $318,670 |
| 2015 | $5,094 +4% | $318,670 +6.1% |
| 2014 | $4,897 +8.9% | $300,380 +3% |
| 2013 | $4,498 +4% | $291,640 +3% |
| 2012 | $4,323 +1% | $283,150 +3% |
| 2011 | $4,281 +2.6% | $274,910 +3% |
| 2010 | $4,174 +2.9% | $266,910 +3% |
| 2009 | $4,057 +1289% | $259,140 +3% |
| 2008 | $292 -92.3% | $251,600 +3% |
| 2007 | $3,772 +8.5% | $244,280 +3% |
| 2006 | $3,478 +5.7% | $237,170 +3% |
| 2005 | $3,290 +1.4% | $230,270 +3% |
| 2004 | $3,243 +1.8% | $223,570 +3% |
| 2003 | $3,185 | $217,060 +3% |
| 2002 | -- | $210,740 +3% |
| 2001 | -- | $204,620 +3% |
| 2000 | -- | $198,670 |
Find assessor info on the county website
Monthly payment
Est. payment
Payment breakdown
Explore the cost of this home by adjusting the details. Changes won't be saved.Climate risks
Neighborhood: 97520
Nearby schools
Schools provided by the listing agent
- Elementary: Walker Elem
- Middle: Ashland Middle
- High: Ashland High
Source: Oregon Datashare. This data may not be complete. We recommend contacting the local school district to confirm school assignments for this home.
Similar homes
- $660,0003 bd3 ba2.1k sqft840 Harmony Ln, Ashland, OR 97520For Sale
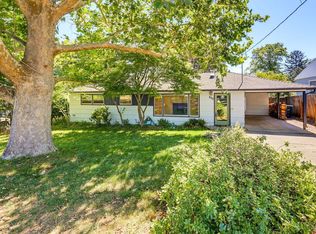
 MLS ID #220225247, Dustin Way, John L. Scott Ashland. Oregon Datashare
 - $699,0004 bd3 ba2.9k sqft3404 Siskiyou Blvd, Ashland, OR 97520For Sale
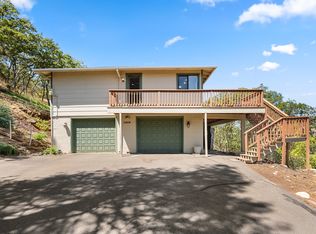 MLS ID #220227055, Joel Calhoun, RE/MAX Platinum. Oregon Datashare
 - $595,0003 bd3 ba2.2k sqft1536 Pinecrest Ter, Ashland, OR 97520For Sale
 MLS ID #220224168, Raliegh J Grantham, Windermere Van Vleet & Associates. Oregon Datashare
 - $665,0004 bd3 ba2.1k sqft2685 Clay Creek Way, Ashland, OR 97520For Sale
 MLS ID #220223920, DeAnna & Dyan, John L. Scott Ashland. Oregon Datashare
 - $699,0004 bd3 ba2.7k sqft211 Glenview Dr, Ashland, OR 97520For SaleMLS ID #220216451, Alex M Aaronson, John L. Scott Medford. Oregon Datashare
- $669,0004 bd2 ba2.1k sqft2590 Siskiyou Blvd, Ashland, OR 97520For SaleMLS ID #220227582, Hunter Blackwell, Cascade Hasson Sotheby's International Realty. Oregon Datashare
- $750,0004 bd4 ba2.7k sqft197 Timberlake Dr, Ashland, OR 97520For SaleMLS ID #220226035, Greg Goebelt, John L. Scott Ashland. Oregon Datashare
- $695,0002 bd3 ba2.1k sqft590 Taylor St, Ashland, OR 97520For SaleMLS ID #220223937, Rick Harris, John L Scott Ashland. Oregon Datashare
- $700,0003 bd4 ba2.6k sqft457 Walnut St, Ashland, OR 97520For SaleMLS ID #220223382, Mary Lou Gross, Gateway Real Estate. Oregon Datashare
- $700,0005 bd4 ba2.3k sqft373 Iowa St, Ashland, OR 97520For SaleMLS ID #220227922, Rowe Real Estate Team, John L. Scott Ashland. Oregon Datashare
- $850,0003 bd2 ba2.2k sqft1365 Ponderosa Dr, Ashland, OR 97520For SaleMLS ID #220223497, Melanie Peitzke, Windermere Van Vleet & Associates. Oregon Datashare
- $649,0003 bd4 ba2.8k sqft369 Alta Ave, Ashland, OR 97520For SaleMLS ID #220226544, Martin Outdoor Property Group, John L. Scott Medford. Oregon Datashare
- $630,0003 bd3 ba1.8k sqft430 Wiley St, Ashland, OR 97520For SaleMLS ID #220224225, Rowe Real Estate Team, John L. Scott Ashland. Oregon Datashare
- $585,0003 bd3 ba1.8k sqft1057 Oak Knoll Dr, Ashland, OR 97520For SaleMLS ID #220218209, Susie Brown, Absolute Realty. Oregon Datashare
- $799,0005 bd2 ba1.9k sqft143 Granite St, Ashland, OR 97520For SaleMLS ID #220223588, Matt Misener, RE/MAX Platinum. Oregon Datashare
- $599,0004 bd3 ba2.4k sqft34 Scenic Dr, Ashland, OR 97520For SaleMLS ID #220220812, Mark E Philhower, Full Circle Real Estate. Oregon Datashare
- $550,0004 bd2 ba1.9k sqft71 Scenic Dr, Ashland, OR 97520For SaleMLS ID #220221283, Rowe Real Estate Team, John L. Scott Ashland. Oregon Datashare
- $895,0003 bd3 ba3k sqft152 Strawberry Ln, Ashland, OR 97520For SaleMLS ID #220227806, Ryan Lamanna, Cascade Hasson Sotheby's International Realty. Oregon Datashare
- $525,0003 bd2 ba2.3k sqft938 Cypress Point Loop, Ashland, OR 97520For SaleMLS ID #220210421, Dixie Hackstedde, John L. Scott Medford. Oregon Datashare
- $599,9003 bd2 ba1.5k sqft426 Parkside Dr, Ashland, OR 97520For SaleMLS ID #220223926, Michele R Griffith, RE/MAX Integrity. Oregon Datashare
