Welcome Home! This beautifully upgraded 3-bedroom, 2-bathroom home offers a perfect blend of custom craftsmanship and modern elegance. Nestled in a quiet, sought-after neighborhood, this residence showcases hand-built walnut cabinetry in both the kitchen and primary bathroom, adding warmth, sophistication, and timeless quality.
Step inside to an open and inviting floor plan with 10-foot ceilings, abundant natural light, and premium finishes throughout. The gourmet kitchen is a chef’s dream, featuring freestanding walnut shelves and ample counter space, making it perfect for both everyday living and entertaining.
The living area is centered around a stunning fireplace with a custom mantle and stonework, creating a cozy and elegant ambiance. The primary suite is a true retreat, complete with a spa-like bathroom featuring a custom walnut vanity, bespoke mirrors, artisan tile work, along with a beautifully crafted barn door.The laundry room is thoughtfully designed with custom cabinetry and tile backsplash, adding both function and style. Need extra space? The large garage comes equipped with built-in cabinets, perfect for hobbies, DIY projects, or extra storage.
Located just minutes from top-rated schools, shopping, dining, and parks, this home combines quality, convenience, and style.
Sold
Price Unknown
1100 Blackenhurst Ln, Allen, TX 75002
3beds
1,525sqft
Single Family Residence
Built in 1996
5,227 Square Feet Lot
$391,100 Zestimate®
$--/sqft
$2,063 Estimated rent
Home value
$391,100
$368,000 - $418,000
$2,063/mo
Zestimate® history
Owner options
List your home for rent
$2,063/mo
Rent Zestimate®
Find your next renter with Zillow Rental Manager. Plus, with online applications, you can quickly screen prospective tenants – for free.
$2,063/mo
Rent Zestimate®
Refinance and save
Refinancing to a lower rate could help reduce your monthly payments and save thousands over the life of the loan.
Explore your selling options
Work with a Zillow partner agent
Leverage their expertise and Zillow's premium Showcase listings to get your home seen by more buyers.
Get startedList with your own agent
Get your home in front of millions of buyers by listing it on Zillow.
Learn how to do itSell it yourself
Take full control of how buyers see your home on Zillow by listing For Sale by Owner (FSBO).
List your homeWhat's special
Modern eleganceStunning fireplacePremium finishesAbundant natural lightFreestanding walnut shelvesTile backsplashGourmet kitchen
Zillow last checked:
Listing updated:
Listed by:
Paris Ivory 0732682 630-392-3256,
Ultima Real Estate 972-980-9393
Bought with:
Joanne Kozlowski
RE/MAX Town & Country
Source: NTREIS,MLS#: 20886688
Facts & features
Interior
Bedrooms & bathrooms
- Bedrooms: 3
- Bathrooms: 2
- Full bathrooms: 2
Primary bedroom
- Level: First
Living room
- Features: Ceiling Fan(s), Fireplace
Heating
- Electric
Appliances
- Included: Dishwasher, Disposal, Wine Cooler
Features
- Built-in Features, Kitchen Island, Paneling/Wainscoting
- Has basement: No
- Number of fireplaces: 1
- Fireplace features: Other
Interior area
- Total interior livable area: 1,525 sqft
Property
Parking
- Total spaces: 2
- Parking features: Garage, Garage Door Opener
- Attached garage spaces: 2
Features
- Levels: One
- Stories: 1
- Pool features: None
Lot
- Size: 5,227 Square Feet
Details
- Parcel number: R298200B03001
Construction
Type & style
- Home type: SingleFamily
- Architectural style: Detached
- Property subtype: Single Family Residence
Condition
- Year built: 1996
Utilities & green energy
- Sewer: Public Sewer
- Water: Public
- Utilities for property: Sewer Available, Water Available
Community & HOA
Community
- Security: Security System Owned, Fire Alarm
- Subdivision: Shadow Lakes North
HOA
- Has HOA: No
Location
- Region: Allen
Financial & listing details
- Tax assessed value: $393,023
- Annual tax amount: $5,910
- Date on market: 4/3/2025
- Cumulative days on market: 5 days
- Listing terms: Cash,Conventional,FHA,VA Loan
- Exclusions: Refrigerator/ Washer and Dryer
Price history
| Date | Event | Price |
|---|---|---|
| 5/9/2025 | Sold | -- |
Source: NTREIS #20886688 Report a problem | ||
| 4/21/2025 | Pending sale | $410,000$269/sqft |
Source: NTREIS #20886688 Report a problem | ||
| 4/9/2025 | Contingent | $410,000$269/sqft |
Source: NTREIS #20886688 Report a problem | ||
| 4/3/2025 | Listed for sale | $410,000+74.5%$269/sqft |
Source: NTREIS #20886688 Report a problem | ||
| 4/12/2017 | Sold | -- |
Source: Agent Provided Report a problem | ||
| 3/13/2017 | Pending sale | $235,000$154/sqft |
Source: Ebby Halliday, REALTORS #13548865 Report a problem | ||
| 3/7/2017 | Listed for sale | $235,000+57.9%$154/sqft |
Source: Ebby Halliday, REALTORS #13548865 Report a problem | ||
| 4/5/2008 | Listing removed | $148,850$98/sqft |
Source: Keller Williams Realty #10959836 Report a problem | ||
| 3/19/2008 | Listed for sale | $148,850$98/sqft |
Source: Keller Williams Realty #10959836 Report a problem | ||
Public tax history
| Year | Property taxes | Tax assessment |
|---|---|---|
| 2025 | $5,827 +26.2% | $393,023 +18% |
| 2024 | $4,617 +11.9% | $333,170 +10% |
| 2023 | $4,125 -33.2% | $302,882 -2.6% |
| 2022 | $6,171 +16% | $310,842 +24.2% |
| 2021 | $5,322 +2.9% | $250,315 +5% |
| 2020 | $5,174 +0.2% | $238,311 +1.7% |
| 2019 | $5,163 +1.6% | $234,260 +6.5% |
| 2018 | $5,083 +100.3% | $220,059 +8.2% |
| 2017 | $2,537 | $203,361 +13% |
| 2016 | $2,537 -0.8% | $180,024 +10.9% |
| 2015 | $2,557 | $162,364 +12.7% |
| 2014 | $2,557 | $144,118 +7.6% |
| 2013 | -- | $133,938 +1% |
| 2012 | -- | $132,577 +0.8% |
| 2011 | -- | $131,565 +0.5% |
| 2010 | -- | $130,874 +1.2% |
| 2009 | -- | $129,270 -8.2% |
| 2008 | -- | $140,881 +0.5% |
| 2007 | -- | $140,175 +5.2% |
| 2006 | -- | $133,207 +1.2% |
| 2005 | -- | $131,578 +1.6% |
| 2003 | -- | $129,448 +2.8% |
| 2002 | -- | $125,941 +3.2% |
| 2001 | -- | $122,011 +10% |
| 2000 | -- | $110,919 |
Find assessor info on the county website
Neighborhood: Shadow Lakes
Nearby homes
- $384,5003 bd2 ba1.7k sqft1018 Blackenhurst Ln, Allen, TX 75002Off Market
- $380,4004 bd2 ba2.3k sqft1102 Blackenhurst Ln, Allen, TX 75002Off Market
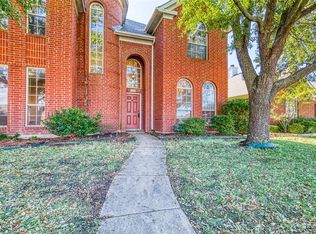
- $349,3003 bd2 ba1.5k sqft1016 Blackenhurst Ln, Allen, TX 75002Off Market
- $351,6003 bd2 ba1.6k sqft1104 Blackenhurst Ln, Allen, TX 75002Off Market
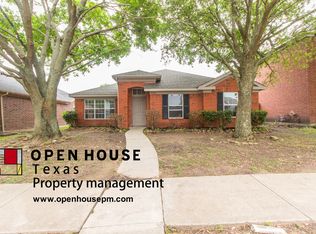
- $436,2003 bd2 ba2.2k sqft1015 Stoneport Ln, Allen, TX 75002Off Market
- $483,86012.42 acres1103 Stoneport Ln, Allen, TX 75002Off Market
- $356,1003 bd2 ba1.7k sqft125 Pershore Ln, Allen, TX 75002Off Market
- $404,7004 bd2 ba2k sqft1014 Blackenhurst Ln, Allen, TX 75002Off Market
Nearby schools
GreatSchools rating
- 7/10Alvis C Story Elementary SchoolGrades: K-6Distance: 0.9 mi
- 9/10W E Pete Ford Middle SchoolGrades: 7-8Distance: 0.9 mi
- 8/10Allen High SchoolGrades: 9-12Distance: 1.4 mi
Schools provided by the listing agent
- Elementary: Story
- High: Allen
- District: Allen ISD
Source: NTREIS. This data may not be complete. We recommend contacting the local school district to confirm school assignments for this home.
Get a cash offer in 3 minutes
Find out how much your home could sell for in as little as 3 minutes with a no-obligation cash offer.
Estimated market value
$391,100
Get a cash offer in 3 minutes
Find out how much your home could sell for in as little as 3 minutes with a no-obligation cash offer.
Estimated market value
$391,100
- Texas
- Collin County
- Allen
- 75002
- Shadow Lakes
- 1100 Blackenhurst Ln
