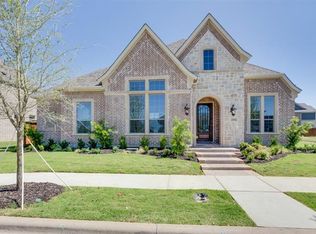
Explore the perfect blend of uniqueness and comfort in this Custom home! Boasting an open-concept it also offers cozy private retreats. The corner lot features easy-to-maintain landscaping and a rear entry 3-car garage with oversized doors and wired for electric car charger & parking for 7 Cars.
Step inside to discover high ceilings, custom lighting, and cabinets, along with a huge kitchen island that opens into the living room that is ideal for family gatherings. The downstairs soundproofed media room, home office, and downstairs mother-in-law suite provide ample space for leisure and work.
Outside, Viridian the Community delights with miles of walking and biking trails, a serene beach, sand volleyball courts, and a community pool. A sparkling lake with a sailing club awaits your adventures. Engage in tennis, pickleball, exercise classes, and family events, creating lasting memories!
This remarkable home and vibrant community offer a truly unmatched living experience!
Sold
Price Unknown
1100 Blue Lake Blvd, Arlington, TX 76005
4beds
4,013sqft
Single Family Residence
Built in 2018
0.27 Acres Lot
$901,900 Zestimate®
$--/sqft
$5,786 Estimated rent
Home value
$901,900
$857,000 - $947,000
$5,786/mo
Zestimate® history
Owner options
List your home for rent
$5,786/mo
Rent Zestimate®
Find your next renter with Zillow Rental Manager. Plus, with online applications, you can quickly screen prospective tenants – for free.
$5,786/mo
Rent Zestimate®
Refinance and save
$279/mo
Est. payment
Refinancing to a lower rate could help reduce your monthly payments and save thousands over the life of the loan.
$279/mo
Est. payment
Explore your selling options
Work with a Zillow partner agent
Leverage their expertise and Zillow's premium Showcase listings to get your home seen by more buyers.
Get startedList with your own agent
Get your home in front of millions of buyers by listing it on Zillow.
Learn how to do itSell it yourself
Take full control of how buyers see your home on Zillow by listing For Sale by Owner (FSBO).
List your homeWhat's special
High ceilingsSand volleyball courtsHome officeExercise classesEasy-to-maintain landscapingOversized doorsCustom lighting
Zillow last checked:
Listing updated:
Listed by:
Isaiah Spates 0600772 817-264-7325,
Real Sense Real Estate 817-264-7325
Bought with:
Mike Rowe
JPAR
Source: NTREIS,MLS#: 20386578
Facts & features
Interior
Bedrooms & bathrooms
- Bedrooms: 4
- Bathrooms: 5
- Full bathrooms: 4
- 1/2 bathrooms: 1
Primary bedroom
- Level: First
- Dimensions: 19 x 15
Bedroom
- Level: First
- Dimensions: 15 x 13
Bedroom
- Level: Second
- Dimensions: 12 x 13
Bedroom
- Level: Second
- Dimensions: 14 x 15
Dining room
- Level: First
- Dimensions: 14 x 15
Game room
- Level: Second
- Dimensions: 12 x 15
Living room
- Level: First
- Dimensions: 19 x 18
Utility room
- Level: First
- Dimensions: 11 x 8
Heating
- Central
Cooling
- Electric
Appliances
- Included: Dishwasher, Electric Oven, Disposal, Gas Range, Microwave, Tankless Water Heater, Vented Exhaust Fan
Features
- Decorative/Designer Lighting Fixtures, High Speed Internet, Open Floorplan, Pantry, Paneling/Wainscoting, Smart Home, Wired for Sound
- Has basement: No
- Number of fireplaces: 1
- Fireplace features: Living Room
Interior area
- Total interior livable area: 4,013 sqft
Property
Parking
- Total spaces: 3
- Parking features: Additional Parking, Alley Access, Concrete, Door-Multi, Door-Single, Electric Vehicle Charging Station(s), Garage, Garage Door Opener, Garage Faces Rear
- Garage spaces: 3
Features
- Pool features: None
Lot
- Size: 0.27 Acres
Details
- Parcel number: 41545826
Construction
Type & style
- Home type: SingleFamily
- Architectural style: Traditional,Detached
- Property subtype: Single Family Residence
Materials
- Foundation: Pillar/Post/Pier, Slab
- Roof: Composition,Shingle
Condition
- Year built: 2018
Utilities & green energy
- Sewer: Public Sewer
- Water: Public
- Utilities for property: Cable Available, Other, Sewer Available, Water Available
Community & HOA
Community
- Features: Curbs
- Subdivision: Viridian Add
HOA
- Has HOA: Yes
- Services included: All Facilities, Association Management, Maintenance Grounds
- HOA fee: $279 quarterly
- HOA name: Viridian Residents Association (VRA) - CCMC
- HOA phone: 817-494-8598
Location
- Region: Arlington
Financial & listing details
- Tax assessed value: $743,049
- Annual tax amount: $16,562
- Date on market: 12/4/2023
- Cumulative days on market: 102 days
Price history
| Date | Event | Price |
|---|---|---|
| 11/30/2023 | Sold | -- |
Source: NTREIS #20386578 Report a problem | ||
| 11/7/2023 | Pending sale | $949,000$236/sqft |
Source: NTREIS #20386578 Report a problem | ||
| 10/15/2023 | Listing removed | -- |
Source: NTREIS #20386578 Report a problem | ||
| 10/4/2023 | Price change | $949,000-2.1%$236/sqft |
Source: NTREIS #20386578 Report a problem | ||
| 8/24/2023 | Price change | $969,000-1%$241/sqft |
Source: NTREIS #20386578 Report a problem | ||
| 7/21/2023 | Listed for sale | $979,000+625.2%$244/sqft |
Source: NTREIS #20386578 Report a problem | ||
| 8/9/2017 | Listing removed | $135,000$34/sqft |
Source: Martin - Beazley Realtors #13573683 Report a problem | ||
| 5/12/2017 | Pending sale | $135,000$34/sqft |
Source: Martin - Beazley Realtors #13573683 Report a problem | ||
| 4/10/2017 | Listed for sale | $135,000+35.1%$34/sqft |
Source: Martin - Beazley Realtors #13573683 Report a problem | ||
| 2/15/2017 | Listing removed | $99,900$25/sqft |
Source: M. Christopher Real Estate #13515040 Report a problem | ||
| 1/7/2017 | Listed for sale | $99,900$25/sqft |
Source: Artisan Realty #13515040 Report a problem | ||
Public tax history
| Year | Property taxes | Tax assessment |
|---|---|---|
| 2025 | $20,962 | $743,049 -14% |
| 2024 | -- | $864,011 0% |
| 2023 | $15,715 -5.9% | $864,259 +24.1% |
| 2022 | $16,697 +5.6% | $696,321 +26.5% |
| 2021 | $15,813 -1.5% | $550,244 |
| 2020 | $16,048 -9.8% | $550,244 -3.5% |
| 2019 | $17,800 +296.3% | $570,000 +442.9% |
| 2017 | $4,491 -1.8% | $105,000 |
| 2016 | $4,573 +29.9% | $105,000 +50% |
| 2015 | $3,521 | $70,000 |
| 2014 | $3,521 | $70,000 +7.7% |
| 2013 | -- | $65,000 +400% |
| 2012 | -- | $13,000 |
Find assessor info on the county website
Neighborhood: North
Nearby homes
- $1-- bd-- ba-- sqftCanton Jade Way, Arlington, TX 76005Off Market
- $686,7003 bd4 ba3k sqft1102 Blue Lake Blvd, Arlington, TX 76005Off Market
- $665,9004 bd5 ba3.2k sqft3931 Canton Jade Way, Arlington, TX 76005Off Market

- $459,4003 bd3 ba2.2k sqft3940 Canton Jade Way, Arlington, TX 76005Off Market
- $--3 bd3 ba2k sqft3938 Canton Jade Way, Arlington, TX 76005Sold
- $373,0003 bd3 ba1.9k sqft3936 Canton Jade Way, Arlington, TX 76005Off Market
- $385,7003 bd3 ba2k sqft3934 Canton Jade Way, Arlington, TX 76005Off Market
- $--4 bd4 ba3.1k sqft3929 Canton Jade Way, Arlington, TX 76005Sold
Nearby schools
GreatSchools rating
- 10/10Viridian Elementary SchoolGrades: PK-6Distance: 0.1 mi
- 9/10Harwood Junior High SchoolGrades: 7-9Distance: 4 mi
- 6/10Trinity High SchoolGrades: 10-12Distance: 3 mi
Schools provided by the listing agent
- Elementary: Viridian
- High: Trinity
- District: Hurst-Euless-Bedford ISD
Source: NTREIS. This data may not be complete. We recommend contacting the local school district to confirm school assignments for this home.
Get a cash offer in 3 minutes
Find out how much your home could sell for in as little as 3 minutes with a no-obligation cash offer.
Estimated market value
$901,900
Get a cash offer in 3 minutes
Find out how much your home could sell for in as little as 3 minutes with a no-obligation cash offer.
Estimated market value
$901,900
- Texas
- Tarrant County
- Arlington
- 76005
- North
- 1100 Blue Lake Blvd
Nearby cities
Nearby neighborhoods
Nearby zip codes
Other Arlington Topics
