Skip main navigation
Off market
  • $386,900

    1100 Blue Sky Dr, New Castle, PA 16105

    5beds
    2,952sqft
    SingleFamily
    Built in 1976
    1 Acres Lot
    $386,900 Zestimate®
    $131/sqft
    $2,813 Estimated rent

    Home value

    $386,900

    $356,000 - $418,000

    $2,813/mo

    Zestimate® history
    Loading
    Loading...

    Owner options

    List your home for rent

    $2,813/mo

    Rent Zestimate®

    Find your next renter with Zillow Rental Manager. Plus, with online applications, you can quickly screen prospective tenants – for free.

    Learn more

    $2,813/mo

    Rent Zestimate®

    Refinance and save

    $2,543/mo

    Est. payment

    Refinancing to a lower rate could help reduce your monthly payments and save thousands over the life of the loan.

    See today's rates

    $2,543/mo

    Est. payment

    Explore your selling options

    Work with a Zillow partner agent

    Leverage their expertise and Zillow's premium Showcase listings to get your home seen by more buyers.

    Get started

    List with your own agent

    Get your home in front of millions of buyers by listing it on Zillow.

    Learn how to do it

    Sell it yourself

    Take full control of how buyers see your home on Zillow by listing For Sale by Owner (FSBO).

    List your home

    What's special

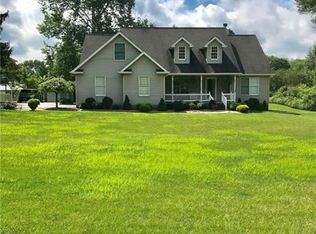
    The ultimate in comfort awaits in this satisfyingly-spacious multi-level precisely situated on a peaceful level lot. Rich in appeal, the stately maintenance free brick and vinyl fa*ade exerts a commanding presence in an established Neshannock Twp neighborhood. Double front doors extend a cordial welcome into a dramatic entry underscored in resilient marble tile and opening into a spectacular free-flowing floor plan illuminated with an abundance of natural light. Sun-infused living room is underscored in light carpeting and complimented by vaulted ceilings, soaring trapezoidal windows and picture windows. Light carpeting stretches into the adjacently located dining area where sunlight adds warmth to this elegant space as a sliding door outflows to an entertainment-friendly triple-tiered deck overlooking lush backyard. Expansive kitchen is underscored in crisp ceramic tile showcasing a thoughtfully planned U-shaped counter design offering 4-walls of cabinet & counterspace, serving peninsula and convenient eat-in area promptly accessing the rear deck through a 2nd sliding glass door. Descending a few steps, the finished living space continues into a comfortably-sized family room anchored by a warm floor-to-ceiling brick fireplace accommodating a built-in grill flanked with fixed bookshelves. A mirrored wall is brilliantly paralleled by a wall of double sliding doors leading to an inviting 3-season room encircled by walls of glass and 2 soaring skylights straddling a beamed ceiling brimming of natural light. 3-season room transitions dually accesses rear deck and backyard through French doors. This level also extends access to the attached 2-car garage and hosts a sizeable bedroom featuring a lighted walk-in closet and a centrally located full bathroom. A convenient laundry room provides a sink and cabinet space while a nearby den/mudroom complete this level. Neutral carpeting escorts you upstairs where rest and relaxation await in 4 more comfortable bedrooms featuring ample closet space and hardwood under the existing carpeting. The intimate owner's suite is accompanied by his and hers closets and an en-suite bathroom complimented by ceramic tile, bright white vanity and coordinating cultured marble countertop. A guest bathroom underscored in ceramic tile completes the upper level. A wide staircase escorts you to the basement where square footage continues into a fabulously finished lower level hosting a 2nd full kitchen, exercise area, and family room with dry bar while providing space to spare and an exclusive access to the exterior. Other invaluable amenities include newer roof, hot water heater & energy-efficient dual-fuel (oil/electric) multi-zoned heating, newer siding & some windows, security system, paved governors drive, detached auxiliary garage, garden area, 1-year home warranty and a 100% Money Back Guarantee. Call Renee Dean (724) 730-6909 for a complimentary tour of this stately & sprawling residence affording 4 finished levels of uncompromising space and comfort for years to come.

    This property is off market, which means it's not currently listed for sale or rent on Zillow. This may be different from what's available on other websites or public sources.

    Facts & features

    Interior

    Bedrooms & bathrooms
    • Bedrooms: 5
    • Bathrooms: 3
    • Full bathrooms: 3
    Heating
    • Baseboard, Electric, Oil, Other
    Cooling
    • Central
    Appliances
    • Included: Dishwasher, Dryer, Freezer, Garbage disposal, Microwave, Range / Oven, Refrigerator, Washer
    Features
    • Flooring: Tile, Carpet
    • Basement: Finished
    • Has fireplace: Yes
    Interior area
    • Total interior livable area: 2,952 sqft

    Property

    Parking
    • Parking features: Garage - Attached, Garage - Detached
    Features
    • Exterior features: Other, Brick
    Lot
    • Size: 1 Acres
    Details
    • Parcel number: 25403200

    Construction

    Type & style
    • Home type: SingleFamily
    Materials
    • Frame
    • Roof: Other
    Condition
    • Year built: 1976

    Community & HOA

    Location
    • Region: New Castle

    Financial & listing details

    • Price per square foot: $131/sqft
    • Tax assessed value: $184,200
    • Annual tax amount: $5,736

    Price history

    DateEventPrice
    7/1/2015Sold$190,000-9.1%$64/sqft
    Source: WPMLS #1052863 Report a problem
    4/22/2015Price change$209,000-4.6%$71/sqft
    Source: Howard Hanna - New Castle #1052863 Report a problem
    7/23/2014Price change$219,000-8.4%$74/sqft
    Source: Howard Hanna - New Castle #1004303 Report a problem
    4/22/2014Listed for sale$239,000$81/sqft
    Source: HOWARD HANNA REAL ESTATE #1004303 Report a problem

    Public tax history

    YearProperty taxesTax assessment
    2024$5,736 +4%$184,200
    2023$5,515 +3.8%$184,200
    2022$5,315 +247.3%$184,200
    2021$1,531 -67.5%$184,200
    2020$4,712 -2.3%$184,200
    2019$4,823 +2.3%$184,200
    2018$4,712 +213.4%$184,200
    2017$1,504 $184,200
    2016$1,504 $184,200
    2015$1,504 $184,200
    2014$1,504 $184,200
    2013$1,504 $184,200
    2012$1,504 $184,200
    2011-- $184,200
    2010-- $184,200
    2007-- $184,200
    Find assessor info on the county website

    Neighborhood: 16105

    Nearby schools

    GreatSchools rating
    Schools provided by the listing agent
    • Elementary: NESHANNOCK
    • Middle: NESHANNOCK
    • High: NESHANNOCK
    • District: NESHANNOCK

    Source: The MLS. This data may not be complete. We recommend contacting the local school district to confirm school assignments for this home.

    Get pre-qualified for a loan
    At Zillow Home Loans, we can pre-qualify you in as little as 5 minutes with no impact to your credit score.

    An equal housing lender. NMLS #10287.