Introducing Western Meadows, Napa's rare new luxury enclave by Davidon Homes. Set along the rural-urban edge of Browns Valley, this gated community totaling 12 residences offering vineyard views, bucolic charm, and unmatched design. This single-level, 3,336 sq. ft. home on a 20,345 sq.ft. lot features soaring 18-ft high ceilings, expansive light filled open living spaces, and seamless indoor-outdoor flow. The chef's kitchen boasts a massive island, dual-fuel range, built-in refrigerator, upgraded appliances, and pantry. The floor plan supports one's quest for intimate evenings or grand gatherings. Thoughtfully planned for privacy, the primary suite captures sunrise light and opens to the expansive rear yard. Features include: Solar with battery backup option, fire-conscious construction, and smart-home tech all weaved into blended comfort, efficiency, and peace of mind. Minutes to downtown Napa, wineries, parks, hiking, and shopping, This is the best of Napa lifestyle living, where a gentle meadow now welcomes a life of warmth, beauty, and connection.
Closed
$3,046,888
1100 Borrette Court, Napa, CA 94558
4beds
3,336sqft
Single Family Residence
Built in ----
0.47 Acres Lot
$3,054,400 Zestimate®
$913/sqft
$6,857 Estimated rent
Home value
$3,054,400
$2.66M - $3.51M
$6,857/mo
Zestimate® history
Owner options
List your home for rent
$6,857/mo
Rent Zestimate®
Find your next renter with Zillow Rental Manager. Plus, with online applications, you can quickly screen prospective tenants – for free.
$6,857/mo
Rent Zestimate®
Refinance and save
$19,573/mo
Est. payment
Refinancing to a lower rate could help reduce your monthly payments and save thousands over the life of the loan.
$19,573/mo
Est. payment
Explore your selling options
Work with a Zillow partner agent
Leverage their expertise and Zillow's premium Showcase listings to get your home seen by more buyers.
Get startedList with your own agent
Get your home in front of millions of buyers by listing it on Zillow.
Learn how to do itSell it yourself
Take full control of how buyers see your home on Zillow by listing For Sale by Owner (FSBO).
List your homeWhat's special
Expansive rear yardMassive islandVineyard viewsGentle meadowUpgraded appliancesSeamless indoor-outdoor flowBuilt-in refrigerator
Zillow last checked:
Listing updated:
Listed by:
Stefan C Jezycki DRE #01199662 707-738-2945,
Engel & Volkers Napa 707-927-1050,
Deborah K Ball DRE #01281725 707-396-1778,
Engel & Volkers Napa
Bought with:
Mark Lesti, DRE #01784430
Windermere Napa Valley Propert
Source: BAREIS,MLS#: 325072545 Originating MLS: Napa
Originating MLS: NapaFacts & features
Interior
Bedrooms & bathrooms
- Bedrooms: 4
- Bathrooms: 5
- Full bathrooms: 4
- 1/2 bathrooms: 1
Rooms
- Room types: Den, Dining Room, Great Room, Kitchen, Laundry, Living Room, Master Bathroom, Master Bedroom, Possible Guest, Other
Primary bedroom
- Features: Outside Access, Sitting Area, Sound System
Bedroom
- Level: Main
Primary bathroom
- Features: Bidet, Double Vanity, Radiant Heat, Shower Stall(s), Soaking Tub, Stone, Tile, Walk-In Closet 2+
Bathroom
- Features: Closet, Stone, Tile, Tub, Tub w/Shower Over, Other
Dining room
- Features: Formal Room
- Level: Main
Family room
- Features: Other
- Level: Main
Kitchen
- Features: Breakfast Room, Kitchen Island, Island w/Sink, Pantry Closet, Stone Counters
- Level: Main
Living room
- Features: Cathedral/Vaulted, Deck Attached, Great Room, Other
- Level: Main
Heating
- Central, MultiZone
Cooling
- Central Air, MultiZone, Other, See Remarks
Appliances
- Included: Built-In Gas Oven, Built-In Gas Range, Dishwasher, Disposal, Double Oven, Dual Fuel, Gas Plumbed, Range Hood, Microwave, Tankless Water Heater, Other, Dryer, Washer
- Laundry: Cabinets, Inside Room, Sink, Other
Features
- Cathedral Ceiling(s), Formal Entry
- Flooring: Tile, Wood, Other
- Windows: Dual Pane Full, Screens
- Has basement: No
- Number of fireplaces: 3
- Fireplace features: Gas Starter, Living Room, Outside, Master Bedroom, Other
Interior area
- Total structure area: 3,336
- Total interior livable area: 3,336 sqft
Property
Parking
- Total spaces: 6
- Parking features: Attached, Covered, Garage Door Opener, Garage Faces Front, Garage Faces Side, Paved
- Attached garage spaces: 3
- Has uncovered spaces: Yes
Accessibility
- Accessibility features: Other
Features
- Levels: One
- Stories: 1
- Patio & porch: Patio, Front Porch
- Fencing: Back Yard,Gate
- Has view: Yes
- View description: Hills, Mountain(s), Ridge, Vineyard
Lot
- Size: 0.47 Acres
- Features: Court, Curb(s)/Gutter(s), Dead End, Landscape Front, Low Maintenance, Sidewalk/Curb/Gutter
Details
- Parcel number: 041700031000
- Special conditions: Other
Construction
Type & style
- Home type: SingleFamily
- Architectural style: Modern/High Tech,Other
- Property subtype: Single Family Residence
Materials
- Stone, Stucco, Other
- Foundation: Slab
- Roof: Other,See Remarks
Condition
- New Construction
- New construction: Yes
Details
- Builder name: Davidon Homes
Utilities & green energy
- Electric: Photovoltaics Seller Owned, Other
- Sewer: Public Sewer
- Water: Public
- Utilities for property: Internet Available, Public, Underground Utilities, Other
Community & HOA
Community
- Features: Gated
- Security: Fire Suppression System, Security Gate, Security System Owned, Other
- Subdivision: Western Meadows
HOA
- Has HOA: Yes
- Amenities included: Other, See Remarks
- Services included: Road, Other
- HOA fee: $588 monthly
- HOA name: Western Meadows
- HOA phone: 707-000-0000
Location
- Region: Napa
Financial & listing details
- Price per square foot: $913/sqft
- Date on market: 8/13/2025
- Road surface type: Paved
Price history
| Date | Event | Price |
|---|---|---|
| 12/29/2025 | Sold | $3,046,888-1.6%$913/sqft |
Source:  BAREIS #325072545 Report a problem BAREIS #325072545 Report a problem | ||
| 10/20/2025 | Pending sale | $3,098,000$929/sqft |
Source: BAREIS #325072545 Report a problem | ||
| 9/4/2025 | Price change | $3,098,000-5.9%$929/sqft |
Source: BAREIS #325072545 Report a problem | ||
| 8/13/2025 | Listed for sale | $3,292,500$987/sqft |
Source: BAREIS #325072545 Report a problem | ||
Public tax history
Tax history is unavailable.
Neighborhood: Browns Valley West
Nearby homes
- $923,4003 bd2 ba1.4k sqft1008 Borrette Ln, Napa, CA 94558Off Market
- $1,499,1004 bd3 ba2.7k sqft1010 Borrette Ln, Napa, CA 94558Off Market
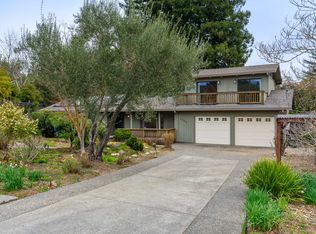
- $2,369,0003 bd2 ba2.5k sqft1176 Partrick Rd, Napa, CA 94558Sold
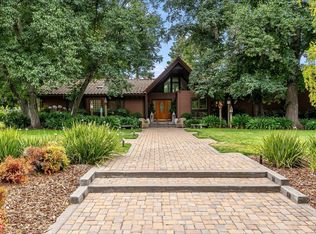
- $1,506,7003 bd2 ba2.5k sqft1012 Borrette Ln, Napa, CA 94558Off Market
- $1,300,0003 bd2 ba2.5k sqft1154 Partrick Rd, Napa, CA 94558Sold
- $1,589,9003 bd2 ba2.2k sqft1166 Partrick Rd, Napa, CA 94558Off Market
- $5,987,910-- bd-- ba-- sqft1044 Borrette Ln, Napa, CA 94558Off Market
- $1,088,7004 bd2 ba2.1k sqft1016 Borrette Ln, Napa, CA 94558Off Market
- $1,771,7005 bd2 ba2.1k sqft1200 Partrick Rd, Napa, CA 94558Off Market
Nearby schools
GreatSchools rating
- 7/10Browns Valley Elementary SchoolGrades: K-8Distance: 0.6 mi
- 6/10Napa High SchoolGrades: 9-12Distance: 2.7 mi
Schools provided by the listing agent
- District: Napa Valley Unified
Source: BAREIS. This data may not be complete. We recommend contacting the local school district to confirm school assignments for this home.
Get a cash offer in 3 minutes
Find out how much your home could sell for in as little as 3 minutes with a no-obligation cash offer.
Estimated market value
$3,054,400
Get a cash offer in 3 minutes
Find out how much your home could sell for in as little as 3 minutes with a no-obligation cash offer.
Estimated market value
$3,054,400
- California
- Napa County
- Napa
- 94558
- Browns Valley West
- 1100 Borrette Court
Nearby cities
Nearby neighborhoods
Nearby zip codes
Other Napa Topics
