Skip main navigation
Under contract-show
  • $825,000

    1100 Braeburn Rd, Charlotte, NC 28211

    4beds
    2,256sqft
    : 
    $4,793/mo
    Get pre-qualified
    Single Family Residence
    Built in 1967
    0.36 Acres Lot
    $809,700 Zestimate®
    $366/sqft
    $-- HOA

    What's special

    Beautifully renovated ensuite bathCozy fireplaceStunning kitchenExpansive islandGorgeous level lotCovered carportNew windows
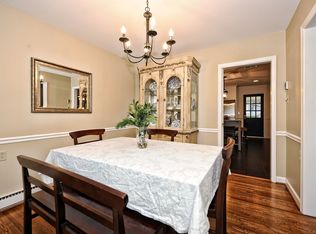
    **Highest & best offers due Friday, July 24th at 10 AM** Beautifully renovated ranch nestled on a gorgeous level lot in sought-after Stonehaven. Thoughtfully updated throughout, this home blends timeless charm with modern finishes. Filled with abundant natural light, the stunning kitchen is the heart of the home, featuring quartz countertops, an expansive island, custom cabinetry, and seamless flow into the inviting family room with a cozy fireplace. The primary suite offers a peaceful retreat with a beautifully renovated ensuite bath, while two additional bedrooms on the main level provide comfortable accommodations. Upstairs, a versatile fourth bedroom or bonus room offers the flexibility to fit your lifestyle as a guest suite, playroom, home office, or media room. An expanded laundry room with abundant storage adds everyday convenience and functionality. Refinished hardwood floors add warmth and character. Step outside to enjoy the private, flat backyard with a patio, ideal for relaxing or hosting family and friends. Covered carport and expanded driveway offers lots of parking. Extensive list of recent improvements—including a new roof, new windows, new water heater, HVAC (2023), new vapor barrier, and new electrical panel—provide peace of mind for years to come. Ideally located in one of Charlotte's most desirable neighborhoods, this exceptional Stonehaven home is ready for its next chapter.
    25 days
    |
    1,288
    |
    121
    |

    Likely to sell faster than

    Zillow last checked:

    Listing updated:

    Listed by:

    Margo Wells MWells@dickensmitchener.com,

    Dickens Mitchener & Associates Inc

    Source: Canopy MLS as distributed by MLS GRID,MLS#: 4404806MLS Logo

      Facts & features

      Interior

      Bedrooms & bathrooms
      • Bedrooms: 4
      • Bathrooms: 3
      • Full bathrooms: 3
      • Main level bedrooms: 3
      Primary bedroom
      • Level: Main
      Bedroom s
      • Level: Main
      Bathroom full
      • Level: Main
      Bathroom full
      • Level: Upper
      Other
      • Level: Upper
      Dining room
      • Level: Main
      Family room
      • Level: Main
      Kitchen
      • Level: Main
      Laundry
      • Level: Main
      Living room
      • Level: Main
      Heating
      • Heat Pump
      Cooling
      • Central Air
      Appliances
      • Included: Dishwasher, Disposal, Electric Oven, Electric Water Heater, Exhaust Hood, Gas Cooktop, Microwave, Refrigerator with Ice Maker
      • Laundry: Laundry Room, Main Level
      Features
      • Kitchen Island, Open Floorplan
      • Flooring: Carpet, Tile, Wood
      • Has basement: No
      • Attic: Pull Down Stairs
      • Fireplace features: Family Room, Wood Burning
      Interior area
      • Total structure area: 2,256
      • Total interior livable area: 2,256 sqft
      • Finished area above ground: 2,256
      • Finished area below ground: 0

      Property

      Parking
      • Total spaces: 2
      • Parking features: Attached Carport
      • Carport spaces: 2
      Features
      • Levels: 1 Story/F.R.O.G.
      • Patio & porch: Patio
      Lot
      • Size: 0.36 Acres
      • Features: Level, Wooded
      Details
      • Additional structures: Shed(s)
      • Parcel number: 18904225
      • Zoning: N1-A
      • Special conditions: Standard

      Construction

      Type & style
      • Home type: SingleFamily
      • Property subtype: Single Family Residence
      Materials
      • Brick Full
      • Foundation: Crawl Space
      Condition
      • New construction: No
      • Year built: 1967

      Utilities & green energy

      • Sewer: Public Sewer
      • Water: City

      Community & HOA

      Community
      • Subdivision: Stonehaven
      Location
      • Region: Charlotte

      Financial & listing details

      • Price per square foot: $366/sqft
      • Tax assessed value: $516,100
      • Date on market: 7/23/2026
      • Cumulative days on market: 25 days
      • Listing terms: Cash,Conventional
      • Road surface type: Concrete, Paved

        Estimated market value

        $809,700

        $769,000 - $850,000

        $3,229/mo

        Price history

        DateEventPrice
        7/23/2026Listed for sale$825,000+58.7%$366/sqft
        Source: Canopy MLS as distributed by MLS GRID #4404806 Report a problem
        3/30/2026Sold$520,000$230/sqft
        Source: Public Record Report a problem

        Public tax history

        YearProperty taxesTax assessment
        2025-- $516,100
        2024-- $516,100
        2023-- $516,100 +59.7%
        2022-- $323,100
        2021-- $323,100
        2020-- $323,100
        2019$3,209 +5.6%$323,100 +42.9%
        2018$3,040 +2%$226,100
        2017$2,980 $226,100
        2016$2,980 $226,100
        2015$2,980 +0.5%$226,100
        2014$2,966 $226,100
        2013-- $226,100
        2012-- $226,100
        2011-- $226,100 +14.7%
        2010-- $197,100
        2009-- $197,100
        2008-- $197,100
        2007-- $197,100
        2006-- $197,100
        2005-- $197,100
        2004-- $197,100
        2003-- $197,100 +23.1%
        2002-- $160,060
        2001-- $160,060
        2000-- $160,060
        Find assessor info on the county website

        Monthly payment

        Est. payment

        Payment breakdown

        Explore the cost of this home by adjusting the details. Changes won't be saved.
        All calculations are estimates and provided by Zillow, Inc. for informational purposes only. Actual amounts may vary.
        HOA fees may include property taxes on listings classified as Co-Ops. Contact the listing agent and/or owner for fee details.
        See how much you could borrow to make a competitive offer.

        Climate risks

        Neighborhood: Stonehaven

        Getting around

        6 / 100
        Car-Dependent
        19 / 100
        Minimal Transit
        18 / 100
        Somewhat Bikeable

        Nearby schools

        GreatSchools rating
        Schools provided by the listing agent
        • Elementary: Rama Road
        • Middle: McClintock
        • High: East Mecklenburg

        Source: Canopy MLS as distributed by MLS GRID. This data may not be complete. We recommend contacting the local school district to confirm school assignments for this home.

        A local agent can set up tours, give advice and negotiate with sellers.

        Browse local experts

        Similar homes