This new luxury home in Walkers Crossing built by R. Moorefield is perfectly situated on a 1.4-acre cul-de-sac lot with a modern design and premium finishes. The chef-style kitchen offers high-end appliances, KitchenAid double ovens, gas cooktop, pot filler, quartz countertops/backsplash, and a large 8-ft island/bar. The main-level primary suite features dual vanities, large walk-in tile shower, and soaking tub. Enjoy hardwood floors on main and upper levels, a formal dining room with wainscoting and box-beamed ceiling, and a bright open family room with fireplace. 5 bedrooms with hardwoods and 3.5 tile baths, inviting double-entry front door, covered front porch and covered back porch overlooking private backyard. Walk-out unfinished basement with 7 full size windows plus doors. It is ideal for future expansion or storage which would add another 1700 sq ft. Move in-ready this desirable Forest location is convenient to desirable schools, & shopping.
Pending
Price cut: $30K (6/8)
$839,000
1100 Brandy Springs Ct, Forest, VA 24551
5beds
3,100sqft
Single Family Residence
Built in 2025
1.39 Acres Lot
$-- Zestimate®
$271/sqft
$8/mo HOA
What's special
Main-level primary suiteLarge walk-in tile showerCovered front porchChef-style kitchenKitchenaid double ovensHigh-end appliancesGas cooktop
- 240 days |
- 170 |
- 5 |
Zillow last checked:
Listing updated:
Listed by:
Jane Blickenstaff 434-660-3773 jane@janeblickenstaff.net,
Blickenstaff & Company, Realto 434-384-8000
Source: LMLS,MLS#: 363216 Originating MLS: Lynchburg Board of Realtors
Originating MLS: Lynchburg Board of RealtorsFacts & features
Interior
Bedrooms & bathrooms
- Bedrooms: 5
- Bathrooms: 4
- Full bathrooms: 3
- 1/2 bathrooms: 1
Primary bedroom
- Level: First
- Area: 270
- Dimensions: 18 x 15
Bedroom
- Dimensions: 0 x 0
Bedroom 2
- Level: Second
- Area: 210
- Dimensions: 14 x 15
Bedroom 3
- Level: Second
- Area: 182
- Dimensions: 14 x 13
Bedroom 4
- Level: Second
- Area: 420
- Dimensions: 30 x 14
Bedroom 5
- Level: Second
- Area: 132
- Dimensions: 11 x 12
Dining room
- Level: First
- Area: 156
- Dimensions: 12 x 13
Family room
- Area: 0
- Dimensions: 0 x 0
Great room
- Level: First
- Area: 360
- Dimensions: 20 x 18
Kitchen
- Level: First
- Area: 234
- Dimensions: 13 x 18
Living room
- Area: 0
- Dimensions: 0 x 0
Office
- Area: 0
- Dimensions: 0 x 0
Heating
- Heat Pump, Two-Zone
Cooling
- Heat Pump, Two-Zone
Appliances
- Included: Cooktop, Dishwasher, Double Oven, Microwave, Electric Water Heater
- Laundry: Dryer Hookup, Laundry Room, Main Level, Separate Laundry Rm., Washer Hookup
Features
- Ceiling Fan(s), Drywall, Free-Standing Tub, Great Room, Main Level Bedroom, Primary Bed w/Bath, Pantry, Separate Dining Room, Tile Bath(s), Walk-In Closet(s)
- Flooring: Ceramic Tile, Hardwood
- Windows: Insulated Windows
- Basement: Exterior Entry,Full,Interior Entry,Concrete,Bath/Stubbed,Walk-Out Access
- Attic: Pull Down Stairs
- Number of fireplaces: 1
- Fireplace features: 1 Fireplace, Great Room
Interior area
- Total structure area: 3,100
- Total interior livable area: 3,100 sqft
- Finished area above ground: 3,100
- Finished area below ground: 0
Video & virtual tour
Property
Parking
- Parking features: Concrete Drive
- Has uncovered spaces: Yes
Features
- Levels: Two
- Patio & porch: Front Porch, Rear Porch
Lot
- Size: 1.39 Acres
- Features: Undergrnd Utilities
Details
- Parcel number: 90505718
Construction
Type & style
- Home type: SingleFamily
- Property subtype: Single Family Residence
Materials
- Brick
- Roof: Shingle
Condition
- Year built: 2025
Utilities & green energy
- Electric: AEP/Appalachian Powr
- Sewer: Septic Tank
- Water: County
Community & HOA
Community
- Security: Smoke Detector(s)
- Subdivision: Walkers Crossing
HOA
- Has HOA: Yes
- HOA fee: $100 annually
Location
- Region: Forest
Financial & listing details
- Price per square foot: $271/sqft
- Annual tax amount: $3,690
- Date on market: 11/21/2025
- Cumulative days on market: 240 days
Estimated market value
Not available
Estimated sales range
Not available
Not available
Price history
| Date | Event | Price |
|---|---|---|
| 6/24/2026 | Pending sale | $839,000$271/sqft |
Source:  LMLS #363216 Report a problem LMLS #363216 Report a problem | ||
| 6/8/2026 | Price change | $839,000-3.5%$271/sqft |
Source: LMLS #363216 Report a problem | ||
| 4/4/2026 | Price change | $869,000-3.3%$280/sqft |
Source: LMLS #363216 Report a problem | ||
| 1/5/2026 | Price change | $899,000-3.2%$290/sqft |
Source: LMLS #363216 Report a problem | ||
| 11/21/2025 | Listed for sale | $929,000$300/sqft |
Source: LMLS #363216 Report a problem | ||
Public tax history
Tax history is unavailable.
Monthly payment
Est. payment
Payment breakdown
Explore the cost of this home by adjusting the details. Changes won't be saved.Climate risks
Neighborhood: 24551
Nearby schools
GreatSchools rating
- 9/10Thomas Jefferson Elementary SchoolGrades: PK-5Distance: 1.6 mi
- 9/10Forest Middle SchoolGrades: 6-8Distance: 2.1 mi
- 7/10Jefferson Forest High SchoolGrades: 9-12Distance: 2.5 mi
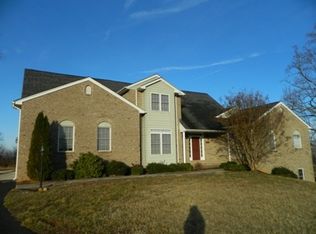
- $665,8004 bd2 ba3.1k sqft1506 Walkers Crossing Dr, Forest, VA 24551Off Market
- $787,5004 bd4 ba3.6k sqft1096 Brandy Springs Ct, Forest, VA 24551Off Market
- $1,100,0004 bd5 ba6.1k sqft1105 Brandy Springs Ct, Forest, VA 24551Sold
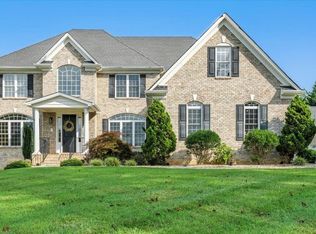
- $697,4004 bd4 ba3.1k sqft1526 Walkers Crossing Dr, Forest, VA 24551Off Market
- $90,000-- bd-- ba-- sqft1105 Brandy Springs Ct, Forest, VA 24551Sold
- $765,0005 bd5 ba3.9k sqft1074 Brandy Springs Ct, Forest, VA 24551Sold
- $709,9005 bd5 ba4.7k sqft1062 Brandy Springs Ct, Forest, VA 24551Off Market
- $795,9004 bd4 ba4.4k sqft1560 Walkers Crossing Dr, Forest, VA 24551Off Market
A local agent can set up tours, give advice and negotiate with sellers.
Similar homes
- $799,9005 bd4 ba2.6k sqft213 Big Maple Dr, Forest, VA 24551For Sale
 MLS ID #367495, Irina Moldavskaya, Ted Counts Realty & Auction. LMLS
 - $769,5005 bd6 ba3.5k sqft1192 Elk Creek Rd, Forest, VA 24551For Sale
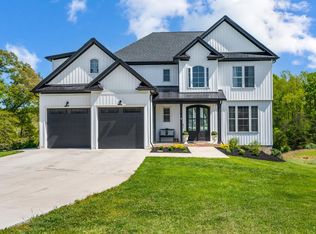 MLS ID #366418, Nadine Blakely, Re/Max 1st Olympic. LMLS
 - $939,0004 bd4 ba3.2k sqft1105 Bravo Ln, Forest, VA 24551New Construction
 MLS ID #364993, Jessica Oliver, Lynchburg's Finest Team LLC. LMLS
 - $675,0005 bd4 ba4.1k sqft1079 Wills Way, Forest, VA 24551For Sale
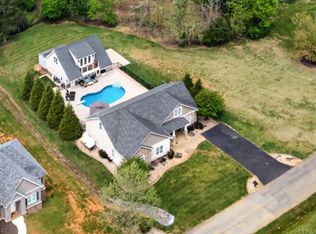 MLS ID #367681, Jill Rufus, eXp Realty LLC-Stafford. LMLS
 - $799,9005 bd5 ba3.5k sqft279 Tradewind Dr, Evington, VA 24550For SaleMLS ID #367931, Kem E. Cobb, Elite Realty. LMLS
- $709,9004 bd5 ba4.5k sqft2181 Colby Dr, Forest, VA 24551For SaleMLS ID #367709, Mason A. Kiffmeyer, LPT Realty, Inc. LMLS
- $719,9005 bd6 ba4.3k sqft100 Meadowgate Dr, Forest, VA 24551For SaleMLS ID #367080, Matthew Hayden Wood, Re/Max 1st Olympic. LMLS
- $899,9005 bd3 ba3.3k sqft1510 Autumn Run Dr, Forest, VA 24551For SaleMLS ID #366717, Melissa B Murdock, Century 21 ALL-SERVICE. LMLS
- $689,9005 bd4 ba4.5k sqft1086 Dayna Ct, Forest, VA 24551For SaleMLS ID #367193, Jim L Rufus, eXp Realty LLC-Stafford. LMLS
- $1,080,0005 bd4 ba3.7k sqft1730 Lake Manor Dr, Forest, VA 24551For SaleMLS ID #365986, Nadine Blakely, Re/Max 1st Olympic. LMLS
- $634,0004 bd3 ba2.7k sqft1305 Daltons Dr, Forest, VA 24551For SaleMLS ID #367288, Stacey Angel, Stacey Angel Real Estate LLC. LMLS
- $732,0004 bd4 ba3.5k sqft6559 Cottontown Rd, Forest, VA 24551For SaleMLS ID #365168, Deborah Cardwell, Century 21 ALL-SERVICE. LMLS
- $505,0004 bd3 ba2.8k sqft207 Merrywood Dr, Forest, VA 24551For SaleMLS ID #365165, Karl Miller, Karl Miller Realty LLC. LMLS
- $699,9004 bd4 ba4k sqft1305 Summerpark Dr, Forest, VA 24551For SaleMLS ID #366593, Mason A. Kiffmeyer, LPT Realty, Inc. LMLS
- $825,0004 bd4 ba2.9k sqft2340 Goode Station Rd, Goode, VA 24556For SaleMLS ID #367761, Jill Rufus, eXp Realty LLC-Stafford. LMLS
- $729,9004 bd3 ba3.4k sqft1237 Austin Mill Rd, Evington, VA 24550For SaleMLS ID #367490, Michelle Wingo Stebbings, Century 21 ALL-SERVICE-FOR. LMLS
- $687,5004 bd3 ba2.9k sqft1248 Destiny Ln, Forest, VA 24551For SaleMLS ID #367627, Nadine Blakely, Re/Max 1st Olympic. LMLS
- $1,249,9006 bd6 ba4.2k sqft1488 Deer Hollow Rd, Forest, VA 24551New ConstructionMLS ID #366364, Jane Blickenstaff, Blickenstaff & Company, Realto. LMLS
- $549,9005 bd4 ba3.4k sqft209 Quail Ridge Dr, Forest, VA 24551For SaleMLS ID #367622, Robert Dawson, BHHS Dawson Ford Garbee. LMLS
- $559,9004 bd5 ba4.3k sqft202 Burning Lamp Ln, Forest, VA 24551For SaleMLS ID #365730, Kevin Turner, Century 21 ALL-SERVICE-BED. LMLS
